
177 Share Dr, Morrisville, PA 19067
Local realty services provided by:ERA Liberty Realty
177 Share Dr,Morrisville, PA 19067
$499,900
- 4 Beds
- 3 Baths
- 1,668 sq. ft.
- Single family
- Pending
Listed by: patricia w strehle
Office: real of pennsylvania
MLS#:PABU2133306
Source:BRIGHTMLS
Price summary
- Price:$499,900
- Price per sq. ft.:$299.7
About this home
Welcome to 177 Share Drive, a solid, well-maintained four-bedroom, two-and-a-half-bath split-level home in Falls Township offering generous living space, a versatile floor plan, and plenty of potential to make it your own!
The main living areas include a spacious living room, formal dining room, kitchen, and comfortable family room featuring a beautiful stone wood-burning fireplace. The sellers have had the fireplace inspected annually, and it has been well maintained. Just beyond the family room is a wonderful sunroom overlooking the fenced backyard—an inviting space to relax, entertain, or simply enjoy the outdoors.
The home's thoughtfully designed layout offers three bedrooms and two full bathrooms on the second level, while the third level features an exceptionally spacious fourth bedroom, ideal for a private retreat, home office, or additional living space. A convenient powder room is located on the main living level.
Located just off the family room is the laundry room, which houses the oil-fired hot water heating system. The washer and dryer are included with the sale. The home also features a one-car garage with direct interior access, adding everyday convenience.
The fenced backyard offers plenty of room for outdoor activities, gardening, and entertaining. A storage shed provides additional space for lawn equipment and tools. The sellers are including their Weber gas grill, along with shelving boards and materials currently stored in the garage that can be used to create additional shelving in the shed.
Additional highlights include central air conditioning installed in 2023, a newer roof, and a newer oil-fired hot water heating system. The oil tank is located in the crawl space, and the heating system is covered by a transferable Meenan maintenance agreement, providing added peace of mind for the next owners.
The kitchen and bathrooms retain their original finishes, offering an excellent opportunity for buyers to update and personalize these spaces to suit their own tastes. This home has been well cared for over the years and provides a solid foundation for its next chapter.
With four bedrooms, multiple living areas, a sunroom overlooking the fenced backyard, and the convenience of an attached garage, 177 Share Drive offers space, comfort, and possibilities.
The sellers prefer a settlement date in mid-December. Come see the potential and imagine making this house your next home!...
Contact an agent
Home facts
- Year built:1968
- Subdivision & Development:HEDGEROW WOODS
- Listing ID #:PABU2133306
- Added:4 day(s) ago
- Updated:October 20, 2026 at 10:48 AM
Rooms and interior
- Bedrooms:4
- Total bathrooms:3
- Full bathrooms:2
- Half bathrooms:1
- Flooring:Carpet, Hardwood
- Living area:1,668 sq. ft.
Heating and cooling
- Cooling:Central A/C
- Heating:Baseboard - Hot Water, Oil
Structure and exterior
- Roof:Shingle
- Year built:1968
- Building area:1,668 sq. ft.
- Lot area:0.24 Acres
- Architectural Style:Colonial, Split Level
- Construction Materials:Frame
- Exterior Features:BBQ Grill, Street Lights
- Foundation Description:Concrete Perimeter
- Levels:2 1/2 Stories
Utilities
- Water:Public
- Sewer:Public Sewer
Finances and disclosures
- Price:$499,900
- Price per sq. ft.:$299.7
- Tax amount:$8,024 (2026)
Features and amenities
- Amenities:100 Amp Service
Parking
- Parking description:Asphalt Driveway, Attached Garage, Garage - Front Entry
- Garage:Yes
- Garage spaces:1
New listings near 177 Share Dr
- Coming Soon
 $299,900Coming Soon3 beds 2 baths1,110 sq. ft.
414 W Bridge St, MORRISVILLE, PA 19067
MLS# PABU2132578Listed by: LBC PROPERTY GROUP, LLC - New
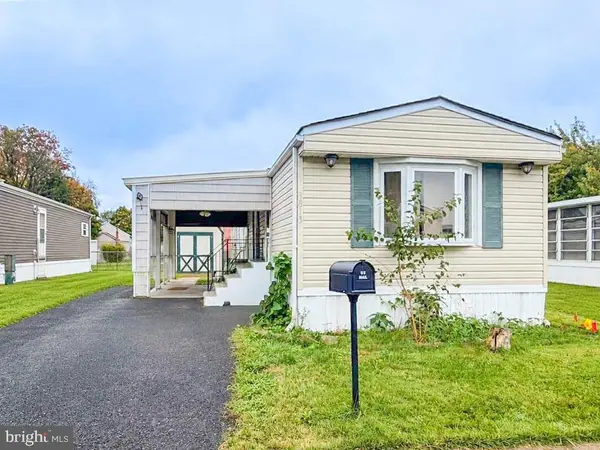 $87,000Active2 beds 1 baths840 sq. ft.
9813 Lawson Dr, MORRISVILLE, PA 19067
MLS# PABU2133478Listed by: ABC HOME REALTY, LLC - New
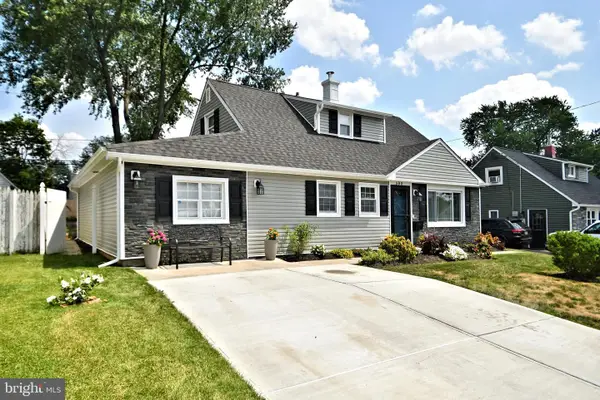 $395,000Active4 beds 2 baths1,677 sq. ft.
580 Carlisle Dr, MORRISVILLE, PA 19067
MLS# PABU2129476Listed by: COMPASS PENNSYLVANIA, LLC 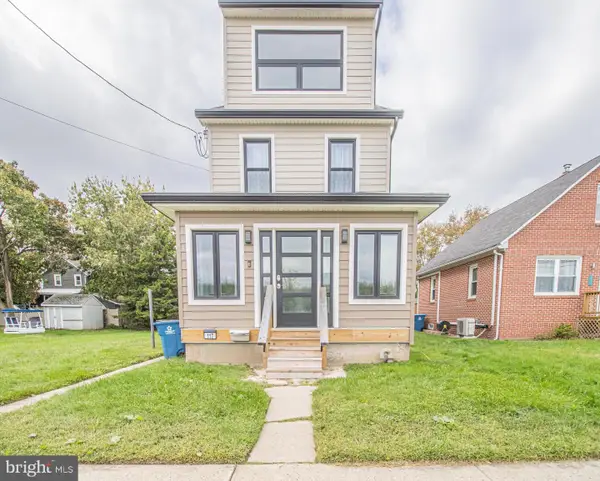 $374,800Active3 beds 2 baths1,485 sq. ft.
117 Park Ave, MORRISVILLE, PA 19067
MLS# PABU2132588Listed by: ONYX REAL ESTATE ENTERPRISES, LLC $300,000Active4 beds 2 baths1,248 sq. ft.
573 Rosemar Dr, YARDLEY, PA 19067
MLS# PABU2132558Listed by: EXP REALTY, LLC $74,900Active2 beds 1 baths
6229 Foster Dr, MORRISVILLE, PA 19067
MLS# PABU2132640Listed by: KELLER WILLIAMS REAL ESTATE-LANGHORNE $339,000Pending3 beds 1 baths984 sq. ft.
605 W Palmer St, MORRISVILLE, PA 19067
MLS# PABU2131932Listed by: KELLER WILLIAMS REAL ESTATE-LANGHORNE $399,900Pending5 beds 2 baths2,099 sq. ft.
631 Osborne Ave, MORRISVILLE, PA 19067
MLS# PABU2132576Listed by: RE/MAX PROPERTIES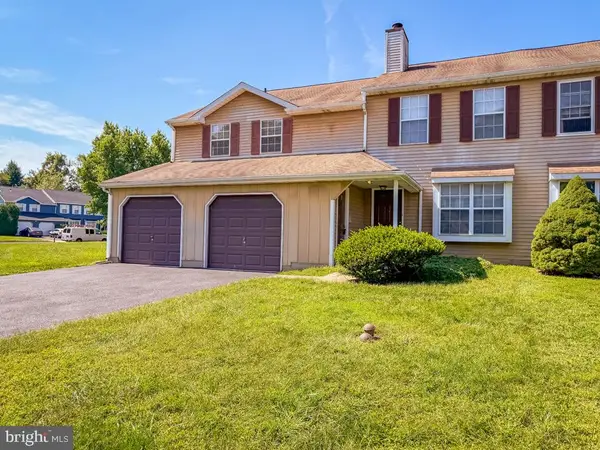 $589,900Pending8 beds -- baths2,668 sq. ft.
1640 A&b Bluebird Dr, MORRISVILLE, PA 19067
MLS# PABU2131946Listed by: GRANOR & COMPANY - YARDLEY


Protect your home and budget from life's surprises with an Assurant Home Warranty, backed by a partner that supports you through every step of homeownership. Explore Plans.
© 2023 - 2026 ERA Franchise Systems LLC. All rights reserved. ERA Franchise Systems LLC fully supports the principles of the Fair Housing Act and the Equal Opportunity Act. ERA, ERA Real Estate powered, and their respective logos are registered service marks of ERA Franchise Systems LLC. Each office is independently owned and operated.