
21 Lions Dr, Morrisville, PA 19067
Local realty services provided by:ERA OakCrest Realty, Inc.
21 Lions Dr,Morrisville, PA 19067
$599,999
- 4 Beds
- 3 Baths
- 1,629 sq. ft.
- Single family
- Coming Soon
Upcoming open houses
- Sun, Sep 1312:00 pm - 02:00 pm
Listed by: rachael kohler
Office: net equity realty
MLS#:PABU2130174
Source:BRIGHTMLS
Price summary
- Price:$599,999
- Price per sq. ft.:$368.32
About this home
This meticulously well maintained and move in ready Bi-Level home is located on a quiet, tree lined street in desirable Hedgerow Woods and the Pennsbury School District. The home offers a spacious and flexible floor plan featuring hardwood floors, a remodeled kitchen opening to the dining room, and three bedrooms on the upper level. The primary bedroom includes a private bath, along with an updated hall bath serving the additional bedrooms.
The lower level provides substantial additional living space with a spacious family room featuring a fireplace, a remodeled powder room, laundry room with ample storage, a 4th bedroom and an additional bonus room that could be used as a home office, home gym, guest room, or potential fifth bedroom.
Additional features include an attached two-car garage, beautiful front porch, storage shed, and a huge private backyard with a patio offering plenty of space for outdoor entertaining. This move-in ready home is conveniently located in the Pennsbury School District with easy access to shopping, dining, and major commuting routes....
Contact an agent
Home facts
- Year built:1963
- Subdivision & Development:HEDGEROW WOODS
- Listing ID #:PABU2130174
- Updated:September 07, 2026 at 01:31 PM
Rooms and interior
- Bedrooms:4
- Total bathrooms:3
- Full bathrooms:2
- Half bathrooms:1
- Flooring:Wood
- Kitchen Description:Kitchen - Eat-In
- Living area:1,629 sq. ft.
Heating and cooling
- Cooling:Central A/C
- Heating:Forced Air, Natural Gas
Structure and exterior
- Roof:Shingle
- Year built:1963
- Building area:1,629 sq. ft.
- Lot area:0.3 Acres
- Architectural Style:Bi-level, Colonial
- Construction Materials:Asbestos, Brick
- Exterior Features:Patio(s)
- Foundation Description:Slab
- Levels:2 Stories
Schools
- High school:PENNBURY
- Middle school:PENNWOOD
- Elementary school:ELEANOR ROOSEVELT
Utilities
- Water:Public
- Sewer:Public Sewer
Finances and disclosures
- Price:$599,999
- Price per sq. ft.:$368.32
- Tax amount:$7,723 (2026)
Parking
- Parking description:Attached Garage, Built In
- Garage:Yes
- Garage spaces:2
New listings near 21 Lions Dr
- New
 $325,000Active4 beds 2 baths1,248 sq. ft.
320 Barclay Ave, MORRISVILLE, PA 19067
MLS# PABU2130380Listed by: EXP REALTY, LLC - New
 $299,900Active3 beds 3 baths1,332 sq. ft.
26 Bowling Green Ave #unit 6 (f), MORRISVILLE, PA 19067
MLS# PABU2130284Listed by: KELLER WILLIAMS REAL ESTATE-DOYLESTOWN - New
 $535,000Active3 beds 3 baths2,118 sq. ft.
131 Nicoles Way, MORRISVILLE, PA 19067
MLS# PABU2130180Listed by: EXP REALTY, LLC - New
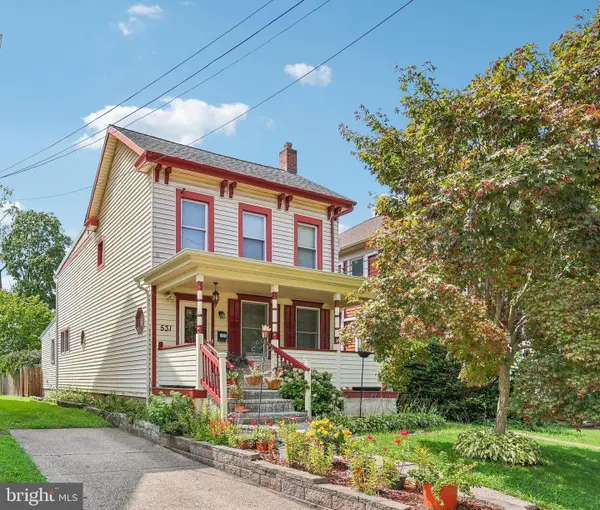 $389,900Active3 beds 2 baths1,395 sq. ft.
531 Crown St, MORRISVILLE, PA 19067
MLS# PABU2130182Listed by: BHHS FOX & ROACH -YARDLEY/NEWTOWN - New
 $175,000Active3 beds 2 baths1,296 sq. ft.
5102 Galen Dr, MORRISVILLE, PA 19067
MLS# PABU2130202Listed by: ABC HOME REALTY, LLC 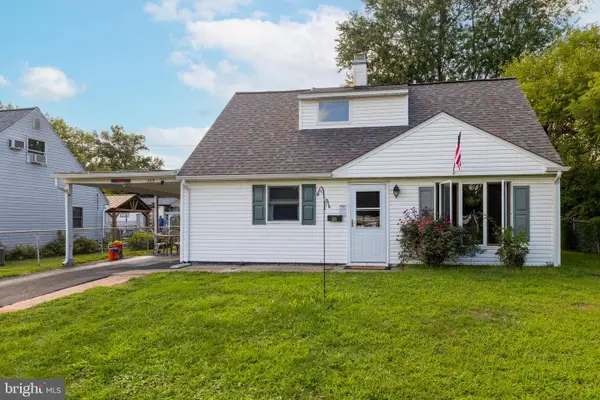 $349,900Active4 beds 2 baths1,498 sq. ft.
589 Doloro Dr, MORRISVILLE, PA 19067
MLS# PABU2129214Listed by: HOMESTARR REALTY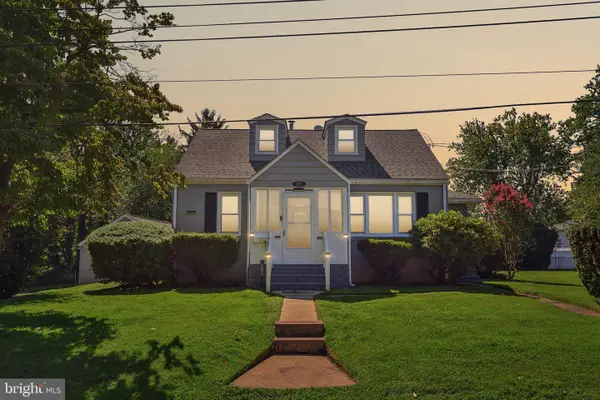 $485,000Active4 beds 2 baths1,614 sq. ft.
21 Ida Ave, MORRISVILLE, PA 19067
MLS# PABU2129588Listed by: BHHS FOX & ROACH -YARDLEY/NEWTOWN $379,900Pending3 beds 2 baths1,248 sq. ft.
594 Rosemar Dr, YARDLEY, PA 19067
MLS# PABU2114046Listed by: DAN HELWIG INC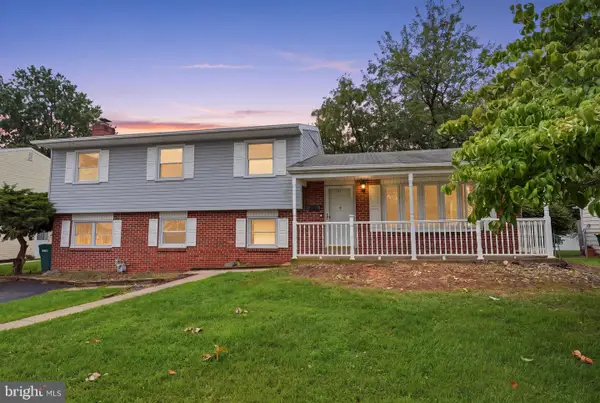 $450,000Pending4 beds 3 baths1,442 sq. ft.
131 Louise Dr, MORRISVILLE, PA 19067
MLS# PABU2129176Listed by: KELLER WILLIAMS REAL ESTATE - NEWTOWN


Protect your home and budget from life's surprises with an Assurant Home Warranty, backed by a partner that supports you through every step of homeownership. Explore Plans.
© 2023 - 2026 ERA Franchise Systems LLC. All rights reserved. ERA Franchise Systems LLC fully supports the principles of the Fair Housing Act and the Equal Opportunity Act. ERA, ERA Real Estate powered, and their respective logos are registered service marks of ERA Franchise Systems LLC. Each office is independently owned and operated.