
5050 Garner Dr, Morrisville, PA 19067
Local realty services provided by:ERA Martin Associates
5050 Garner Dr,Morrisville, PA 19067
$199,500
- 3 Beds
- 2 Baths
- 1,344 sq. ft.
- Mobile / Manufactured
- Active
Listed by: linda elaine puca
Office: abc home realty, llc.
MLS#:PABU2135164
Source:BRIGHTMLS
Price summary
- Price:$199,500
- Price per sq. ft.:$148.44
About this home
This 1-level living beautiful 3-bedroom, 2 bath 1-year old ranch style home with a large porch is too good to pass up! Many upgrades have been added like a whole house Generac generator, upgraded stainless-steel appliances, upgraded steel farm sink, recessed lighting and beautiful cabinetry. There is a large master suite with a master bath that has dual sinks and a walk-in shower. Each bedroom has a ceiling fan, and the home comes with mini blinds and curtains throughout. They have also added cabinets and shelving in the laundry area for more storage. There is a pantry and a 10 x 10 shed with electric. There is a 5-year home warranty that is transferrable to the new homeowner. Set up a showing today. You do not want to miss out on all this home has to offer!
Contact an agent
Home facts
- Year built:2025
- Subdivision & Development:PENNWOOD CROSSING
- Listing ID #:PABU2135164
- Added:1 day(s) ago
- Updated:November 10, 2026 at 02:50 PM
Rooms and interior
- Bedrooms:3
- Total bathrooms:2
- Full bathrooms:2
- Dining Description:Dining Area
- Kitchen Description:Built-In Microwave, Carpet, Crown Moldings, Dishwasher, Kitchen - Island, Oven/Range - Electric, Pantry, Recessed Lighting, Refrigerator
- Bedroom Description:Carpet
- Living area:1,344 sq. ft.
Heating and cooling
- Cooling:Ceiling Fan(s), Central A/C
- Heating:Forced Air, Propane - Leased
Structure and exterior
- Year built:2025
- Building area:1,344 sq. ft.
- Lot area:0.11 Acres
- Architectural Style:Modular/Pre-Fabricated
- Construction Materials:Modular/Manufactured
- Exterior Features:Exterior Lighting, Gutter System, Sidewalks
- Levels:1 Story
Utilities
- Water:Public
- Sewer:Public Sewer
Finances and disclosures
- Price:$199,500
- Price per sq. ft.:$148.44
Features and amenities
- Laundry features:Dryer - Electric, Washer
- Amenities:100 Amp Service, Carpet, Ceiling Fan(s), Crown Moldings, Recessed Lighting, Window Treatments
New listings near 5050 Garner Dr
- Open Sat, 1 to 3pmNew
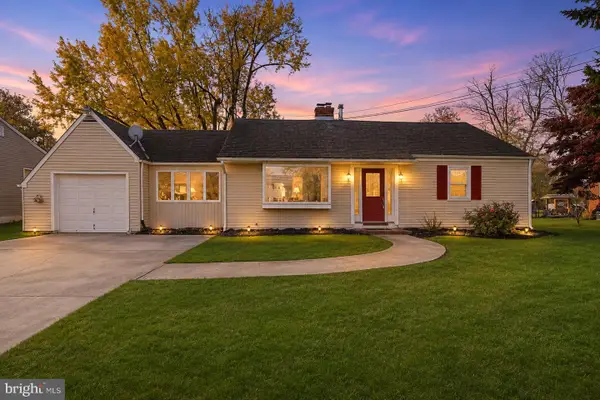 $449,900Active4 beds 2 baths2,317 sq. ft.
10 Makefield Rd, MORRISVILLE, PA 19067
MLS# PABU2135216Listed by: KELLER WILLIAMS REAL ESTATE - BENSALEM - New
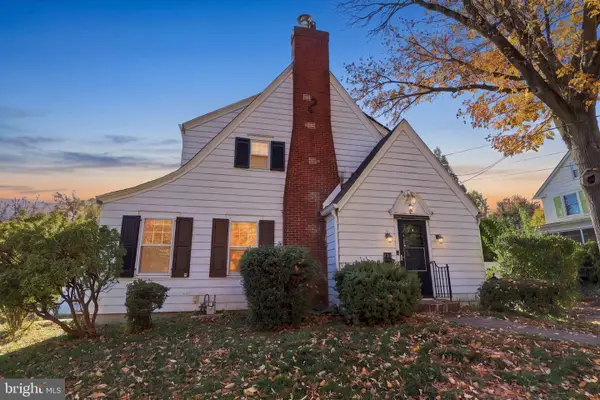 $549,900Active5 beds 3 baths1,962 sq. ft.
733 N Pennsylvania Ave, MORRISVILLE, PA 19067
MLS# PABU2135086Listed by: KELLER WILLIAMS REAL ESTATE - NEWTOWN - New
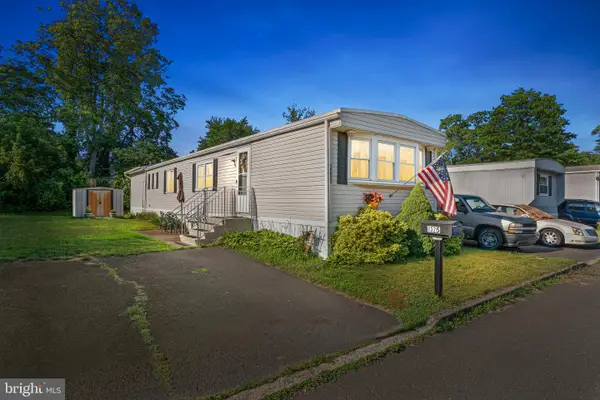 $69,999Active2 beds 1 baths
8325 Windsor Dr, MORRISVILLE, PA 19067
MLS# PABU2134754Listed by: HOMESTARR REALTY - New
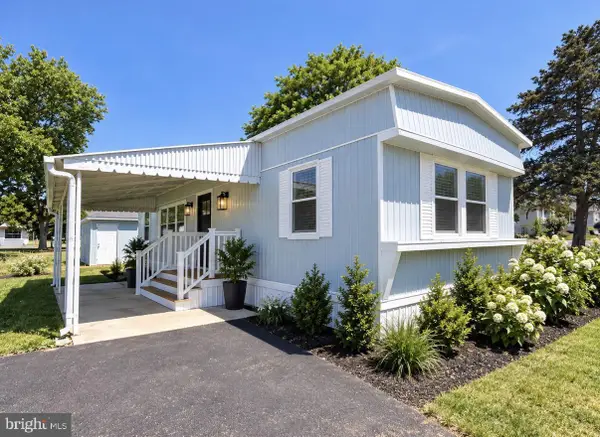 $16,500Active2 beds 1 baths850 sq. ft.
7612 Hunter Dr, MORRISVILLE, PA 19067
MLS# PABU2134748Listed by: UNITED PROPERTIES REALTY 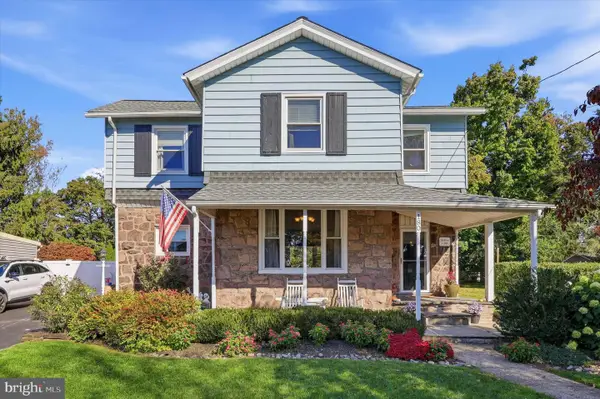 $549,900Pending3 beds 2 baths1,700 sq. ft.
180 Harper Ave, YARDLEY, PA 19067
MLS# PABU2134466Listed by: RE/MAX CENTRE REALTORS $424,900Pending2 beds 2 baths1,436 sq. ft.
8605 Spruce Mill Dr, MORRISVILLE, PA 19067
MLS# PABU2134148Listed by: KURFISS SOTHEBY'S INTERNATIONAL REALTY $299,990Active3 beds 2 baths1,200 sq. ft.
281 Barnsley Ave, MORRISVILLE, PA 19067
MLS# PABU2133998Listed by: HERITAGE HOMES REALTY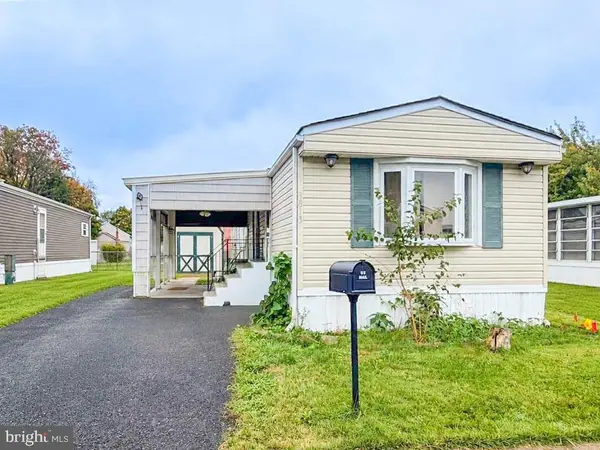 $87,000Pending2 beds 1 baths840 sq. ft.
9813 Lawson Dr, MORRISVILLE, PA 19067
MLS# PABU2133478Listed by: ABC HOME REALTY, LLC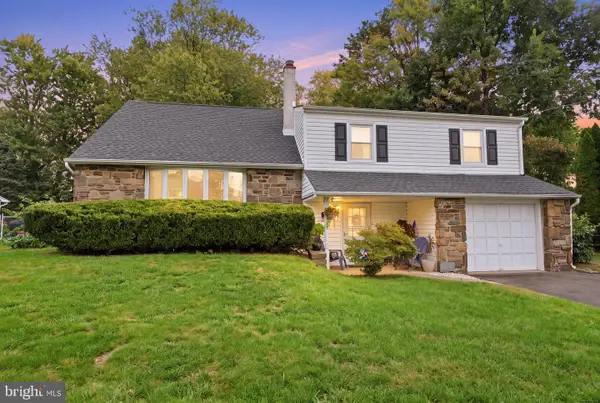 $499,900Pending4 beds 3 baths1,668 sq. ft.
177 Share Dr, MORRISVILLE, PA 19067
MLS# PABU2133306Listed by: REAL OF PENNSYLVANIA


Protect your home and budget from life's surprises with an Assurant Home Warranty, backed by a partner that supports you through every step of homeownership. Explore Plans.
© 2023 - 2026 ERA Franchise Systems LLC. All rights reserved. ERA Franchise Systems LLC fully supports the principles of the Fair Housing Act and the Equal Opportunity Act. ERA, ERA Real Estate powered, and their respective logos are registered service marks of ERA Franchise Systems LLC. Each office is independently owned and operated.