
5102 Galen Dr, Morrisville, PA 19067
Local realty services provided by:O'BRIEN REALTY ERA POWERED
5102 Galen Dr,Morrisville, PA 19067
$175,000
- 3 Beds
- 2 Baths
- 1,296 sq. ft.
- Mobile / Manufactured
- Active
Listed by: linda elaine puca
Office: abc home realty, llc.
MLS#:PABU2130202
Source:BRIGHTMLS
Price summary
- Price:$175,000
- Price per sq. ft.:$135.03
About this home
One of many brand-new homes in this community. This is the only new 3-bedroom, 2 bath home which includes many upgrades. Many cabinets in kitchen, a stainless-steel farmhouse sink, a large island, recessed lighting a separate dining room and a large porch. The master suite is spacious and offers a large closet, walk in shower with shower seating and a beautiful garden tub. The utility room has a full-size washer and dryer and a utility sink. Contact us for a showing today as this home will not last.
*This home is in a private community, and a monthly land lease applies
Contact an agent
Home facts
- Year built:2026
- Subdivision & Development:PENNWOOD CROSSING
- Listing ID #:PABU2130202
- Added:7 day(s) ago
- Updated:September 07, 2026 at 01:47 PM
Rooms and interior
- Bedrooms:3
- Total bathrooms:2
- Full bathrooms:2
- Kitchen Description:Built-In Microwave, Dishwasher, Oven/Range - Gas, Refrigerator
- Living area:1,296 sq. ft.
Heating and cooling
- Cooling:Ceiling Fan(s), Central A/C
- Heating:Forced Air, Propane - Leased
Structure and exterior
- Year built:2026
- Building area:1,296 sq. ft.
- Lot area:0.16 Acres
- Architectural Style:Modular/Pre-Fabricated
- Construction Materials:Modular/Manufactured
- Exterior Features:Exterior Lighting, Gutter System, Porch(es), Sidewalks
- Levels:1 Story
Utilities
- Water:Public
- Sewer:Public Sewer
Finances and disclosures
- Price:$175,000
- Price per sq. ft.:$135.03
- Tax amount:$2,100 (2026)
Features and amenities
- Laundry features:Dryer - Electric, Dryer In Unit, Washer, Washer In Unit
New listings near 5102 Galen Dr
- Coming SoonOpen Sun, 12 to 2pm
 $599,999Coming Soon4 beds 3 baths1,629 sq. ft.
21 Lions Dr, MORRISVILLE, PA 19067
MLS# PABU2130174Listed by: NET EQUITY REALTY - New
 $325,000Active4 beds 2 baths1,248 sq. ft.
320 Barclay Ave, MORRISVILLE, PA 19067
MLS# PABU2130380Listed by: EXP REALTY, LLC - New
 $299,900Active3 beds 3 baths1,332 sq. ft.
26 Bowling Green Ave #unit 6 (f), MORRISVILLE, PA 19067
MLS# PABU2130284Listed by: KELLER WILLIAMS REAL ESTATE-DOYLESTOWN - New
 $535,000Active3 beds 3 baths2,118 sq. ft.
131 Nicoles Way, MORRISVILLE, PA 19067
MLS# PABU2130180Listed by: EXP REALTY, LLC - New
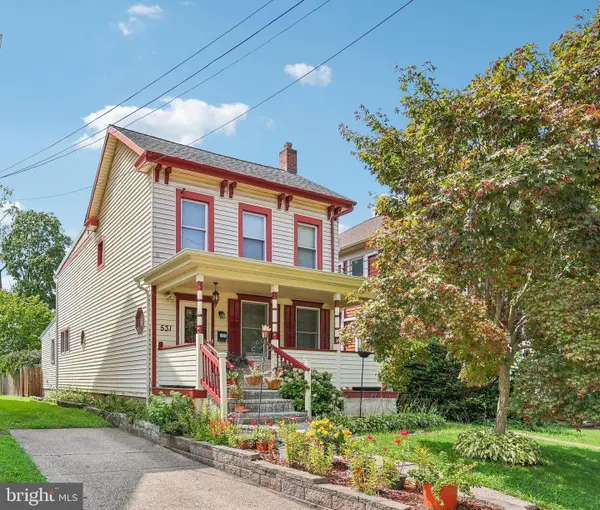 $389,900Active3 beds 2 baths1,395 sq. ft.
531 Crown St, MORRISVILLE, PA 19067
MLS# PABU2130182Listed by: BHHS FOX & ROACH -YARDLEY/NEWTOWN 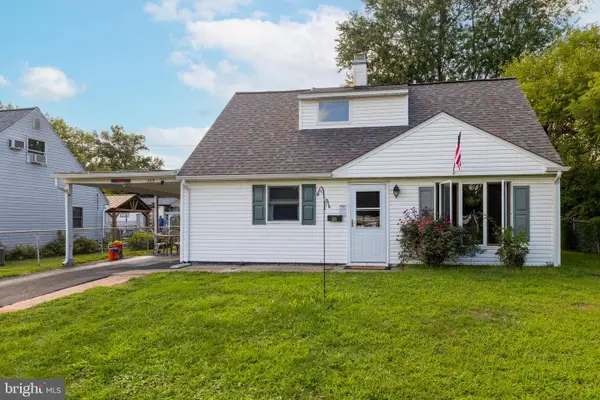 $349,900Active4 beds 2 baths1,498 sq. ft.
589 Doloro Dr, MORRISVILLE, PA 19067
MLS# PABU2129214Listed by: HOMESTARR REALTY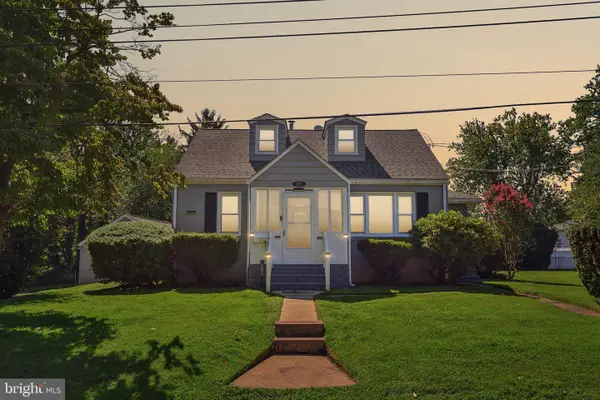 $485,000Active4 beds 2 baths1,614 sq. ft.
21 Ida Ave, MORRISVILLE, PA 19067
MLS# PABU2129588Listed by: BHHS FOX & ROACH -YARDLEY/NEWTOWN $379,900Pending3 beds 2 baths1,248 sq. ft.
594 Rosemar Dr, YARDLEY, PA 19067
MLS# PABU2114046Listed by: DAN HELWIG INC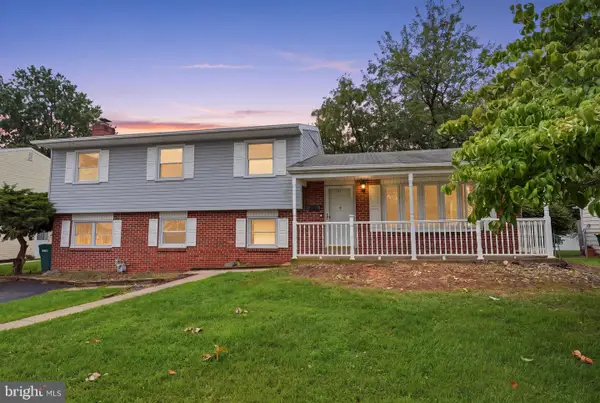 $450,000Pending4 beds 3 baths1,442 sq. ft.
131 Louise Dr, MORRISVILLE, PA 19067
MLS# PABU2129176Listed by: KELLER WILLIAMS REAL ESTATE - NEWTOWN


Protect your home and budget from life's surprises with an Assurant Home Warranty, backed by a partner that supports you through every step of homeownership. Explore Plans.
© 2023 - 2026 ERA Franchise Systems LLC. All rights reserved. ERA Franchise Systems LLC fully supports the principles of the Fair Housing Act and the Equal Opportunity Act. ERA, ERA Real Estate powered, and their respective logos are registered service marks of ERA Franchise Systems LLC. Each office is independently owned and operated.