
27 Althea Ln, Morton, PA 19070
Local realty services provided by:ERA Martin Associates
27 Althea Ln,Morton, PA 19070
$485,000
- 3 Beds
- 2 Baths
- 1,872 sq. ft.
- Single family
- Coming Soon
Listed by: daniel w meli
Office: bagelman realty
MLS#:PADE2122290
Source:BRIGHTMLS
Price summary
- Price:$485,000
- Price per sq. ft.:$259.08
About this home
Welcome 27 Althea Lane to a beautifully maintained three-bedroom, two-full-bath home nestled in the desirable Stony Brook neighborhood within the Springfield School District. Combining classic stone construction, thoughtful modern updates, and inviting indoor and outdoor living spaces, this move-in-ready home offers character, comfort, and everyday convenience. From the moment you arrive, the attractive stone exterior, manicured lawn, mature landscaping, and covered entrance create timeless curb appeal. Inside, rich Brazilian teak hardwood floors and fresh, neutral paint provide a warm and welcoming atmosphere.
The expanded, beautifully updated kitchen serves as the heart of the home, featuring white cabinetry, quartz countertops, a stylish tile backsplash, and a full suite of GE Profile stainless steel appliances. A generous four-seat peninsula provides additional seating and preparation space while opening to the dining area, creating an ideal setting for everyday meals and entertaining. Just off the dining room, the bright sunroom offers a wonderful extension of the living space. Surrounded by screened windows that open to welcome fresh air, this inviting retreat overlooks the backyard and connects directly to the expansive rear deck which is perfect for morning coffee, relaxing evenings, or gathering with friends.
Upstairs, the spacious primary bedroom features Brazilian teak hardwood flooring and dual closets. Two additional bedrooms offer new carpeting and oversized closets, while ceiling fans provide added comfort throughout all three bedrooms. A recently modernized hall bathroom features stylish updated finishes, and a walk-up attic provides convenient additional storage. The finished lower level offers generous flexible living space, ideal for a recreation room, home office, movie nights, or entertaining. A built-in beverage bar and second full bathroom enhance its functionality. This level also includes new carpeting, a spacious laundry room with utility sink and folding table, and a separate utility room housing a new HVAC system and hot water heater.
Outside, enjoy a large, maintenance-free deck overlooking the level, fenced and gated backyard. A storage shed, attached one-car garage with newer garage door opener, and private driveway add everyday convenience. Located near local shopping, restaurants, parks, and major roadways, including I-95 and I-476, this home also offers access to the Springfield School District and its modern Springfield High School campus. Come and see the home that offers an exceptional combination of classic character, modern improvements, and flexible living space....
Contact an agent
Home facts
- Year built:1955
- Subdivision & Development:STONEY CREEK
- Listing ID #:PADE2122290
- Updated:September 27, 2026 at 01:31 PM
Rooms and interior
- Bedrooms:3
- Total bathrooms:2
- Full bathrooms:2
- Rooms Total:12
- Flooring:Carpet, Ceramic Tile, Hardwood
- Dining Description:Dining Area, Formal/Separate Dining Room
- Kitchen Description:Carpet, Dishwasher, Microwave, Oven/Range - Electric, Recessed Lighting, Refrigerator, Upgraded Countertops
- Bedroom Description:Carpet
- Basement:Yes
- Basement Description:Fully Finished
- Living area:1,872 sq. ft.
Heating and cooling
- Cooling:Central A/C
- Heating:Forced Air, Natural Gas
Structure and exterior
- Roof:Architectural Shingle
- Year built:1955
- Building area:1,872 sq. ft.
- Lot area:0.16 Acres
- Architectural Style:Colonial
- Construction Materials:Block, Stone, Stucco
- Exterior Features:Deck(s), Patio(s)
- Foundation Description:Block
- Levels:2 Stories
Schools
- High school:SPRINGFIELD
- Middle school:RICHARDSON
- Elementary school:SABOLD
Utilities
- Water:Public
- Sewer:Public Sewer
Finances and disclosures
- Price:$485,000
- Price per sq. ft.:$259.08
- Tax amount:$8,282 (2026)
Features and amenities
- Laundry features:Dryer, Has Laundry, Hookup, Washer
- Amenities:Attic, Carpet, Electric Available, Natural Gas Available, Phone Available, Recessed Lighting
Parking
- Parking description:Additional Storage Area, Asphalt Driveway, Attached Garage, On Street
- Garage:Yes
- Garage spaces:1
New listings near 27 Althea Ln
- Coming Soon
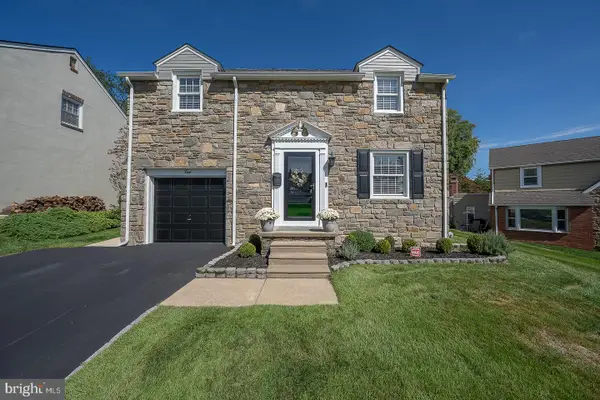 $529,000Coming Soon3 beds 2 baths1,985 sq. ft.
5 Althea Ln, MORTON, PA 19070
MLS# PADE2124050Listed by: LONG & FOSTER REAL ESTATE, INC. - Open Sun, 12 to 2pm
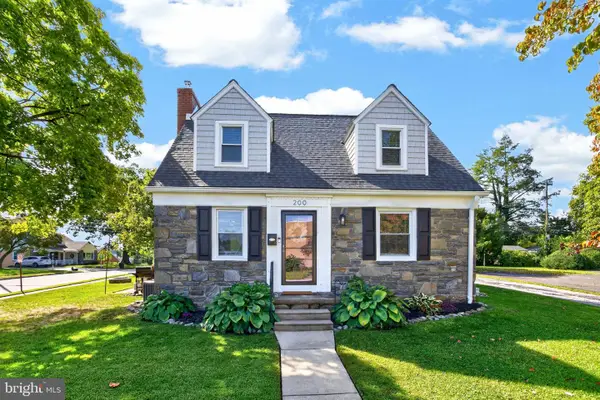 $475,000Pending3 beds 2 baths2,124 sq. ft.
200 Providence Rd, MORTON, PA 19070
MLS# PADE2124248Listed by: KELLER WILLIAMS REAL ESTATE - MEDIA 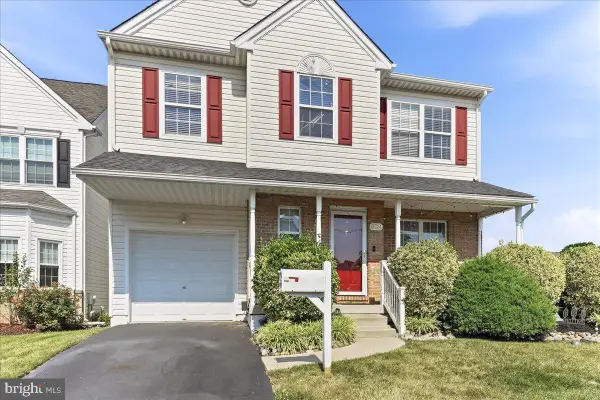 $450,000Pending4 beds 3 baths2,058 sq. ft.
639 Foxglove Dr, MORTON, PA 19070
MLS# PADE2124150Listed by: COLDWELL BANKER REALTY- New
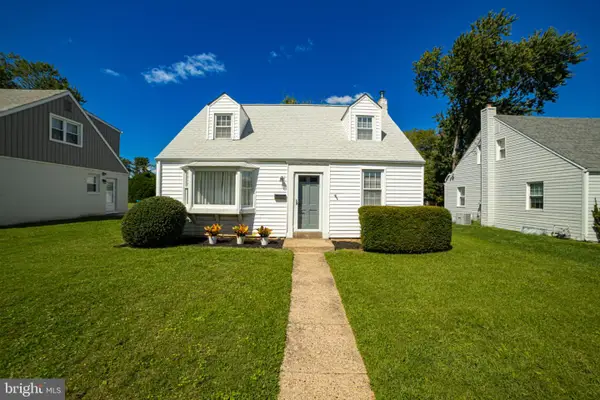 $399,900Active4 beds 1 baths1,349 sq. ft.
2213 Pershing Ave, MORTON, PA 19070
MLS# PADE2124000Listed by: SCOTT REALTY GROUP 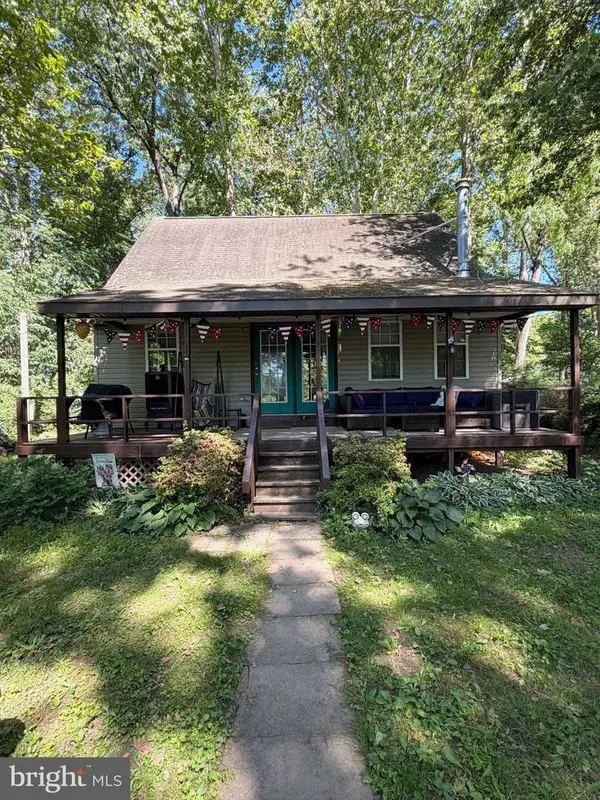 $149,900Pending2 beds 1 baths900 sq. ft.
18 Beech Island Isle, MIDDLETOWN, PA 17057
MLS# PADA2064190Listed by: RE/MAX QUALITY SERVICE, INC.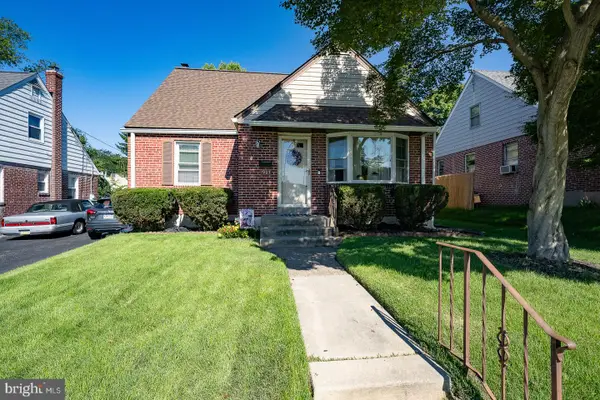 $367,500Active4 beds 1 baths1,397 sq. ft.
1907 Armstrong Ave, MORTON, PA 19070
MLS# PADE2123542Listed by: BHHS FOX&ROACH-NEWTOWN SQUARE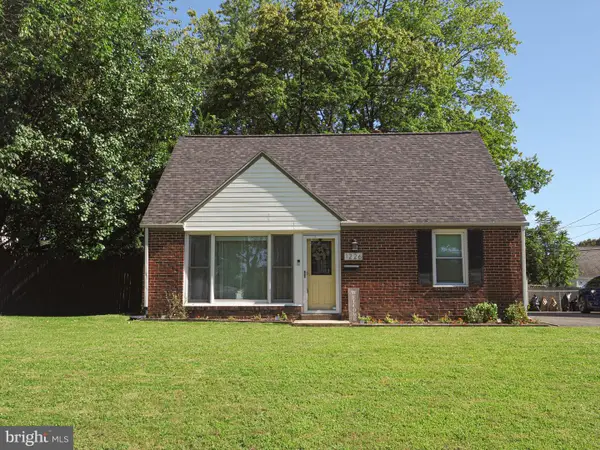 $369,000Active3 beds 2 baths1,568 sq. ft.
1226 University Ave, MORTON, PA 19070
MLS# PADE2123376Listed by: KELLER WILLIAMS REAL ESTATE - NEWTOWN $415,000Pending3 beds 3 baths1,800 sq. ft.
726 Brooke Cir, MORTON, PA 19070
MLS# PADE2123214Listed by: KELLER WILLIAMS REALTY DEVON-WAYNE $349,900Pending5 beds 3 baths3,532 sq. ft.
505 School St, MORTON, PA 19070
MLS# PADE2122892Listed by: CG REALTY, LLC


Protect your home and budget from life's surprises with an Assurant Home Warranty, backed by a partner that supports you through every step of homeownership. Explore Plans.
© 2023 - 2026 ERA Franchise Systems LLC. All rights reserved. ERA Franchise Systems LLC fully supports the principles of the Fair Housing Act and the Equal Opportunity Act. ERA, ERA Real Estate powered, and their respective logos are registered service marks of ERA Franchise Systems LLC. Each office is independently owned and operated.