
925 Parkview Road, Moscow, PA 18444
Local realty services provided by:ERA One Source Realty
925 Parkview Road,Moscow, PA 18444
$590,000
- 3 Beds
- 3 Baths
- 2,650 sq. ft.
- Single family
- Active
Listed by: brooke perrego
Office: luzerne county association of realtors
MLS#:SC262258
Source:PA_GSBR
Price summary
- Price:$590,000
- Price per sq. ft.:$222.64
About this home
Welcome to 925 Parkview Road, a stunning residence in the sought-after Harmony Hills community of Moscow. This spacious 3-bedroom, 2.5-bath home combines elegance and comfort with beautiful hardwood floors, generous natural light, and thoughtful design throughout. The main level features a living room and a family room with a cozy fireplace, a formal office, and a stylish kitchen with granitecountertops, center island, and ample cabinetry. Convenient first-floor laundry and a sunroom surrounded by floor-to-ceiling French doors create the perfect blend of function and relaxation.Upstairs, the primary suite offers a serene retreat with a soaking tub, walk-in closet, and private bath, alongside two additional spacious bedrooms and another full bath. Additionally, there is a huge 4th room that can be a bedroom or whatever your heart desires. The basement, complete with a finished 3/4 bath, is ready for your custom finishing touches.Enjoy the outdoors with beautifully landscaped grounds, a two-car attached garage, central A/C, and a whole-house generator for peace of mind.This is more than a house--it's a place to call home....
Contact an agent
Home facts
- Year built:1992
- Subdivision & Development:Harmony Hills
- Listing ID #:SC262258
- Added:110 day(s) ago
- Updated:September 06, 2026 at 03:12 PM
Rooms and interior
- Bedrooms:3
- Total bathrooms:3
- Full bathrooms:2
- Half bathrooms:1
- Rooms Total:13
- Flooring:Carpet, Hardwood, Tile
- Kitchen Description:Dishwasher, Range, Refrigerator, Stainless Steel Appliance(s)
- Basement:Yes
- Basement Description:Bath/Stubbed, Partially Finished, Sump Pump
- Living area:2,650 sq. ft.
Heating and cooling
- Cooling:Central Air
- Heating:Fireplace(s), Forced Air, Heat Pump, Propane
- Central air:Yes
Structure and exterior
- Roof:Composition, Shingle
- Year built:1992
- Building area:2,650 sq. ft.
- Lot area:0.06 Acres
- Lot Features:Back Yard, Landscaped, Level
- Architectural Style:Traditional
- Construction Materials:Brick, Vinyl Siding
- Exterior Features:Lighting, Porch, Private Yard, Rear Porch, Smart Lock(s)
- Foundation Description:Block
Utilities
- Water:Well
- Sewer:Public Sewer, Sewer Connected
Finances and disclosures
- Price:$590,000
- Price per sq. ft.:$222.64
- Tax amount:$7,852 (2025)
Features and amenities
- Appliances:Dishwasher, Range, Refrigerator
- Laundry features:Electric Dryer Hookup, Main Level, Washer Hookup
- Amenities:Ceiling Fan(s), Kitchen Island, Pantry, Radon Mitigation System, Walk-In Closet(s)
Parking
- Total parking spaces:10
- Parking description:Attached, Concrete, Garage, Garage Door Opener, Garage Faces Side
- Garage:Yes
- Garage spaces:2
New listings near 925 Parkview Road
- Open Wed, 5:30 to 7pmNew
 $249,900Active4 beds 2 baths1,722 sq. ft.
75 Hamlin Highway, Moscow, PA 18444
MLS# SC264317Listed by: COLDWELL BANKER TOWN & COUNTRY PROPERTIES MOSCOW  $189,900Pending3 beds 3 baths2,186 sq. ft.
80 Woodland Drive, Moscow, PA 18444
MLS# PM-143039Listed by: ELIAKIM REALTY, INC. $842,000Active5 beds 4 baths4,846 sq. ft.
602 Clover Lane, Moscow, PA 18444
MLS# SC263338Listed by: COLDWELL BANKER TOWN & COUNTRY PROPERTIES MOSCOW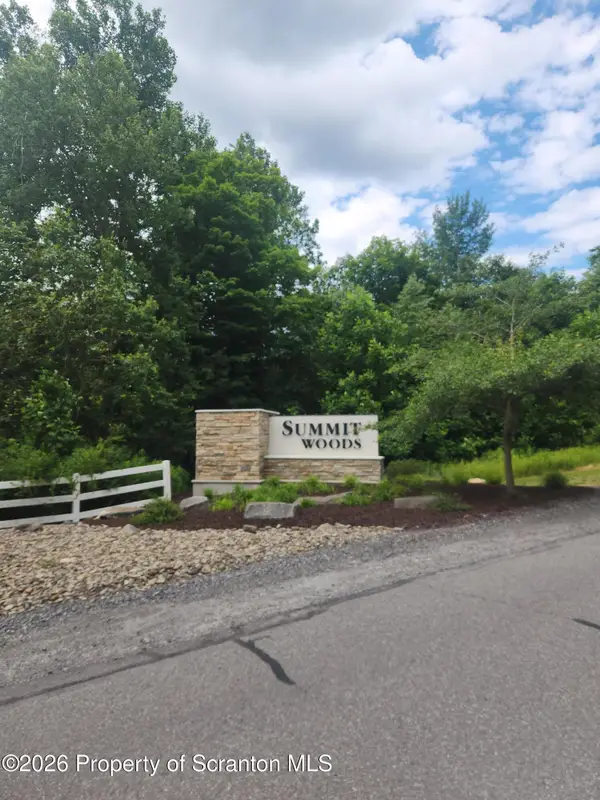 $69,000Active3.41 Acres
L#39 Summit Woods Road, Moscow, PA 18444
MLS# SC263016Listed by: THE HUB REAL ESTATE GROUP SCRANTON $389,000Active6.12 Acres
249 N Main Street, Moscow, PA 18444
MLS# SC262940Listed by: NEXT DOOR REAL ESTATE LLC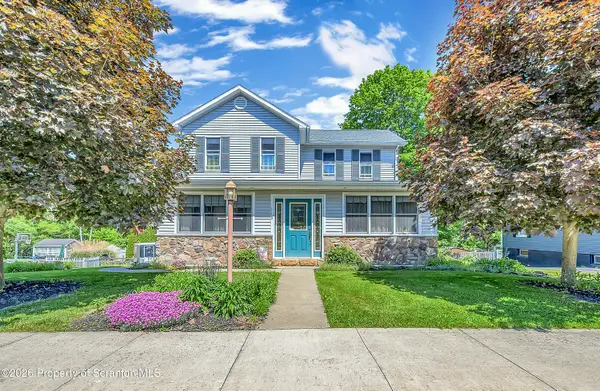 $450,000Active5 beds 4 baths4,500 sq. ft.
110 Spring Garden Street, Moscow, PA 18444
MLS# SC262707Listed by: NISK REAL ESTATE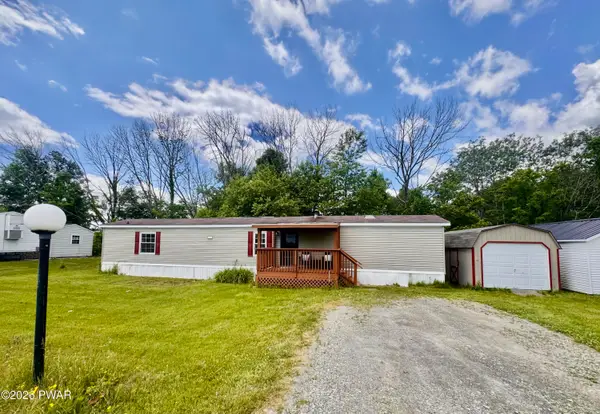 $74,900Active3 beds 2 baths980 sq. ft.
127 Buckingham Heights, Moscow, PA 18444
MLS# PW261807Listed by: CENTURY 21 SELECT GROUP - LAKE ARIEL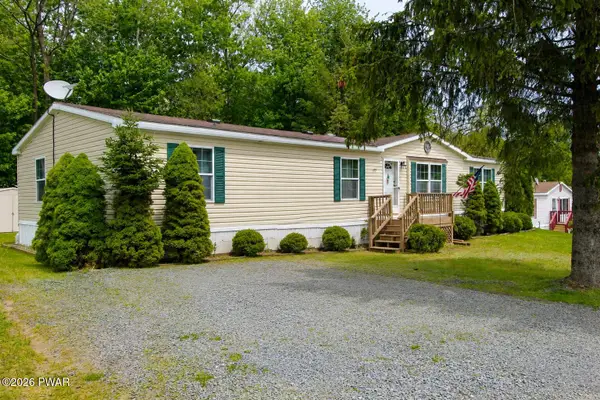 $129,000Pending4 beds 2 baths1,706 sq. ft.
139 Hollister Drive, Moscow, PA 18444
MLS# PW261630Listed by: CENTURY 21 SELECT GROUP - LAKE ARIEL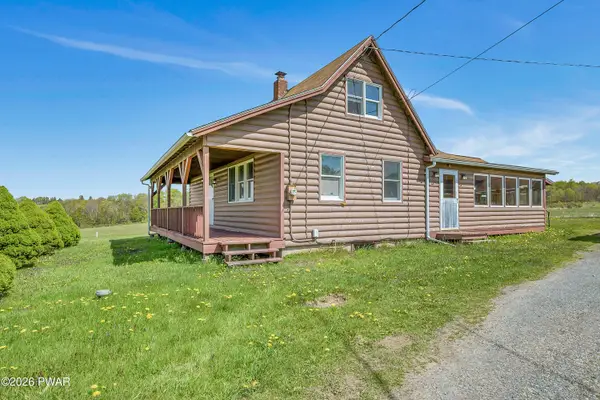 $279,500Pending3 beds 2 baths1,430 sq. ft.
258B Cemetery Road, Moscow, PA 18444
MLS# PW261402Listed by: CENTURY 21 SELECT GROUP - LAKE ARIEL


Protect your home and budget from life's surprises with an Assurant Home Warranty, backed by a partner that supports you through every step of homeownership. Explore Plans.
© 2023 - 2026 ERA Franchise Systems LLC. All rights reserved. ERA Franchise Systems LLC fully supports the principles of the Fair Housing Act and the Equal Opportunity Act. ERA, ERA Real Estate powered, and their respective logos are registered service marks of ERA Franchise Systems LLC. Each office is independently owned and operated.