
1130 Collina Ln, Mount Joy, PA 17552
Local realty services provided by:Mountain Realty ERA Powered
1130 Collina Ln,Mount Joy, PA 17552
$519,990
- 4 Beds
- 3 Baths
- 2,460 sq. ft.
- Single family
- Active
Listed by: thomas e despard
Office: cygnet real estate inc.
MLS#:PALA2093958
Source:BRIGHTMLS
Price summary
- Price:$519,990
- Price per sq. ft.:$211.38
- Monthly HOA dues:$50
About this home
Welcome to The Dundee, an elevated single-family home debuting in the final phase of Florin Hill. Thoughtfully designed with 2,485 sq ft of finished living space, this brand-new floorplan features 4 bedrooms, 2.5 bathrooms, an expanded great room, a dedicated boot room, and an upgraded designer kitchen. From the moment you arrive, timeless curb appeal takes center stage with classic architectural details, tasteful landscaping, and a striking front bay window that captures beautiful views of Florin Hill. Inside, 9' ceilings and luxury vinyl plank flooring create a bright, sophisticated feel throughout the main level. The inviting entry leads through a light-filled living room and gallery-style hall into the heart of the home. The expansive great room flows seamlessly into the dining area and designer kitchen, creating an effortless space for everyday living and entertaining. The upgraded kitchen showcases an oversized eat-in island with almond-stained island, crisp white cabinets, granite countertops, and a full-height tile backsplash. Large windows fill the space with natural light, while the great room opens directly to the private backyard. Upstairs, three generously sized bedrooms share a beautifully appointed hall bath, while the spacious primary suite offers a peaceful retreat of its own with two walk-in closets. The versatile lower level provides even more room to grow with your family. Mount Joy Borough, Florin Hill offers green spaces, a neighborhood pool, playground, coffee shop, salon, Pilates studio, walking trails and more all within walking distance from your front door....
Contact an agent
Home facts
- Year built:2026
- Subdivision & Development:FLORIN HILL
- Listing ID #:PALA2093958
- Added:45 day(s) ago
- Updated:October 04, 2026 at 01:57 PM
Rooms and interior
- Bedrooms:4
- Total bathrooms:3
- Full bathrooms:2
- Half bathrooms:1
- Flooring:Carpet
- Dining Description:Combination Dining/Living, Combination Kitchen/Dining, Dining Area, Dining Room, Formal/Separate Dining Room
- Bathrooms Description:Full Bath, Half Bath, Primary Bath(s), Primary Bathroom
- Kitchen Description:Breakfast Area, Built-In Microwave, Built-Ins, Carpet, Combination Kitchen/Living, Dishwasher, Disposal, Kitchen - Eat-In, Kitchen - Gourmet, Kitchen - Island, Microwave, Oven - Self Cleaning
- Bedroom Description:Carpet, Primary Bedroom, Walk In Closet(s)
- Basement:Yes
- Basement Description:Full
- Living area:2,460 sq. ft.
Heating and cooling
- Cooling:Central A/C
- Heating:Forced Air, Natural Gas
Structure and exterior
- Roof:Architectural Shingle
- Year built:2026
- Building area:2,460 sq. ft.
- Lot area:0.11 Acres
- Lot Features:Cleared, Landscaping
- Architectural Style:Contemporary
- Construction Materials:Stick Built
- Exterior Features:Exterior Lighting, Porch(es), Sidewalks
- Foundation Description:Concrete Perimeter
- Levels:2 Stories
Utilities
- Water:Public
- Sewer:Public Sewer
Finances and disclosures
- Price:$519,990
- Price per sq. ft.:$211.38
Features and amenities
- Laundry features:Hookup, Laundry, Washer/Dryer Hookups Only
- Amenities:200+ Amp Service, Built-Ins, Cable TV Available, Carbon Monoxide Detector(s), Carpet, Smoke Detector
Parking
- Parking description:Attached Garage, Built In, Free, Garage - Front Entry, Garage Door Opener, Inside Access, Off Street
- Garage:Yes
- Garage spaces:2
New listings near 1130 Collina Ln
- New
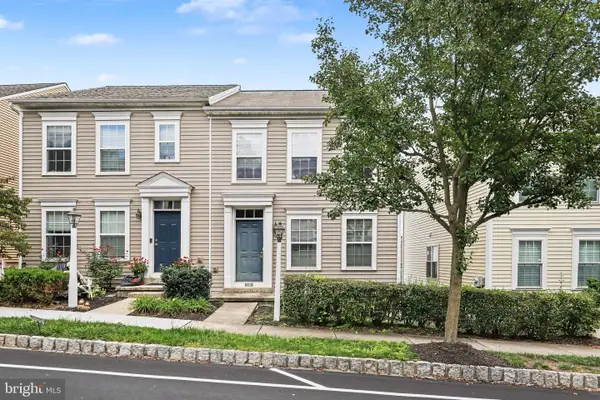 $189,900Active2 beds 3 baths1,600 sq. ft.
309 Sagamore Hill, MOUNT JOY, PA 17552
MLS# PALA2096368Listed by: RE/MAX REALTY ASSOCIATES - New
 $599,000Active2.44 Acres
100 N Melhorn Dr, MOUNT JOY, PA 17552
MLS# PALA2096416Listed by: NEIGHBORHOOD COMMERCIAL - New
 $675,000Active30.4 Acres
1670 Clover Ln, MOUNT JOY, PA 17552
MLS# PALA2096374Listed by: WILLIAM PENN REAL ESTATE ASSOC - New
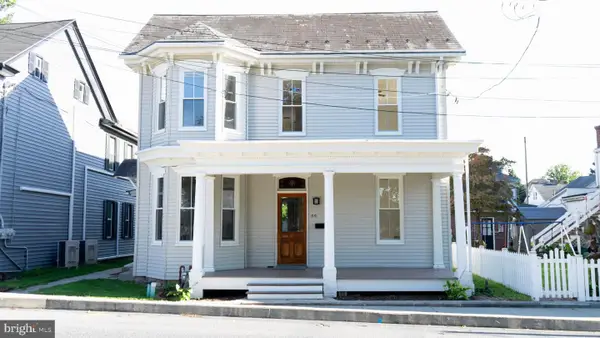 $475,000Active5 beds 4 baths2,945 sq. ft.
55 Marietta Ave, MOUNT JOY, PA 17552
MLS# PALA2096320Listed by: OWNERENTRY.COM - New
 $325,000Active3 beds 4 baths2,493 sq. ft.
1530 And 1540 Harrisburg Ave, MT JOY, PA 17552
MLS# PALA2096124Listed by: CAVALRY REALTY LLC - New
 $385,000Active4 beds 4 baths2,725 sq. ft.
133 Farmington Way, MOUNT JOY, PA 17552
MLS# PALA2095788Listed by: BERKSHIRE HATHAWAY HOMESERVICES HOMESALE REALTY - Open Sun, 1 to 3pmNew
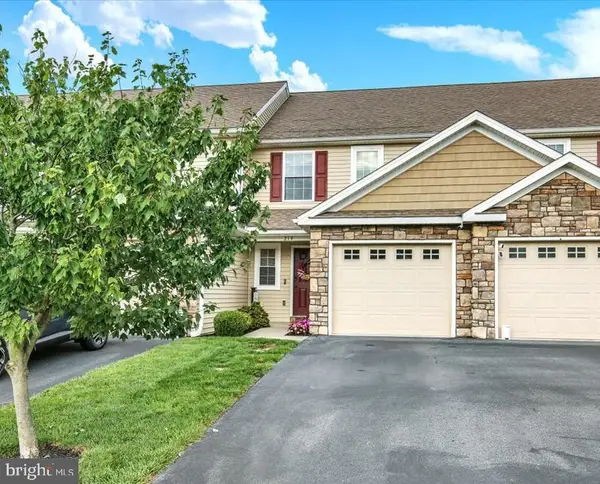 $344,900Active3 beds 3 baths1,984 sq. ft.
219 Lakeside Xing, MT JOY, PA 17552
MLS# PALA2095596Listed by: BERKSHIRE HATHAWAY HOMESERVICES HOMESALE REALTY - New
 $175,000Active3 beds 2 baths1,574 sq. ft.
845 Terrace Ave, MOUNT JOY, PA 17552
MLS# PALA2095726Listed by: KINGSWAY REALTY - EPHRATA 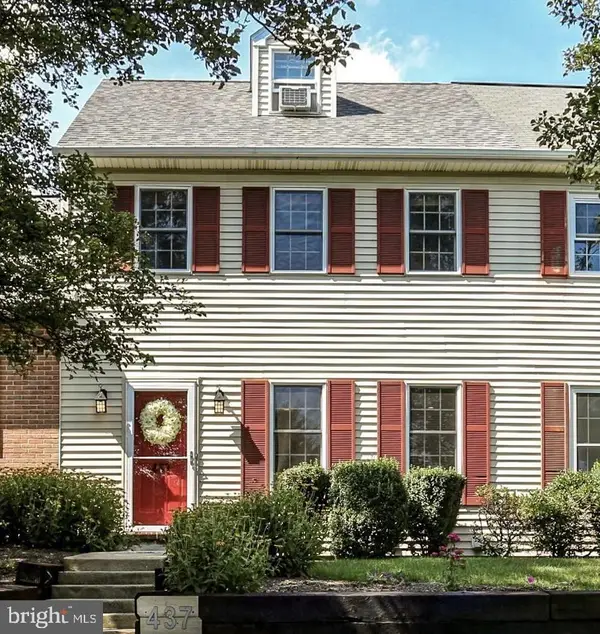 $259,900Active3 beds 2 baths1,300 sq. ft.
437 Deerfield Dr, MOUNT JOY, PA 17552
MLS# PALA2095942Listed by: RE/MAX EVOLVED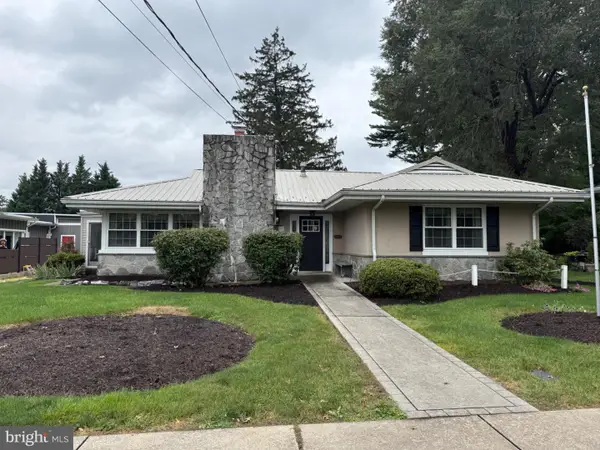 $349,900Active2 beds 2 baths1,885 sq. ft.
228 S Market St, MOUNT JOY, PA 17552
MLS# PALA2093926Listed by: BERKSHIRE HATHAWAY HOMESERVICES HOMESALE REALTY


Protect your home and budget from life's surprises with an Assurant Home Warranty, backed by a partner that supports you through every step of homeownership. Explore Plans.
© 2023 - 2026 ERA Franchise Systems LLC. All rights reserved. ERA Franchise Systems LLC fully supports the principles of the Fair Housing Act and the Equal Opportunity Act. ERA, ERA Real Estate powered, and their respective logos are registered service marks of ERA Franchise Systems LLC. Each office is independently owned and operated.