
1528 Millers Run Rd, Mount Pleasant, PA 15057
Local realty services provided by:ERA Lechner & Associates, Inc.
Listed by: john fincham
Office: keller williams realty
MLS#:1779246
Source:PA_WPN
Price summary
- Price:$265,000
- Price per sq. ft.:$227.66
About this home
Set on 1.3 acres with sweeping views of the surrounding landscape, this three-bedroom brick home offers the kind of setting that's increasingly difficult to find. The interior features a practical layout with hardwood floors preserved beneath the carpeting, ready to be uncovered. Just off the kitchen, the dining area takes full advantage of the property's impressive views, creating a natural gathering space overlooking the grounds. Significant improvements include a new roof and newer windows, while the oversized 22x22 attached garage provides generous room for vehicles, storage, or a workshop. Solid brick construction, a substantial parcel of land, and the opportunity to update the interior to your own specifications make this property worth a closer look. A home with the space, setting, and fundamentals to create something exceptional.
Contact an agent
Home facts
- Year built:1952
- Listing ID #:1779246
- Added:5 day(s) ago
- Updated:October 20, 2026 at 10:07 AM
Rooms and interior
- Bedrooms:3
- Total bathrooms:1
- Full bathrooms:1
- Rooms Total:10
- Flooring:Carpet, Hardwood
- Kitchen Description:Refrigerator, Stove
- Basement:Yes
- Basement Description:Full
- Living area:1,164 sq. ft.
Heating and cooling
- Cooling:Central Air
- Heating:Gas
- Central air:Yes
Structure and exterior
- Roof:Asphalt
- Year built:1952
- Building area:1,164 sq. ft.
- Lot area:1.31 Acres
- Architectural Style:Ranch
Utilities
- Water:Well
Finances and disclosures
- Price:$265,000
- Price per sq. ft.:$227.66
- Tax amount:$3,255
Features and amenities
- Amenities:Some Electric Appliances
Parking
- Total parking spaces:2
- Garage:Yes
 Last Updated October 20, 2026. Information deemed reliable but not guaranteed. Information is provided exclusively for consumers' personal, non-commercial use and may not be used for any purpose other than to identify prospective properties consumers may be interested in purchasing.
New listings near 1528 Millers Run Rd
- New
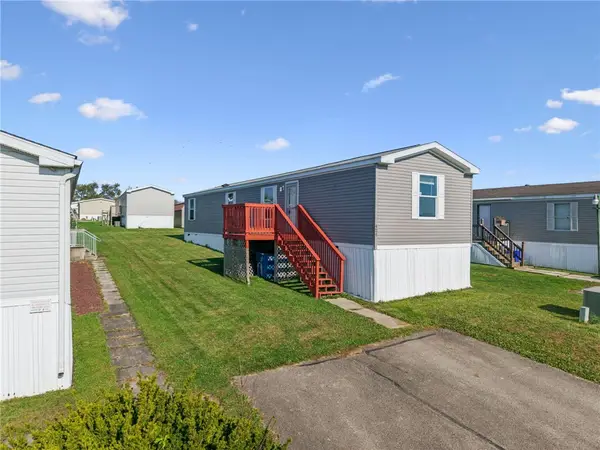 $33,000Active2 beds 2 baths
424 Jean Drive, Mt Pleasant, PA 15666
MLS# 1779683Listed by: REALTY ONE GROUP LANDMARK - New
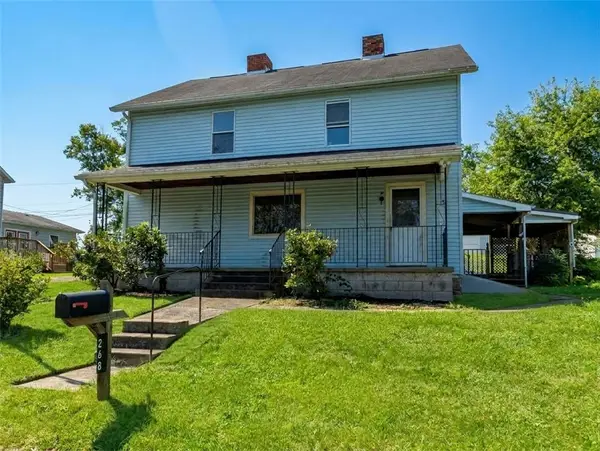 $65,000Active5 beds 2 baths2,816 sq. ft.
268 Poker Rd, Mount Pleasant, PA 15666
MLS# 1779630Listed by: CONN REALTY, INC. - New
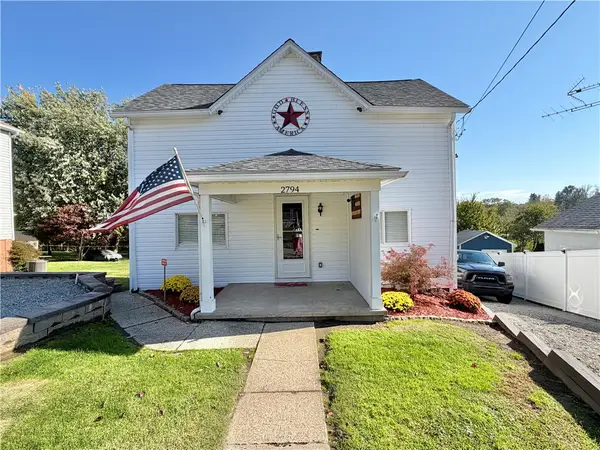 $163,000Active3 beds 2 baths
2794 State Route 981, Mt Pleasant, PA 15666
MLS# 1779349Listed by: RE/MAX SELECT REALTY - New
 $499,900Active-- beds -- baths
0 Mt. Pleasant Rd, Mt. Pleasant, PA 15666
MLS# 1779227Listed by: RE/MAX REAL ESTATE SOLUTIONS - New
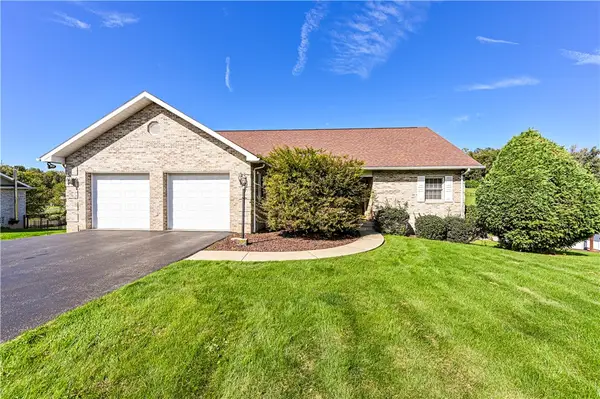 $487,000Active3 beds 4 baths1,662 sq. ft.
107 N Hazelnut Drive, Mt Pleasant, PA 15666
MLS# 1778372Listed by: BERKSHIRE HATHAWAY THE PREFERRED REALTY - New
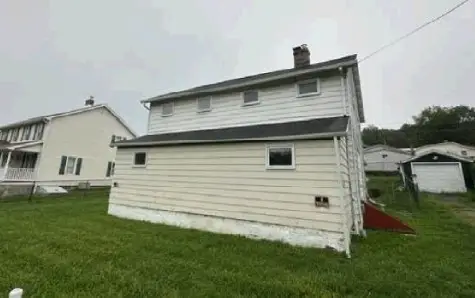 $18,500Active5 beds 3 baths
4106 State Route 981, Mt Pleasant, PA 15666
MLS# 1778495Listed by: REALHOME SERVICES AND SOLUTIONS, INC. 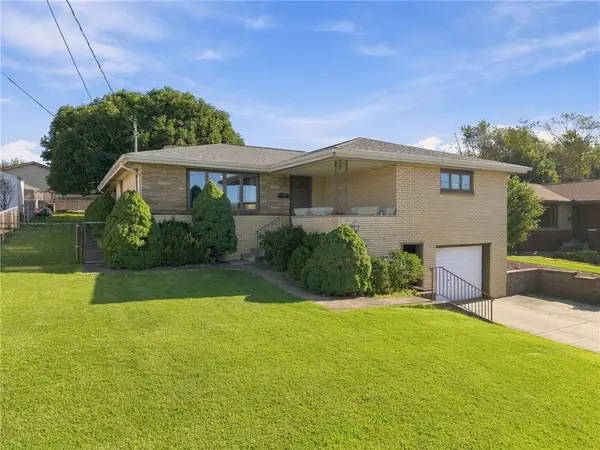 $220,000Pending3 beds 2 baths
658 N Geary, Mount Pleasant, PA 15666
MLS# 1778120Listed by: KELLER WILLIAMS REALTY Listed by ERA$215,000Pending3 beds 2 baths
169 Melissa Drive, Mount Pleasant, PA 15666
MLS# 1777519Listed by: ERA LECHNER & ASSOC $92,500Pending2 beds 1 baths
202 Kors Studio Rd, Mt Pleasant, PA 15666
MLS# 1777428Listed by: COLDWELL BANKER LAUREL RIDGE REALTY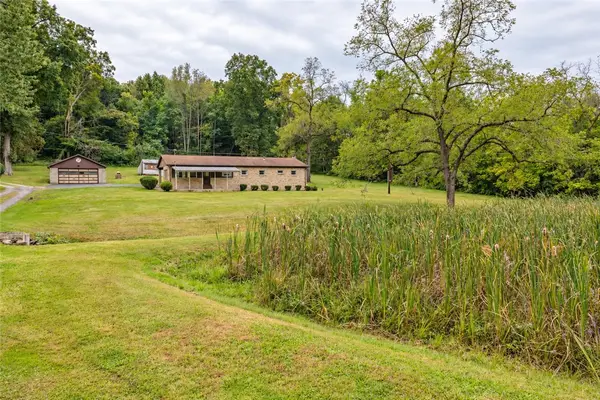 $169,900Active3 beds 1 baths
398 Moccasin Hollow Rd, Mt Pleasant, PA 15666
MLS# 1776926Listed by: EREALTY ADVISORS, INC.


Protect your home and budget from life's surprises with an Assurant Home Warranty, backed by a partner that supports you through every step of homeownership. Explore Plans.
© 2023 - 2026 ERA Franchise Systems LLC. All rights reserved. ERA Franchise Systems LLC fully supports the principles of the Fair Housing Act and the Equal Opportunity Act. ERA, ERA Real Estate powered, and their respective logos are registered service marks of ERA Franchise Systems LLC. Each office is independently owned and operated.