
1014 Aspen Drive, Mountain Top, PA 18707
Local realty services provided by:ERA Brady Associates
1014 Aspen Drive,Mountain Top, PA 18707
$550,000
- 4 Beds
- 4 Baths
- 3,085 sq. ft.
- Single family
- Active
Listed by: nancy dixit
Office: agent real estate group, llc.
MLS#:26-4111
Source:PA_GWBAR
Price summary
- Price:$550,000
- Price per sq. ft.:$178.28
About this home
Welcome to a home that feels anything but ordinary. Thoughtfully updated and beautifully styled, this property blends timeless character with rich, sophisticated finishes and comfortable spaces designed for everyday living and entertaining. From the moment you enter, you'll notice the details that give this home its personality--warm wood tones, dramatic lighting, carefully selected colors and finishes, and inviting rooms that feel both elegant and comfortable. Rather than stripping away its character, the updates have been chosen to celebrate it while bringing the home beautifully into the present.
The kitchen is a true centerpiece, featuring richly colored sage cabinetry, striking dark accents, warm wood surfaces and distinctive finishes that give the space a custom, collected feel. Its connection to the surrounding living and dining spaces makes it equally suited for quiet mornings at home or gatherings with family and friends.
Throughout the home, each room has its own personality while still feeling connected. Deep, sophisticated colors, beautiful chandeliers, wood flooring, statement walls and thoughtfully chosen architectural details create spaces that are memorable without sacrificing comfort.
The primary suite offers a dramatic, retreat-like atmosphere, while additional living spaces provide plenty of flexibility for relaxing, entertaining, hobbies, guests or working from home.
What truly sets this property apart is the feeling of the home itself. It is warm, welcoming and full of character--a refreshing departure from today's cookie-cutter interiors. Every update has been approached with the goal of creating a home that feels established, comfortable and special.
For buyers looking for a property with personality, generous living spaces and a style all its own, this is a home that deserves to be experienced in person!...
Contact an agent
Home facts
- Year built:1989
- Subdivision & Development:Laurel Lakes
- Listing ID #:26-4111
- Added:1 day(s) ago
- Updated:August 15, 2026 at 05:38 PM
Rooms and interior
- Bedrooms:4
- Total bathrooms:4
- Full bathrooms:1
- Half bathrooms:1
- Rooms Total:12
- Living area:3,085 sq. ft.
Heating and cooling
- Cooling:Central AC
- Heating:Electric, Forced Air, Heat Pump, Propane
Structure and exterior
- Year built:1989
- Building area:3,085 sq. ft.
- Lot area:0.38 Acres
- Construction Materials:Vinyl Siding
Finances and disclosures
- Price:$550,000
- Price per sq. ft.:$178.28
Parking
- Garage spaces:2
New listings near 1014 Aspen Drive
- Open Sun, 12 to 1pmNew
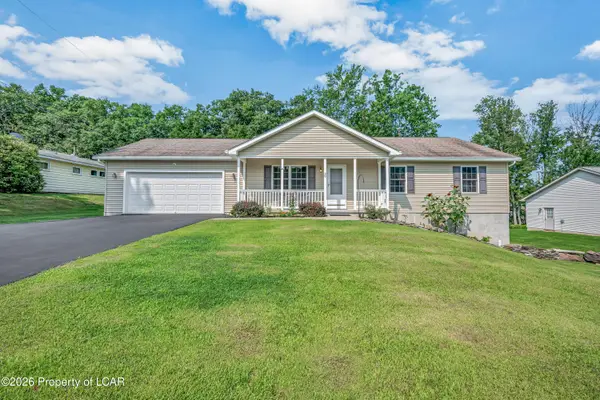 $479,990Active3 beds 2 baths1,377 sq. ft.
38 Lee Avenue, Mountain Top, PA 18707
MLS# 26-4105Listed by: LEWITH & FREEMAN, MOUNTAINTOP - Open Sun, 12 to 2pmNew
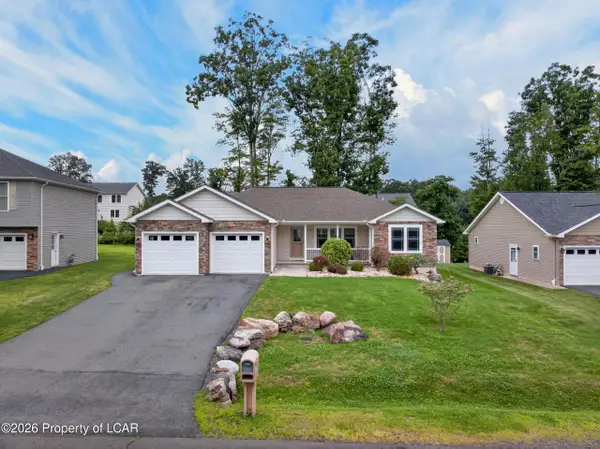 $449,900Active3 beds 2 baths1,655 sq. ft.
54 Woodcrest Avenue, Mountain Top, PA 18707
MLS# 26-4091Listed by: CENTURY 21 SIGNATURE PROPERTIES - Open Sun, 2 to 4pmNew
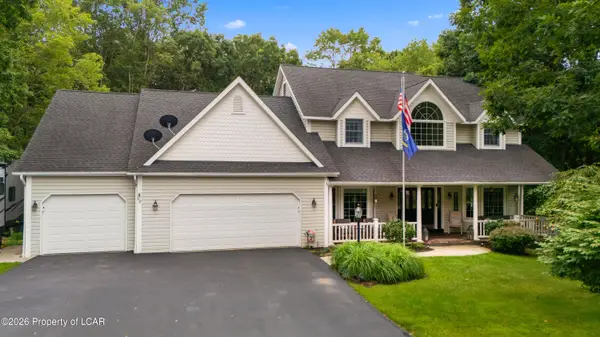 $599,000Active4 beds 5 baths3,876 sq. ft.
265 Hemlock Terrace, Mountain Top, PA 18707
MLS# 26-3965Listed by: BUTTON REAL ESTATE - New
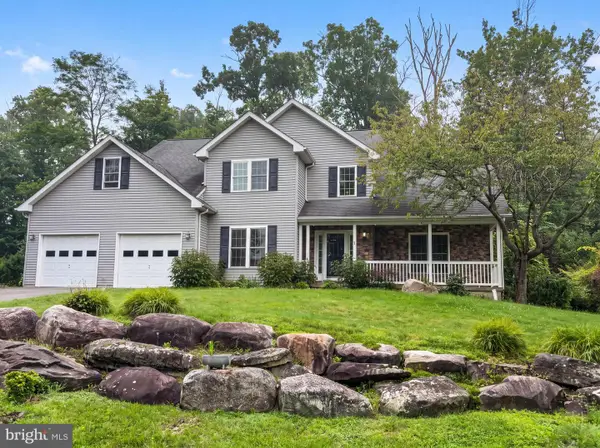 $400,000Active3 beds 3 baths2,473 sq. ft.
20 Evergreen Lake Dr, MOUNTAIN TOP, PA 18707
MLS# PALU2003220Listed by: OPEN DOOR BROKERAGE, LLC - New
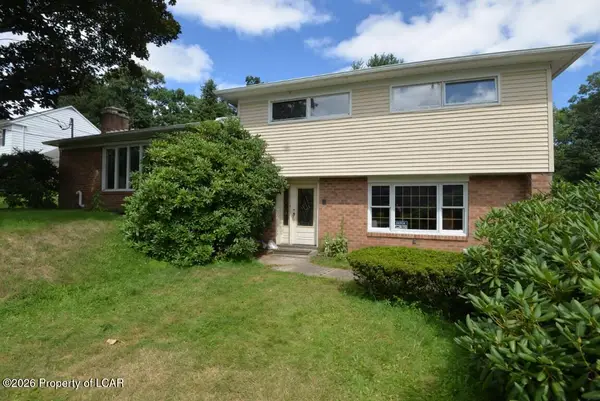 $299,900Active3 beds 3 baths2,250 sq. ft.
78 Summit Road, Mountain Top, PA 18707
MLS# 26-3907Listed by: CLASSIC PROPERTIES - MOUNTAINTOP 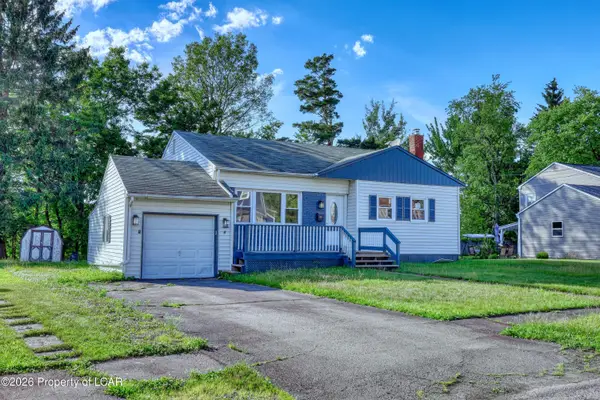 $329,990Active3 beds 2 baths2,284 sq. ft.
8 Park Lane, Mountain Top, PA 18707
MLS# 26-3836Listed by: RPA REAL ESTATE - KINGSTON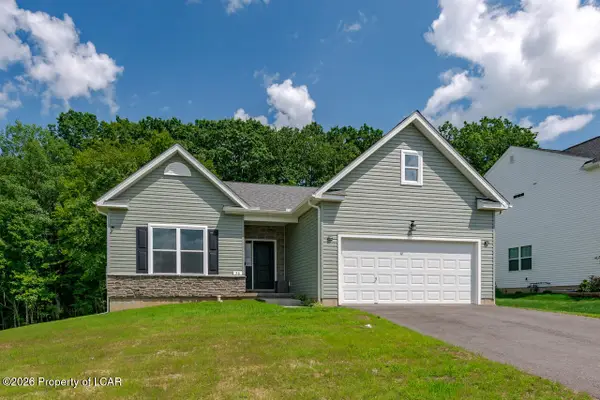 $489,900Active3 beds 2 baths1,530 sq. ft.
56 Olivia Way, Mountain Top, PA 18707
MLS# 26-3814Listed by: LEWITH & FREEMAN, SHAVERTOWN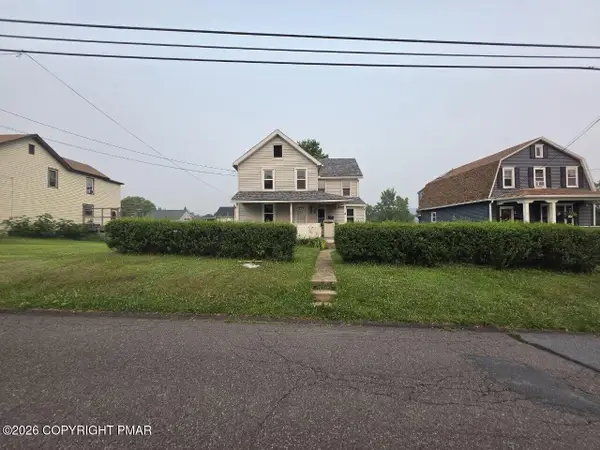 $179,900Active3 beds 2 baths1,478 sq. ft.
131 N Main Street, Mountain Top, PA 18707
MLS# PM-143566Listed by: KELLER WILLIAMS REAL ESTATE - STROUDSBURG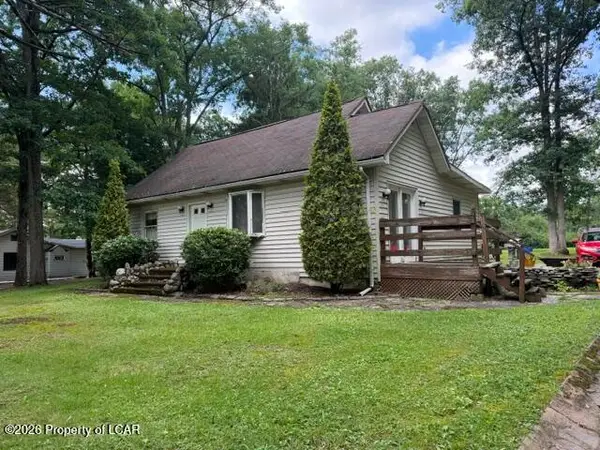 $155,000Active3 beds 2 baths1,344 sq. ft.
235 Nuangola Road, Mountain Top, PA 18707
MLS# 26-3781Listed by: J.J. MANTIONE APPRAISAL AND REALTY GROUP,INC


Protect your home and budget from life's surprises with an Assurant Home Warranty, backed by a partner that supports you through every step of homeownership. Explore Plans.
© 2023 - 2026 ERA Franchise Systems LLC. All rights reserved. ERA Franchise Systems LLC fully supports the principles of the Fair Housing Act and the Equal Opportunity Act. ERA, ERA Real Estate powered, and their respective logos are registered service marks of ERA Franchise Systems LLC. Each office is independently owned and operated.