
54 Woodcrest Avenue, Mountain Top, PA 18707
Local realty services provided by:ERA Brady Associates
54 Woodcrest Avenue,Mountain Top, PA 18707
$444,900
- 3 Beds
- 2 Baths
- 1,655 sq. ft.
- Single family
- Active
Listed by: michael slacktish
Office: century 21 signature properties
MLS#:26-4091
Source:PA_GWBAR
Price summary
- Price:$444,900
- Price per sq. ft.:$268.82
About this home
Wake up every day and think, ''Is this my life?'' Welcome to this stunning 2017 Joe Thomas Construction home--like new, but move-in ready! 1655 SF, 3 BR, 2 BA, open layout, hardwood floors, granite kitchen with black stainless appliances, gas heat, central A/C, 2-car garage, handicap accessible, plus a huge lower level with 9' ceilings ready to finish. Includes washer, dryer & refrigerator.
Contact an agent
Home facts
- Year built:2017
- Subdivision & Development:Taylor Estates
- Listing ID #:26-4091
- Added:51 day(s) ago
- Updated:October 05, 2026 at 09:31 AM
Rooms and interior
- Bedrooms:3
- Total bathrooms:2
- Full bathrooms:1
- Rooms Total:5
- Bedroom Description:1st Floor Master Bedroom
- Living area:1,655 sq. ft.
Heating and cooling
- Cooling:Central AC
- Heating:Forced Air, Gas
Structure and exterior
- Year built:2017
- Building area:1,655 sq. ft.
- Construction Materials:Stone, Vinyl Siding
Finances and disclosures
- Price:$444,900
- Price per sq. ft.:$268.82
Parking
- Garage spaces:2
New listings near 54 Woodcrest Avenue
- New
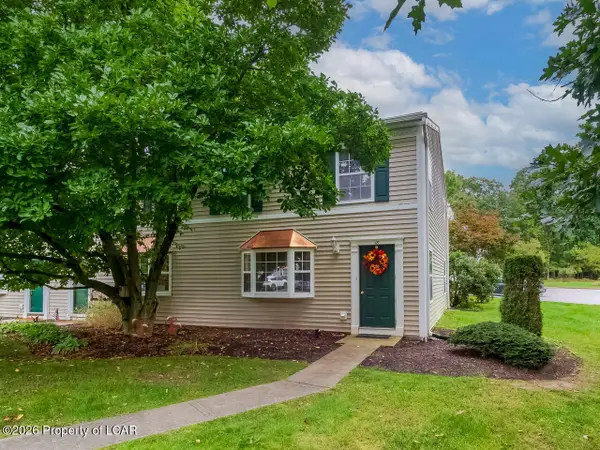 $213,000Active3 beds 2 baths1,220 sq. ft.
18 Patriot Way, Mountain Top, PA 18707
MLS# 26-5058Listed by: LEWITH & FREEMAN, KINGSTON - New
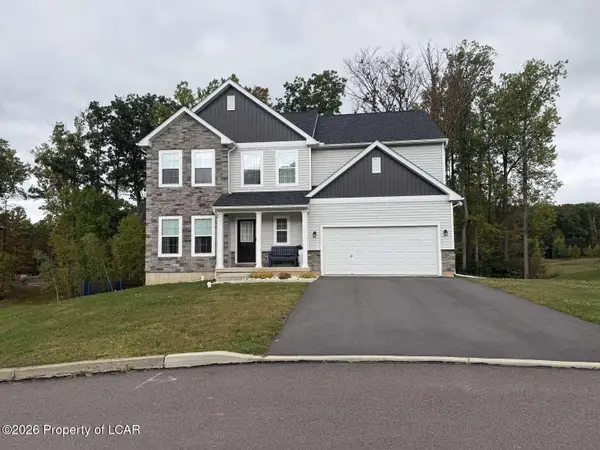 $625,000Active4 beds 3 baths2,648 sq. ft.
213 Austin Lane, Mountain Top, PA 18707
MLS# 26-5040Listed by: HOMEZU - New
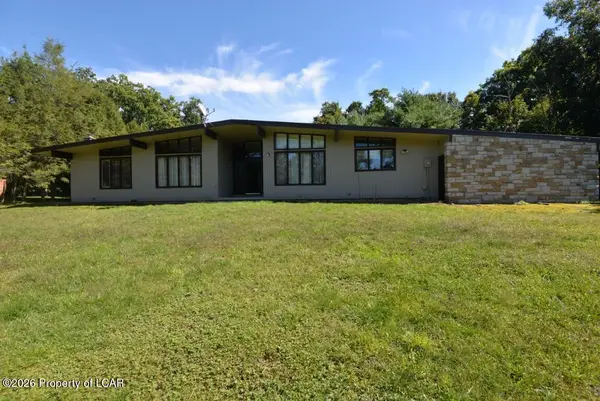 $429,900Active3 beds 2 baths1,952 sq. ft.
48 Yeager Road, Mountain Top, PA 18707
MLS# 26-5012Listed by: CLASSIC PROPERTIES - MOUNTAINTOP 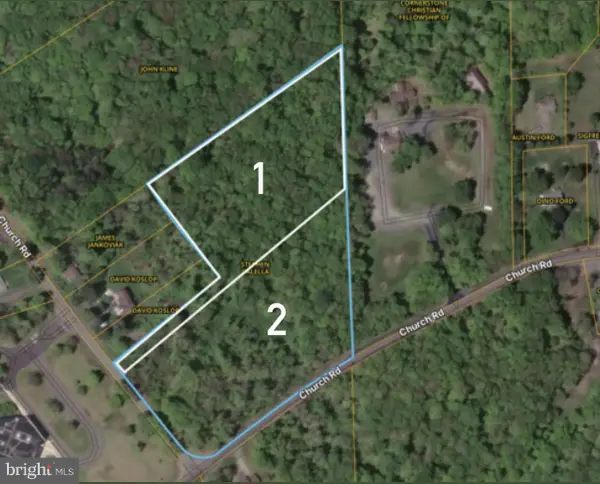 $86,000Active5 Acres
1-2 Church Rd, MOUNTAIN TOP, PA 18707
MLS# PALU2003338Listed by: CHARIS REALTY GROUP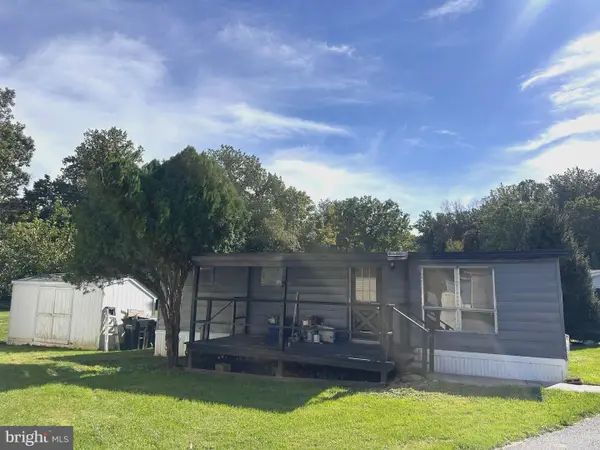 $40,000Active2 beds 1 baths
8 Oak Dr, ATGLEN, PA 19310
MLS# PACT2136478Listed by: RE/MAX EXCELLENCE - KENNETT SQUARE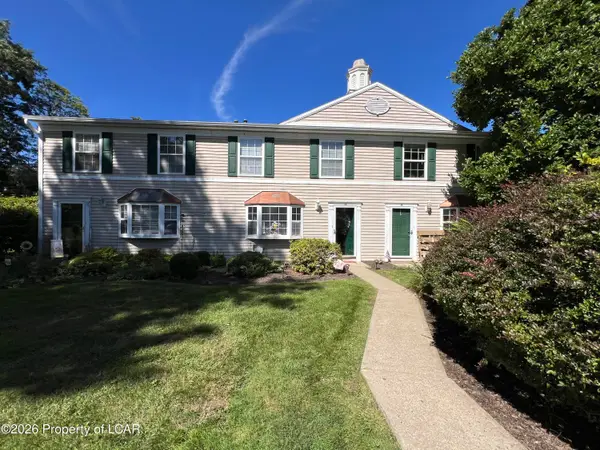 $199,500Active3 beds 2 baths1,220 sq. ft.
14 Patriot Way, Mountain Top, PA 18707
MLS# 26-4772Listed by: AVANTI REAL ESTATE GROUP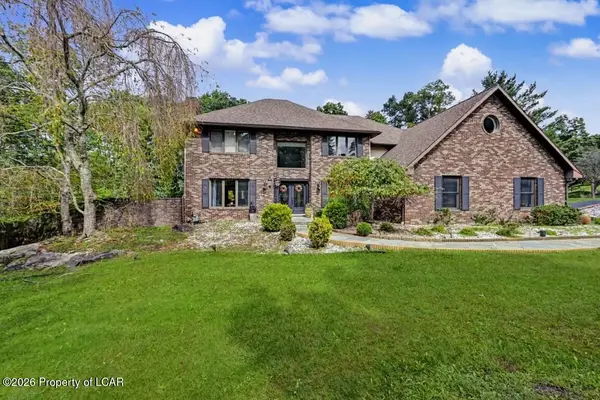 $799,900Active5 beds 4 baths6,300 sq. ft.
26 Mountainwood Drive, Mountain Top, PA 18707
MLS# 26-4690Listed by: CLASSIC PROPERTIES - MOUNTAINTOP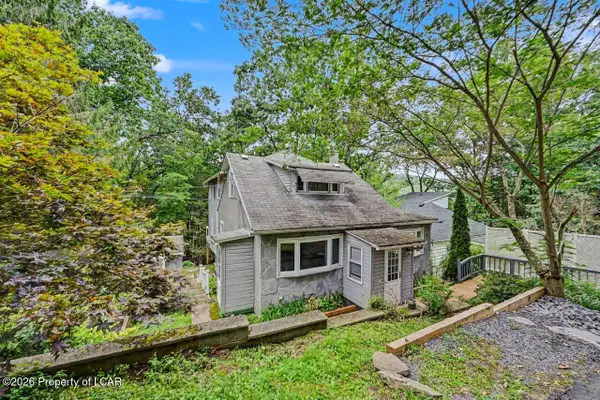 $239,999Active2 beds 2 baths2,507 sq. ft.
11 Willow Grove Street, Mountain Top, PA 18707
MLS# 26-4674Listed by: LEWITH & FREEMAN, DRUMS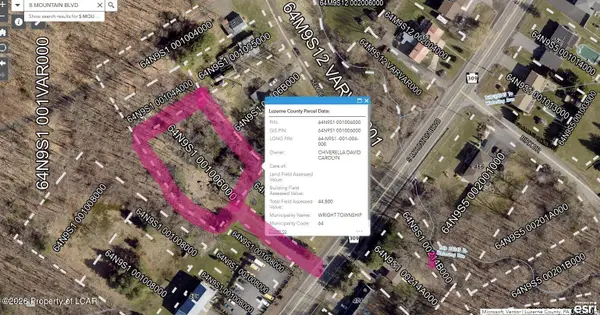 $109,900Active0.77 Acres
Lot # 2 Mountain Boulevard, Mountain Top, PA 18707
MLS# 26-4627Listed by: BUTTON REAL ESTATE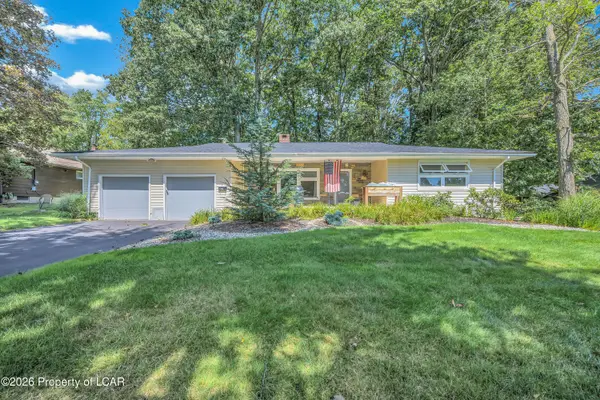 $374,990Active3 beds 3 baths1,826 sq. ft.
28 Garden Avenue, Mountain Top, PA 18707
MLS# 26-4561Listed by: LEWITH & FREEMAN, MOUNTAINTOP


Protect your home and budget from life's surprises with an Assurant Home Warranty, backed by a partner that supports you through every step of homeownership. Explore Plans.
© 2023 - 2026 ERA Franchise Systems LLC. All rights reserved. ERA Franchise Systems LLC fully supports the principles of the Fair Housing Act and the Equal Opportunity Act. ERA, ERA Real Estate powered, and their respective logos are registered service marks of ERA Franchise Systems LLC. Each office is independently owned and operated.