
22 Olivia Way, Mountain Top, PA 18707
Local realty services provided by:O'BRIEN REALTY ERA POWERED
22 Olivia Way,Mountain Top, PA 18707
$399,000
- 3 Beds
- 3 Baths
- 2,205 sq. ft.
- Single family
- Active
Listed by: robert inselmann
Office: iron valley real estate of lehigh valley
MLS#:PALU2003386
Source:BRIGHTMLS
Price summary
- Price:$399,000
- Price per sq. ft.:$180.95
- Monthly HOA dues:$41.67
About this home
Tuskes-built home! Discover the perfect blend of modern style, comfort, and convenience at 22 Olivia Way! Nestled in the desirable Hillcrest Estates community of Mountain Top, this beautiful townhome offers 3 bedrooms, 2.5 bathrooms, and thoughtfully designed living spaces. Built in 2023, this home features a bright and inviting main level with a seamless flow between the living and dining areas, a functional kitchen, and a convenient half bath. Enjoy central air, natural gas heat, and an attached one-car garage. Located within the Crestwood School District, this home offers easy access to shopping, dining, and major routes, including Route 309, I-81, I-80, and I-476 (PA Turnpike). Whether you're relaxing at home or heading out, everything you need is within reach. Modern living, an ideal location, and everyday convenience—this home has it all!
Contact an agent
Home facts
- Year built:2024
- Subdivision & Development:NOT APPLICABLE
- Listing ID #:PALU2003386
- Added:7 day(s) ago
- Updated:October 20, 2026 at 01:57 PM
Rooms and interior
- Bedrooms:3
- Total bathrooms:3
- Full bathrooms:2
- Half bathrooms:1
- Flooring:Carpet, Ceramic Tile, Laminate Plank
- Dining Description:Dining Room
- Bathrooms Description:Bathroom 1, Half Bath, Primary Bathroom
- Kitchen Description:Dishwasher, Kitchen - Eat-In, Kitchen - Island, Microwave, Oven/Range - Gas, Refrigerator
- Bedroom Description:Primary Bedroom, Walk In Closet(s)
- Basement:Yes
- Basement Description:Full, Poured Concrete
- Living area:2,205 sq. ft.
Heating and cooling
- Cooling:Central A/C
- Heating:Forced Air, Natural Gas
Structure and exterior
- Roof:Architectural Shingle
- Year built:2024
- Building area:2,205 sq. ft.
- Lot area:0.16 Acres
- Architectural Style:Colonial
- Construction Materials:Stone, Vinyl Siding
- Exterior Features:Deck(s)
- Foundation Description:Concrete Perimeter
- Levels:2 Stories
Utilities
- Water:Public
- Sewer:Public Septic
Finances and disclosures
- Price:$399,000
- Price per sq. ft.:$180.95
- Tax amount:$5,824 (2026)
Features and amenities
- Laundry features:Dryer - Electric, Laundry, Washer
Parking
- Parking description:Asphalt Driveway, Attached Garage, Garage - Front Entry, Off Street, On Street
- Garage:Yes
- Garage spaces:1
New listings near 22 Olivia Way
- New
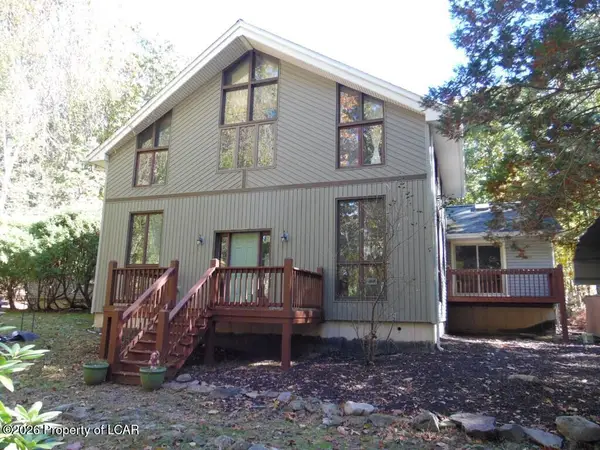 $318,000Active3 beds 3 baths3,074 sq. ft.
510 Van Avenue, Mountain Top, PA 18707
MLS# 26-5429Listed by: CLASSIC PROPERTIES - MOUNTAINTOP - New
 $364,999Active3 beds 3 baths2,322 sq. ft.
11 Valley Lane, Mountain Top, PA 18707
MLS# 26-5432Listed by: THE BRENNER AGENCY, LLC - New
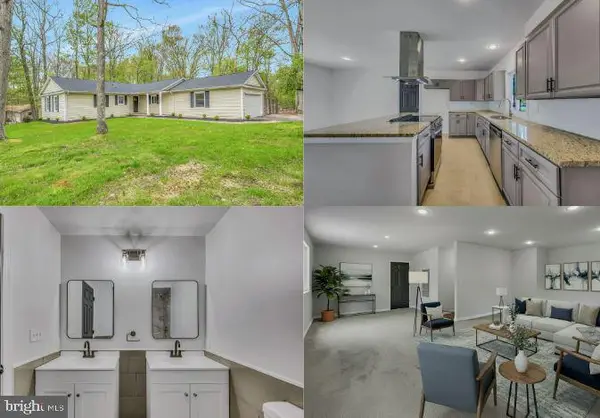 $374,900Active3 beds 2 baths1,640 sq. ft.
10 Division St, MOUNTAIN TOP, PA 18707
MLS# PALU2003406Listed by: KINGSWAY REALTY - LANCASTER - New
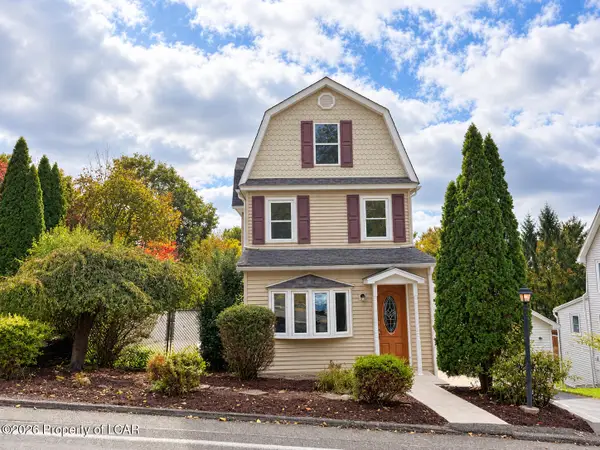 $284,900Active4 beds 3 baths1,890 sq. ft.
1367 Blue Ridge Trail, Mountain Top, PA 18707
MLS# 26-5374Listed by: CENTURY 21 SIGNATURE PROPERTIES - New
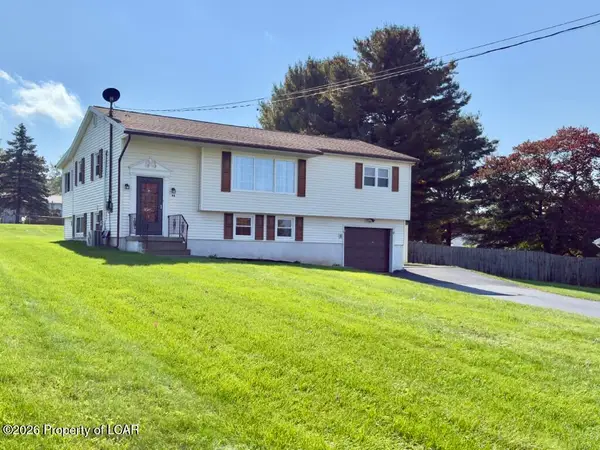 $299,000Active3 beds 2 baths1,993 sq. ft.
44 Red Maple Avenue, Mountain Top, PA 18707
MLS# 26-5336Listed by: CLASSIC PROPERTIES - MOUNTAINTOP 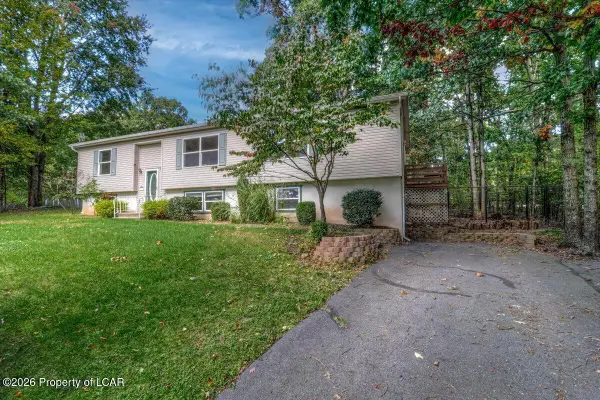 $340,000Active4 beds 3 baths2,822 sq. ft.
1529 Laurel Lakes Drive, Mountain Top, PA 18707
MLS# 26-5235Listed by: EXP NEPA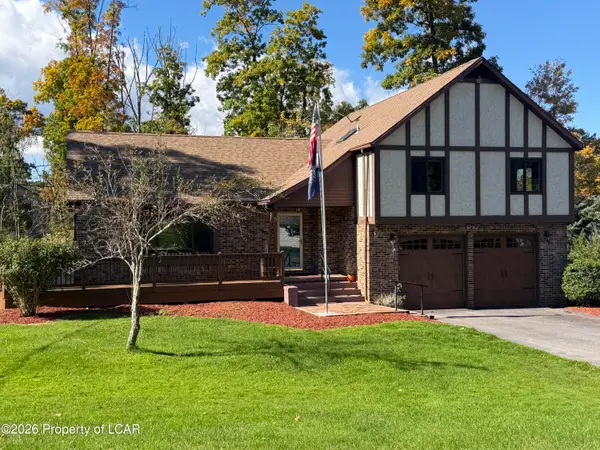 $419,900Active3 beds 4 baths2,934 sq. ft.
5 Washington Boulevard, Mountain Top, PA 18707
MLS# 26-5199Listed by: LEWITH & FREEMAN, MOUNTAINTOP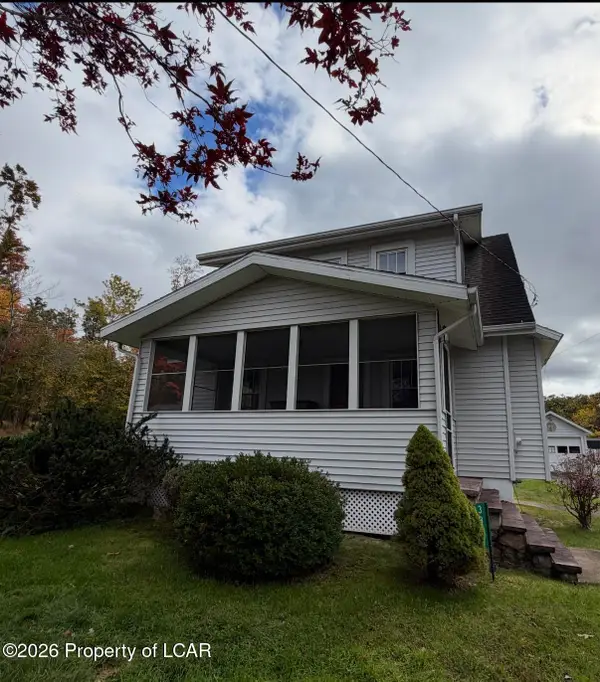 $219,000Active3 beds 2 baths1,201 sq. ft.
3833 Blytheburn Road, Mountain Top, PA 18707
MLS# 26-5148Listed by: C. A. LEIGHTON COMPANY INC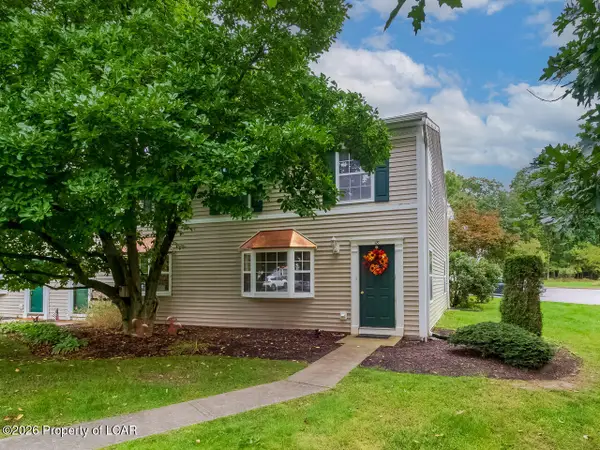 $213,000Active3 beds 2 baths1,220 sq. ft.
18 Patriot Way, Mountain Top, PA 18707
MLS# 26-5058Listed by: LEWITH & FREEMAN, KINGSTON


Protect your home and budget from life's surprises with an Assurant Home Warranty, backed by a partner that supports you through every step of homeownership. Explore Plans.
© 2023 - 2026 ERA Franchise Systems LLC. All rights reserved. ERA Franchise Systems LLC fully supports the principles of the Fair Housing Act and the Equal Opportunity Act. ERA, ERA Real Estate powered, and their respective logos are registered service marks of ERA Franchise Systems LLC. Each office is independently owned and operated.