
510 Van Avenue, Mountain Top, PA 18707
Local realty services provided by:ERA Brady Associates
510 Van Avenue,Mountain Top, PA 18707
$318,000
- 3 Beds
- 3 Baths
- 3,074 sq. ft.
- Single family
- Active
Listed by: rick gaetano
Office: classic properties - mountaintop
MLS#:26-5429
Source:PA_GWBAR
Price summary
- Price:$318,000
- Price per sq. ft.:$103.45
About this home
If you're looking beyond the ordinary, this contemporary delivers. Over 3,000 sq ft of above grade living space on a private 1.5 acre setting with an inground pool. Inside, vaulted ceilings, a spiral staircase & sunken living room give the home a spacious, open feel and plenty of character. Outside is a combination of privacy, acreage & a pool creating a great place for relaxing & entertaining. You'll find a Built-In garage in the full unfinished basement. Three ductless mini-splits, a wood/coal burning stove in the LR and a pellet stove in the basement for your heating & cooling needs.
Contact an agent
Home facts
- Subdivision & Development:None
- Listing ID #:26-5429
- Added:1 day(s) ago
- Updated:October 20, 2026 at 05:45 PM
Rooms and interior
- Bedrooms:3
- Total bathrooms:3
- Full bathrooms:1
- Half bathrooms:1
- Rooms Total:7
- Bedroom Description:1st Floor Master Bedroom
- Living area:3,074 sq. ft.
Heating and cooling
- Cooling:Ductless
- Heating:Electric, Electric Baseboard
Structure and exterior
- Building area:3,074 sq. ft.
- Lot area:1.5 Acres
- Construction Materials:Vinyl Siding
Finances and disclosures
- Price:$318,000
- Price per sq. ft.:$103.45
Parking
- Garage spaces:1
New listings near 510 Van Avenue
- New
 $364,999Active3 beds 3 baths2,322 sq. ft.
11 Valley Lane, Mountain Top, PA 18707
MLS# 26-5432Listed by: THE BRENNER AGENCY, LLC - New
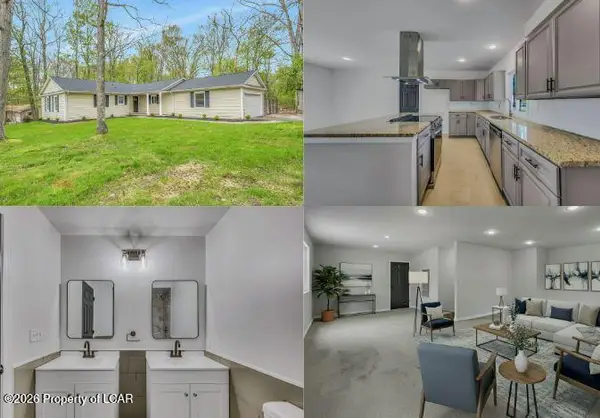 $374,900Active3 beds 2 baths1,640 sq. ft.
10 Division Street, Mountain Top, PA 18707
MLS# 26-5418Listed by: KINGSWAY REALTY - New
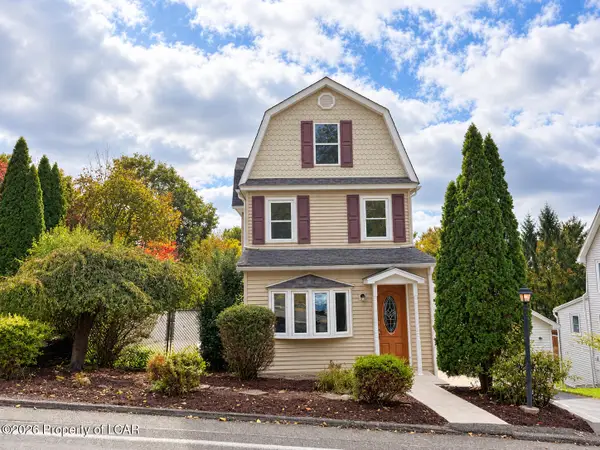 $284,900Active4 beds 3 baths1,890 sq. ft.
1367 Blue Ridge Trail, Mountain Top, PA 18707
MLS# 26-5374Listed by: CENTURY 21 SIGNATURE PROPERTIES - New
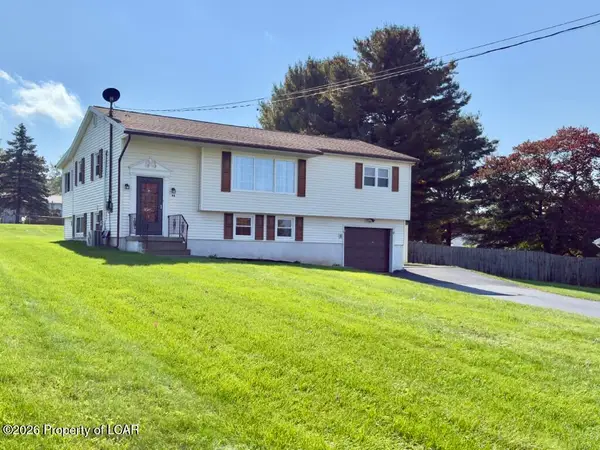 $299,000Active3 beds 2 baths1,993 sq. ft.
44 Red Maple Avenue, Mountain Top, PA 18707
MLS# 26-5336Listed by: CLASSIC PROPERTIES - MOUNTAINTOP - New
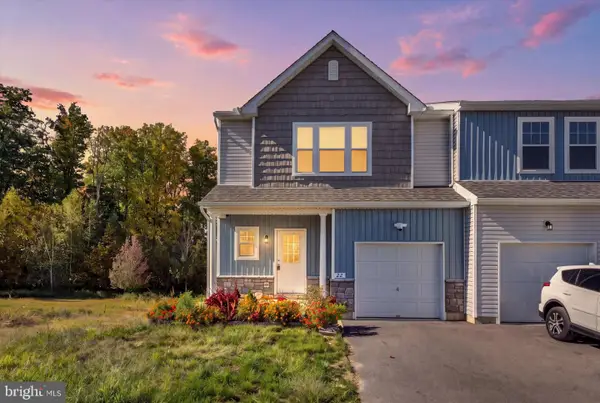 $399,000Active3 beds 3 baths2,205 sq. ft.
22 Olivia Way, MOUNTAIN TOP, PA 18707
MLS# PALU2003386Listed by: IRON VALLEY REAL ESTATE OF LEHIGH VALLEY 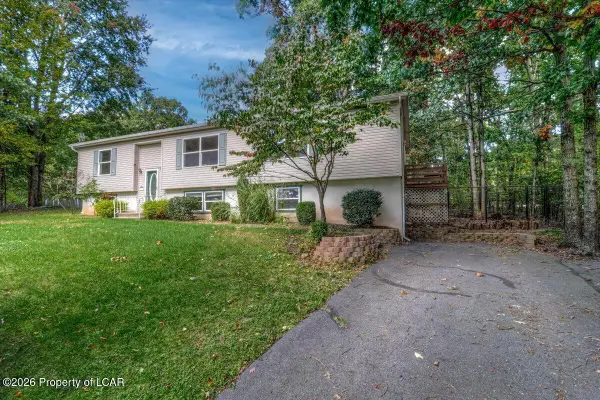 $340,000Active4 beds 3 baths2,822 sq. ft.
1529 Laurel Lakes Drive, Mountain Top, PA 18707
MLS# 26-5235Listed by: EXP NEPA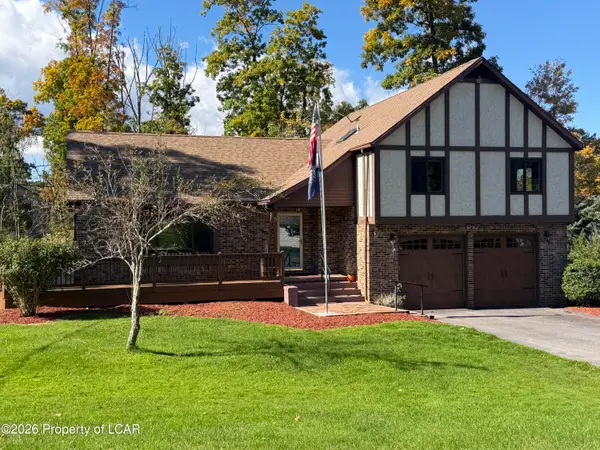 $419,900Active3 beds 4 baths2,934 sq. ft.
5 Washington Boulevard, Mountain Top, PA 18707
MLS# 26-5199Listed by: LEWITH & FREEMAN, MOUNTAINTOP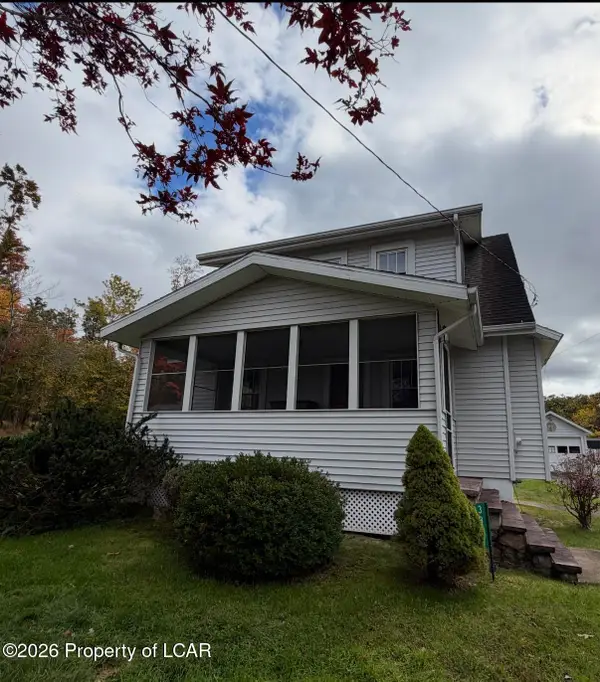 $219,000Active3 beds 2 baths1,201 sq. ft.
3833 Blytheburn Road, Mountain Top, PA 18707
MLS# 26-5148Listed by: C. A. LEIGHTON COMPANY INC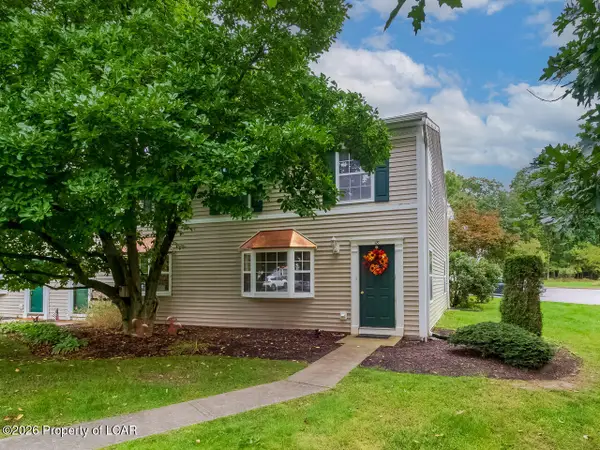 $213,000Active3 beds 2 baths1,220 sq. ft.
18 Patriot Way, Mountain Top, PA 18707
MLS# 26-5058Listed by: LEWITH & FREEMAN, KINGSTON


Protect your home and budget from life's surprises with an Assurant Home Warranty, backed by a partner that supports you through every step of homeownership. Explore Plans.
© 2023 - 2026 ERA Franchise Systems LLC. All rights reserved. ERA Franchise Systems LLC fully supports the principles of the Fair Housing Act and the Equal Opportunity Act. ERA, ERA Real Estate powered, and their respective logos are registered service marks of ERA Franchise Systems LLC. Each office is independently owned and operated.