
46 Olivia Way, Mountain Top, PA 18707
Local realty services provided by:ERA Brady Associates
46 Olivia Way,Mountain Top, PA 18707
$589,900
- 4 Beds
- 4 Baths
- 3,012 sq. ft.
- Single family
- Active
Listed by: joyce jones
Office: delex realty llc. pa
MLS#:26-5838
Source:PA_GWBAR
Price summary
- Price:$589,900
- Price per sq. ft.:$195.85
About this home
Welcome Home to Hillcrest Estates!
This stunning 4-bedroom, 4-bath Colonial is ready to welcome you home! Just one year young, this beautifully designed home offers an exceptional blend of modern style, thoughtful upgrades, and comfortable living. Situated on one of Hillcrest Estates' premium lots, this home boasts a gorgeous, wooded backdrop, creating a peaceful and private setting. Enjoy the beautiful scenery from your spacious deck or through the impressive wall of windows in the great room, where you can relax by the gas fireplace on those chilly evenings. The gourmet kitchen is truly a chef's dream, featuring an oversized quartz island with custom storage and a built-in microwave, upgraded custom cabinetry, a statement range hood, and a convenient pot-filler. Every detail has been thoughtfully designed with both style and functionality in mind. The first floor also offers a versatile flex room, perfect for a home office, playroom, or additional living space. Upstairs, the spacious primary suite provides a relaxing retreat, complete with a walk-in closet and beautifully upgraded ensuite bath. Enjoy luxurious brushed-brass finishes, a quartz shower bench, custom glass shower doors, and stunning floor-to-ceiling tile. Three additional bedrooms, a beautiful full bath, linen closet, and convenient second-floor laundry complete the upper level. Custom plantation shutters throughout add timeless elegance and privacy. The current owners have continued to enhance this already impressive home by finishing the walk-out lower level. This additional living space features a full bathroom, generous recreation or family room, and a clever hidden bookcase Murphy door that reveals a separate storage area! Glass patio doors lead directly to the backyard, where you can enjoy the privacy and natural beauty of your wooded surroundings. Beautifully upgraded, thoughtfully designed, and perfectly situated, this home offers the space, style, and setting you've been waiting for. Don't miss your opportunity to make this exceptional Hillcrest Estates property your own!...
Contact an agent
Home facts
- Year built:2025
- Subdivision & Development:Hillcrest Estates
- Listing ID #:26-5838
- Added:1 day(s) ago
- Updated:November 08, 2026 at 02:18 PM
Rooms and interior
- Bedrooms:4
- Total bathrooms:4
- Full bathrooms:3
- Half bathrooms:1
- Rooms Total:10
- Living area:3,012 sq. ft.
Heating and cooling
- Cooling:Central AC
- Heating:Forced Air, Gas, Heat Pump
Structure and exterior
- Year built:2025
- Building area:3,012 sq. ft.
- Lot area:0.34 Acres
- Construction Materials:Stone, Vinyl Siding
Finances and disclosures
- Price:$589,900
- Price per sq. ft.:$195.85
Parking
- Garage spaces:2
New listings near 46 Olivia Way
- New
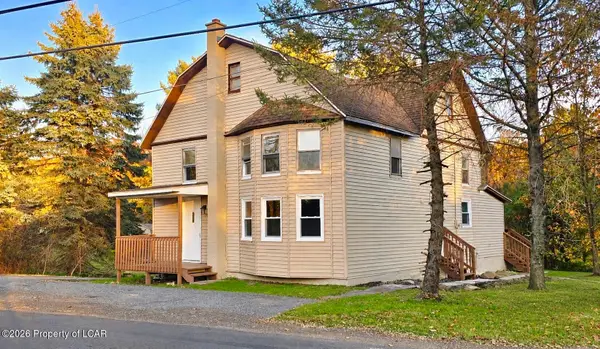 $329,900Active4 beds 2 baths1,951 sq. ft.
3446 Saint Marys Road, Mountain Top, PA 18707
MLS# 26-5807Listed by: LEWITH & FREEMAN, MOUNTAINTOP - New
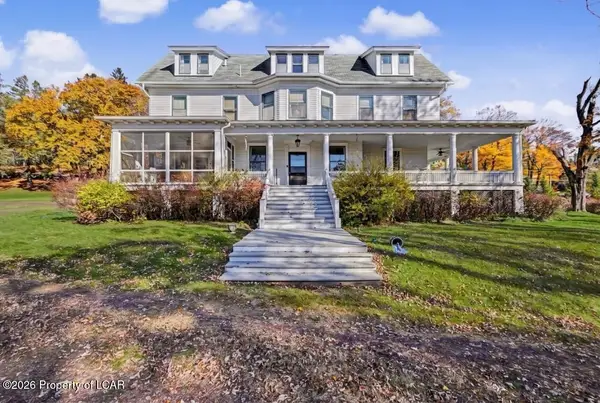 $929,900Active6 beds 4 baths5,524 sq. ft.
406 White Birch Lane, Mountain Top, PA 18707
MLS# 26-5780Listed by: CLASSIC PROPERTIES - MOUNTAINTOP - New
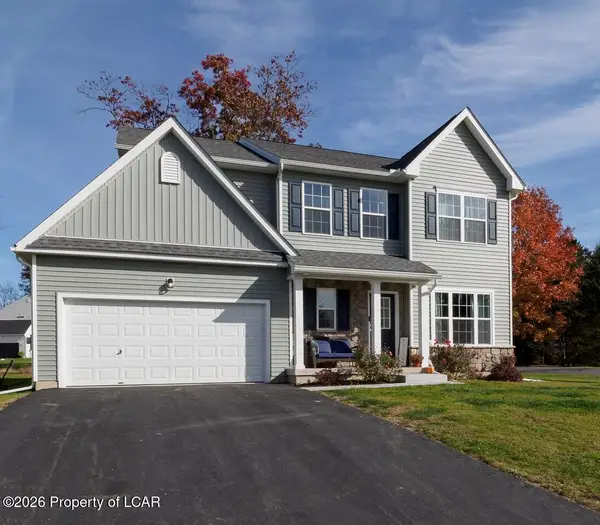 $605,900Active4 beds 4 baths3,069 sq. ft.
116 Scarlet Road, Mountain Top, PA 18707
MLS# 26-5707Listed by: LEWITH & FREEMAN, MOUNTAINTOP - New
 $349,000Active3 beds 3 baths1,850 sq. ft.
44 Forest Drive, Mountain Top, PA 18707
MLS# 26-5655Listed by: LEWITH & FREEMAN, KINGSTON 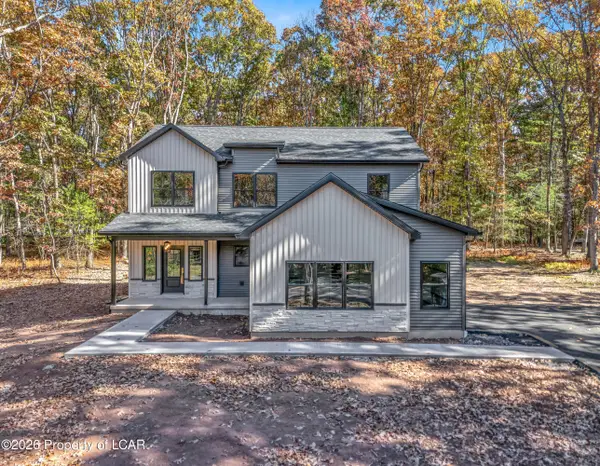 $659,990Active4 beds 3 baths2,364 sq. ft.
36 Blytheburn Road, Mountain Top, PA 18707
MLS# 26-5590Listed by: LEWITH & FREEMAN, MOUNTAINTOP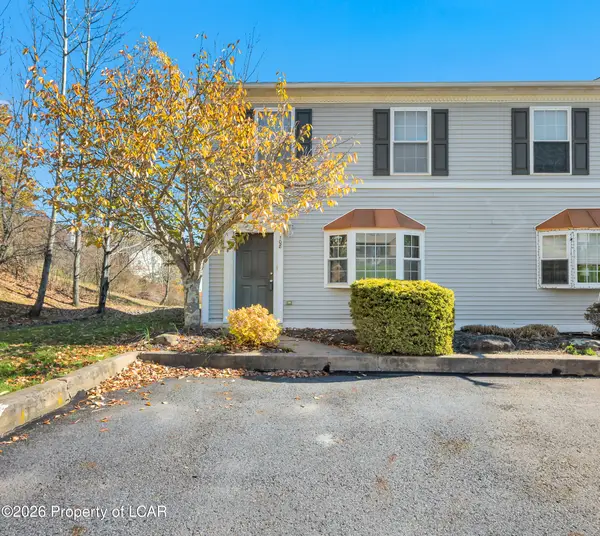 $205,000Active3 beds 2 baths1,220 sq. ft.
108 Patriot Circle, Mountain Top, PA 18707
MLS# 26-5586Listed by: LEWITH & FREEMAN, MOUNTAINTOP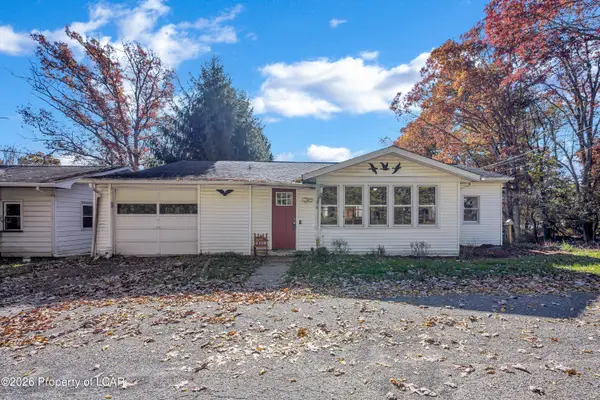 $235,000Active3 beds 2 baths876 sq. ft.
38 Lillian Drive, Mountain Top, PA 18707
MLS# 26-5583Listed by: LEWITH & FREEMAN, MOUNTAINTOP $659,900Active4 beds 5 baths2,658 sq. ft.
47 Woodcrest Avenue, Mountain Top, PA 18707
MLS# 26-5507Listed by: LEWITH & FREEMAN, MOUNTAINTOP $575,000Active3 beds 4 baths2,737 sq. ft.
121 Ash Lane, Mountain Top, PA 18707
MLS# 26-5454Listed by: BERKSHIRE HATHAWAY HOMESERVICES POGGI, REALTORS


Protect your home and budget from life's surprises with an Assurant Home Warranty, backed by a partner that supports you through every step of homeownership. Explore Plans.
© 2023 - 2026 ERA Franchise Systems LLC. All rights reserved. ERA Franchise Systems LLC fully supports the principles of the Fair Housing Act and the Equal Opportunity Act. ERA, ERA Real Estate powered, and their respective logos are registered service marks of ERA Franchise Systems LLC. Each office is independently owned and operated.