
60 Lakeview Drive, Mountain Top, PA 18707
Local realty services provided by:ERA One Source Realty
60 Lakeview Drive,Mountain Top, PA 18707
$365,000
- 3 Beds
- 3 Baths
- 1,848 sq. ft.
- Single family
- Active
Listed by: antonio derosa
Office: lewith & freeman, mountaintop
MLS#:26-4517
Source:PA_GWBAR
Price summary
- Price:$365,000
- Price per sq. ft.:$197.51
About this home
Lovingly cared for by its original owners, this spacious 3-bedroom, 3-bath ranch offers comfortable living, a generous private lot, and seasonal lake views. The inviting interior features a bright and spacious living room with an abundance of natural light and a wood-burning fireplace, creating a warm focal point for the main living area. A formal dining area provides plenty of space for entertaining, while the spacious kitchen offers ample cabinetry, a convenient pantry, and easy access to the first-floor laundry area.
The primary suite provides a comfortable retreat, while two additional bedrooms and a full bath complete the main level. The finished lower level adds valuable additional living space and flexibility for a variety of uses. An attached 2-car garage provides convenient parking and storage. Outside, enjoy the privacy of the large lot along with seasonal lake views. A well-maintained home offering plenty of space, desirable features, and a convenient ranch-style layout. Schedule your private showing today!...
Contact an agent
Home facts
- Year built:1992
- Subdivision & Development:Laurel Lakes
- Listing ID #:26-4517
- Added:1 day(s) ago
- Updated:September 04, 2026 at 03:12 PM
Rooms and interior
- Bedrooms:3
- Total bathrooms:3
- Full bathrooms:2
- Half bathrooms:1
- Rooms Total:7
- Bedroom Description:1st Floor Master Bedroom
- Living area:1,848 sq. ft.
Heating and cooling
- Heating:Electric, Electric Baseboard
Structure and exterior
- Year built:1992
- Building area:1,848 sq. ft.
- Lot area:0.34 Acres
- Construction Materials:Vinyl Siding
Finances and disclosures
- Price:$365,000
- Price per sq. ft.:$197.51
Parking
- Garage spaces:2
New listings near 60 Lakeview Drive
- New
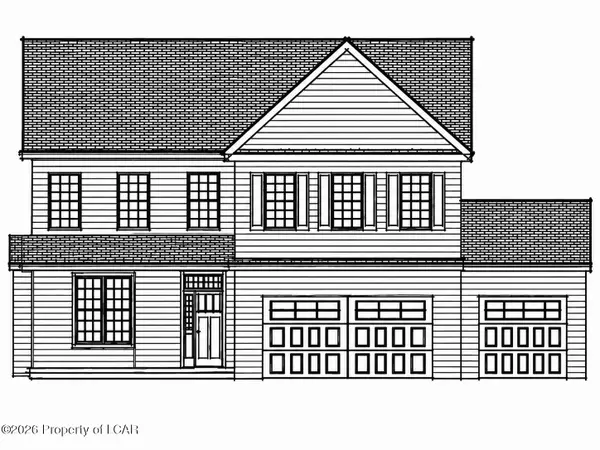 $699,900Active4 beds 4 baths2,967 sq. ft.
165 Heritage Way, Mountain Top, PA 18707
MLS# 26-4401Listed by: LEWITH & FREEMAN, MOUNTAINTOP - New
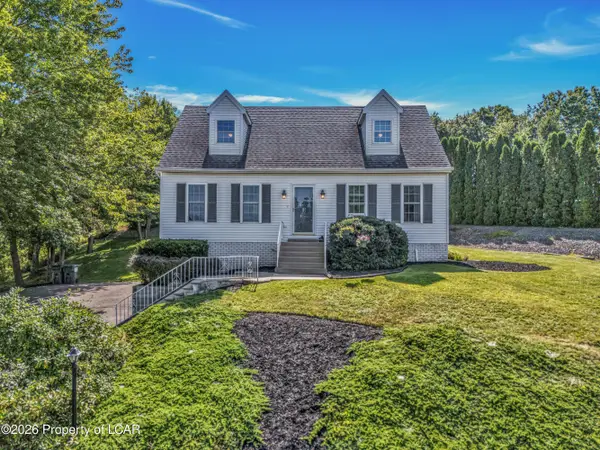 $395,000Active4 beds 2 baths2,180 sq. ft.
85 Valley View Drive, Mountain Top, PA 18707
MLS# 26-4370Listed by: LEWITH & FREEMAN, MOUNTAINTOP - New
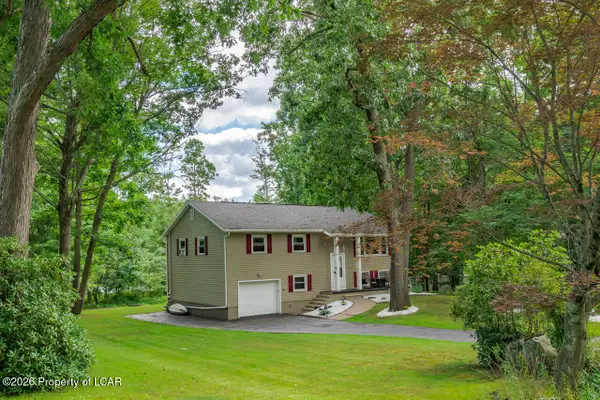 $364,900Active4 beds 3 baths2,023 sq. ft.
4 Mystic Drive, Mountain Top, PA 18707
MLS# 26-4358Listed by: LEWITH & FREEMAN, MOUNTAINTOP - New
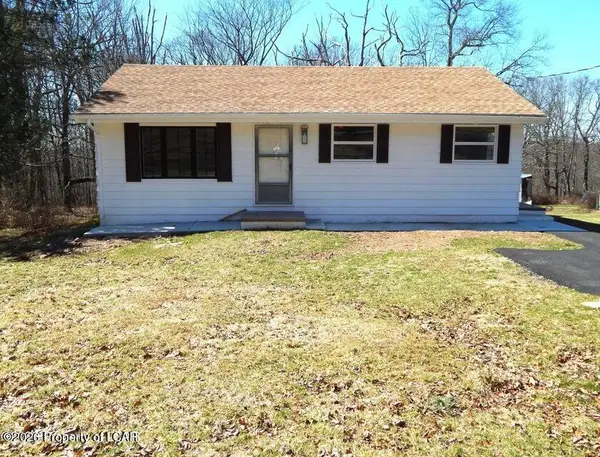 $225,000Active2 beds 1 baths940 sq. ft.
439 Woodlawn Avenue, Mountain Top, PA 18707
MLS# 26-4332Listed by: BUTTON REAL ESTATE - New
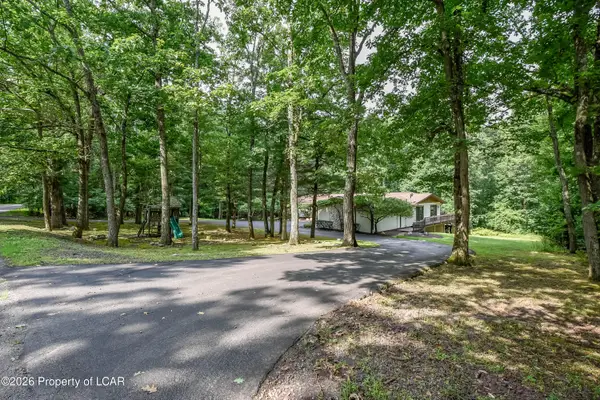 $525,000Active3 beds 4 baths4,260 sq. ft.
121 Jacobs Ladder, Mountain Top, PA 18707
MLS# 26-4318Listed by: WYCHOCK REAL ESTATE, LLC - Open Sat, 12 to 2pmNew
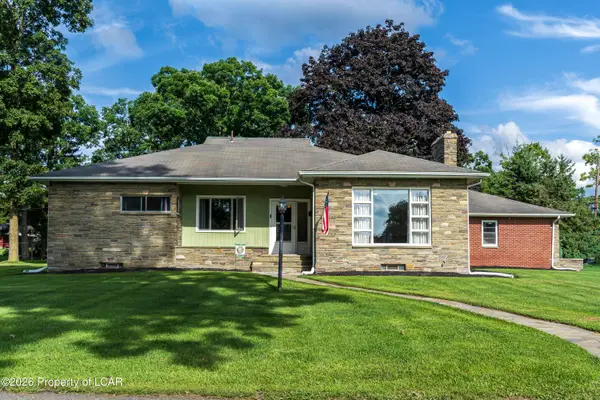 $325,000Active3 beds 2 baths1,718 sq. ft.
12 Beech Street, Mountain Top, PA 18707
MLS# 26-4309Listed by: AGENT REAL ESTATE GROUP, LLC 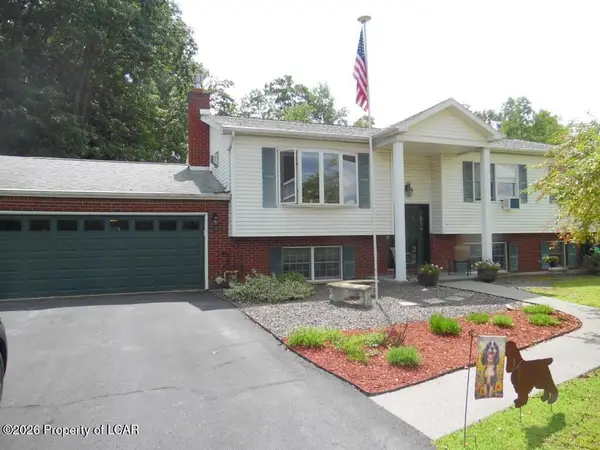 $348,000Active5 beds 3 baths2,558 sq. ft.
110 Sutherland Drive, Mountain Top, PA 18707
MLS# 26-4226Listed by: CLASSIC PROPERTIES - MOUNTAINTOP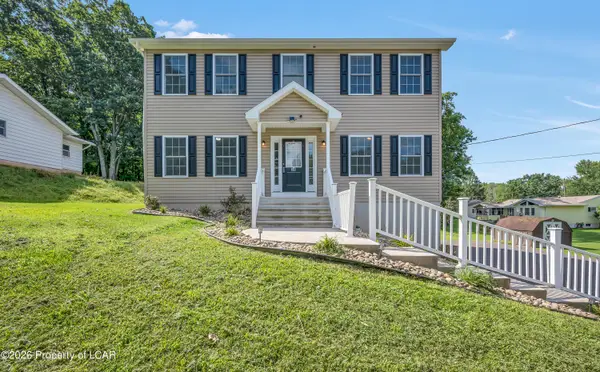 $499,999Active5 beds 4 baths2,670 sq. ft.
34 Terrace Drive, Mountain Top, PA 18707
MLS# 26-4210Listed by: LEWITH & FREEMAN, MOUNTAINTOP $91,000Active0 Acres
17 Heritage Way, Mountain Top, PA 18707
MLS# 26-4184Listed by: LEWITH & FREEMAN, MOUNTAINTOP


Protect your home and budget from life's surprises with an Assurant Home Warranty, backed by a partner that supports you through every step of homeownership. Explore Plans.
© 2023 - 2026 ERA Franchise Systems LLC. All rights reserved. ERA Franchise Systems LLC fully supports the principles of the Fair Housing Act and the Equal Opportunity Act. ERA, ERA Real Estate powered, and their respective logos are registered service marks of ERA Franchise Systems LLC. Each office is independently owned and operated.