
152 Acorn Ln, Mountville, PA 17554
Local realty services provided by:ERA Byrne Realty
152 Acorn Ln,Mountville, PA 17554
$275,900
- 2 Beds
- 2 Baths
- 1,200 sq. ft.
- Townhouse
- Active
Listed by: jonathan gordon, valerie garcia
Office: manor west realty
MLS#:PALA2090798
Source:BRIGHTMLS
Price summary
- Price:$275,900
- Price per sq. ft.:$229.92
- Monthly HOA dues:$50
About this home
This spacious open floor plan townhouse offers bright, sun-filled interiors with an airy feel. The main level conveniently houses a laundry area and a half bath. With an unfinished lower level you have the flexibility to add a third bedroom and bath, or maximize storage. Sold "As-Is," it provides the perfect opportunity to build sweat equity and customize the finishes to your personal style. Seller is offering a $5,000 credit for the deck to be repaired.
Contact an agent
Home facts
- Year built:1998
- Subdivision & Development:OAK RIDGE COMMONS
- Listing ID #:PALA2090798
- Added:100 day(s) ago
- Updated:October 07, 2026 at 01:59 PM
Rooms and interior
- Bedrooms:2
- Total bathrooms:2
- Full bathrooms:1
- Half bathrooms:1
- Dining Description:Dining Room
- Bathrooms Description:Full Bath, Half Bath
- Basement:Yes
- Basement Description:Full
- Living area:1,200 sq. ft.
Heating and cooling
- Cooling:Central A/C
- Heating:Heat Pump(s), Natural Gas
Structure and exterior
- Year built:1998
- Building area:1,200 sq. ft.
- Lot area:0.05 Acres
- Architectural Style:Traditional
- Construction Materials:Frame, Vinyl Siding
- Foundation Description:Block
- Levels:1 1/2 Story
Utilities
- Water:Public
- Sewer:Public Sewer
Finances and disclosures
- Price:$275,900
- Price per sq. ft.:$229.92
- Tax amount:$2,819 (2025)
Features and amenities
- Amenities:200+ Amp Service, Smoke Detector
Parking
- Parking description:Attached Garage, Garage - Front Entry
- Garage:Yes
- Garage spaces:1
New listings near 152 Acorn Ln
- Coming Soon
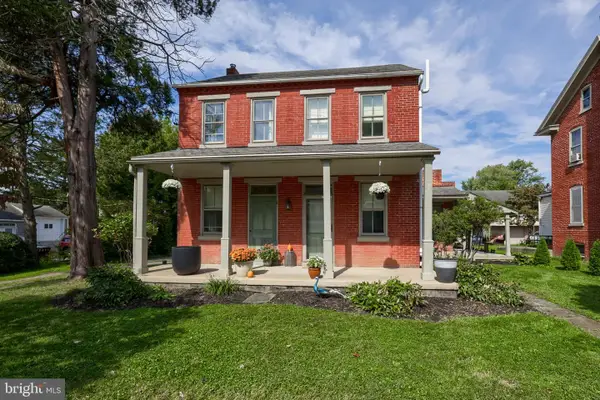 $450,000Coming Soon4 beds 2 baths1,932 sq. ft.
3721 Columbia Ave, MOUNTVILLE, PA 17554
MLS# PALA2096112Listed by: BERKSHIRE HATHAWAY HOMESERVICES HOMESALE REALTY - New
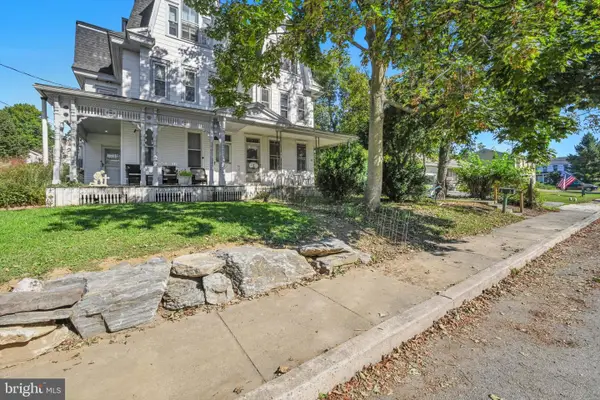 $200,000Active3 beds 2 baths1,704 sq. ft.
25 Froelich Ave, MOUNTVILLE, PA 17554
MLS# PALA2096630Listed by: BERKSHIRE HATHAWAY HOMESERVICES HOMESALE REALTY  $339,000Pending3 beds 3 baths2,494 sq. ft.
488 Hillside Dr, MOUNTVILLE, PA 17554
MLS# PALA2096186Listed by: BERKSHIRE HATHAWAY HOMESERVICES HOMESALE REALTY- Open Fri, 5 to 7pmNew
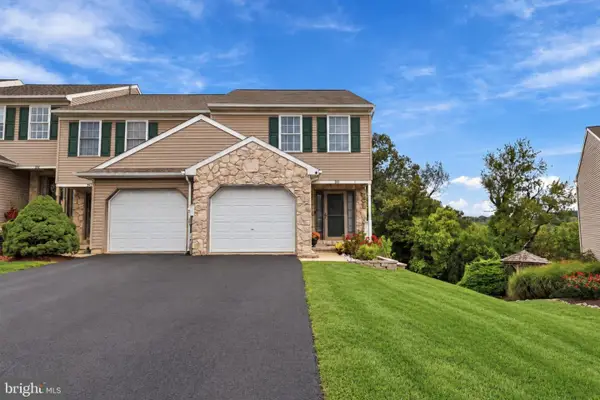 $315,000Active3 beds 3 baths1,760 sq. ft.
343 Oakridge Dr, MOUNTVILLE, PA 17554
MLS# PALA2096238Listed by: KELLER WILLIAMS ELITE  $284,900Pending3 beds 2 baths1,100 sq. ft.
322 Oakridge Dr, MOUNTVILLE, PA 17554
MLS# PALA2095778Listed by: REALTY ONE GROUP UNLIMITED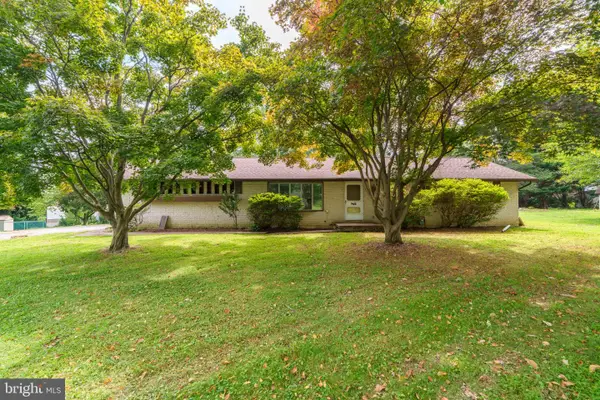 $274,900Pending2 beds 2 baths1,150 sq. ft.
379 Dale Ave, MOUNTVILLE, PA 17554
MLS# PALA2095608Listed by: H.K. KELLER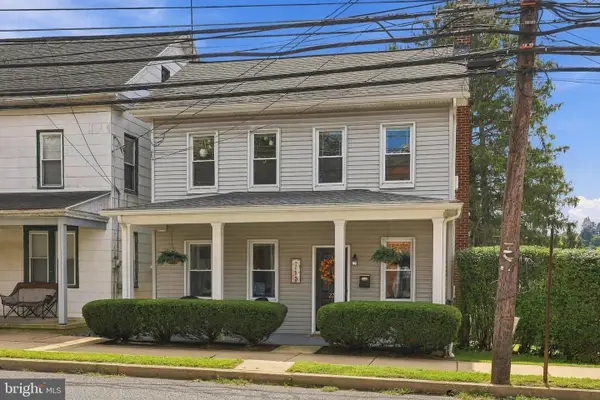 $280,000Pending3 beds 1 baths1,425 sq. ft.
22 E Main St, MOUNTVILLE, PA 17554
MLS# PALA2095266Listed by: COLDWELL BANKER REALTY $345,000Pending3 beds 3 baths1,660 sq. ft.
222 Rocky Knob Way, MOUNTVILLE, PA 17554
MLS# PALA2095274Listed by: COLDWELL BANKER REALTY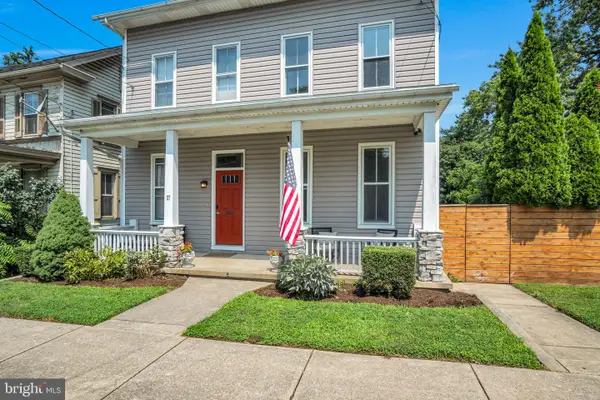 $399,900Pending5 beds 4 baths2,992 sq. ft.
37 W Main St, MOUNTVILLE, PA 17554
MLS# PALA2093552Listed by: BERKSHIRE HATHAWAY HOMESERVICES HOMESALE REALTY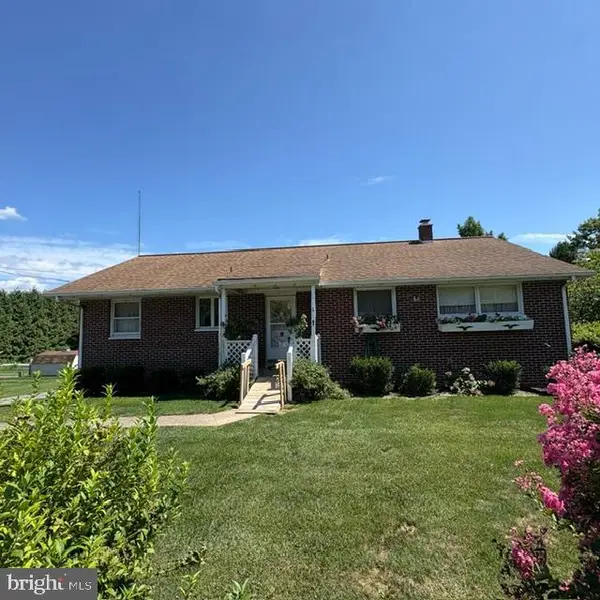 $265,000Pending3 beds 3 baths1,992 sq. ft.
1811 Stony Battery Rd, MOUNTVILLE, PA 17554
MLS# PALA2093366Listed by: CAVALRY REALTY LLC


Protect your home and budget from life's surprises with an Assurant Home Warranty, backed by a partner that supports you through every step of homeownership. Explore Plans.
© 2023 - 2026 ERA Franchise Systems LLC. All rights reserved. ERA Franchise Systems LLC fully supports the principles of the Fair Housing Act and the Equal Opportunity Act. ERA, ERA Real Estate powered, and their respective logos are registered service marks of ERA Franchise Systems LLC. Each office is independently owned and operated.