
322 Oakridge Dr, Mountville, PA 17554
Local realty services provided by:Mountain Realty ERA Powered
322 Oakridge Dr,Mountville, PA 17554
$284,900
- 3 Beds
- 2 Baths
- 1,100 sq. ft.
- Townhouse
- Active
Listed by: claire chivington
Office: realty one group unlimited
MLS#:PALA2095778
Source:BRIGHTMLS
Price summary
- Price:$284,900
- Price per sq. ft.:$259
- Monthly HOA dues:$60
About this home
The seller is in receipt of an offer and has set a deadline for all offers to be in Sunday 9.27.26 by 5 p.m. Discover the charm of this beautiful & well-maintained end-of-row townhouse in the desirable Oak Ridge Commons community. This home offers comfort and functionality, featuring 3 bedrooms and 1.5 bathrooms. The traditional floor plan offers a seamless flow between living spaces, highlighted by a combination kitchen and dining area that's perfect for gatherings. Step inside to find luxury vinyl plank flooring and carpeting that create a warm ambiance throughout. The efficient kitchen is equipped with modern appliances making meal prep easy. The full, finished lower level provides an entry level 3rd bedroom. Outside, enjoy the fresh air on your deck, ideal for morning coffee or evening relaxation. The corner lot features a side yard and rear spaces. Parking is a breeze with an attached garage and additional driveway space. The property is well-maintained, with many updates. There is an association that covers common area maintenance, and lawn care allowing you to enjoy your home without the hassle. This townhouse is ready to be your next cherished home. Seller's recently painted and replaced the majority of flooring throughout the home. A PreListing Home Inspection is available for serious inquiries only. Don't miss the opportunity to make it yours! The seller is in receipt of an offer and has set a deadline for all offers to be in Sunday 9.27.26 by 5 p.m....
Contact an agent
Home facts
- Year built:1998
- Subdivision & Development:OAK RIDGE COMMONS
- Listing ID #:PALA2095778
- Added:3 day(s) ago
- Updated:September 27, 2026 at 04:41 AM
Rooms and interior
- Bedrooms:3
- Total bathrooms:2
- Full bathrooms:1
- Half bathrooms:1
- Flooring:Luxury Vinyl Plank, Partially Carpeted, Vinyl
- Dining Description:Combination Kitchen/Dining, Dining Area, Dining Room
- Bathrooms Description:Bathroom 1, Half Bath
- Kitchen Description:Built-In Range, Carpet, Dishwasher, Disposal, Kitchen - Efficiency, Microwave
- Bedroom Description:Carpet, Entry Level Bedroom
- Basement:Yes
- Basement Description:Full, Fully Finished
- Living area:1,100 sq. ft.
Heating and cooling
- Cooling:Central A/C
- Heating:Forced Air, Natural Gas
Structure and exterior
- Roof:Shingle
- Year built:1998
- Building area:1,100 sq. ft.
- Lot area:0.07 Acres
- Lot Features:Corner, Rear Yard, SideYard(s), Sloping
- Construction Materials:Vinyl Siding
- Exterior Features:Deck(s), Sidewalks, Street Lights
- Foundation Description:Concrete Perimeter
- Levels:3 Story
Schools
- High school:PENN MANOR
Utilities
- Water:Public
- Sewer:Public Sewer
Finances and disclosures
- Price:$284,900
- Price per sq. ft.:$259
- Tax amount:$3,137 (2026)
Features and amenities
- Laundry features:Has Laundry, Laundry
- Amenities:200+ Amp Service, Cable TV Available, Carpet, Electric Available, Natural Gas Available
Parking
- Parking description:Asphalt Driveway, Attached Garage, Garage Door Opener, Inside Access, On Street
- Garage:Yes
- Garage spaces:1
New listings near 322 Oakridge Dr
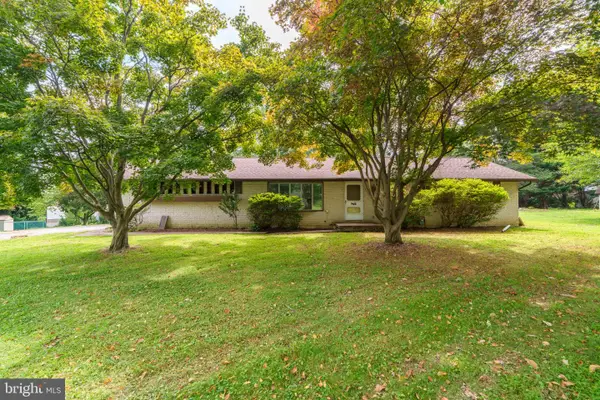 $274,900Pending2 beds 2 baths1,150 sq. ft.
379 Dale Ave, MOUNTVILLE, PA 17554
MLS# PALA2095608Listed by: H.K. KELLER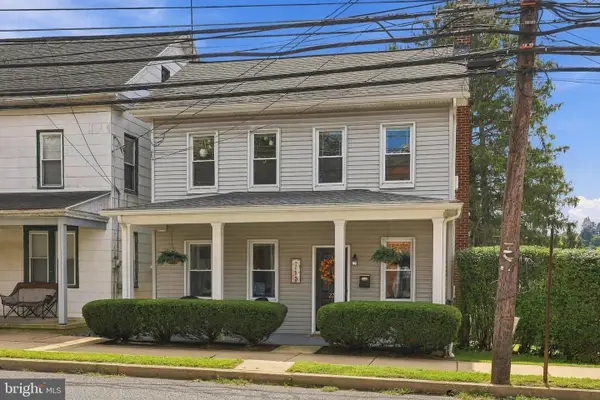 $280,000Pending3 beds 1 baths1,425 sq. ft.
22 E Main St, MOUNTVILLE, PA 17554
MLS# PALA2095266Listed by: COLDWELL BANKER REALTY $345,000Pending3 beds 3 baths1,660 sq. ft.
222 Rocky Knob Way, MOUNTVILLE, PA 17554
MLS# PALA2095274Listed by: COLDWELL BANKER REALTY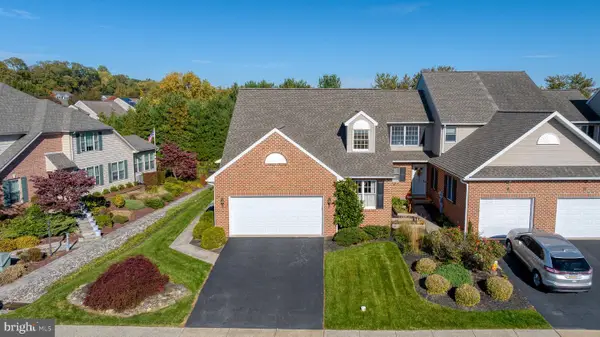 $395,000Pending3 beds 3 baths1,876 sq. ft.
2 Spring Hill Ln, MOUNTVILLE, PA 17554
MLS# PALA2094014Listed by: COLDWELL BANKER REALTY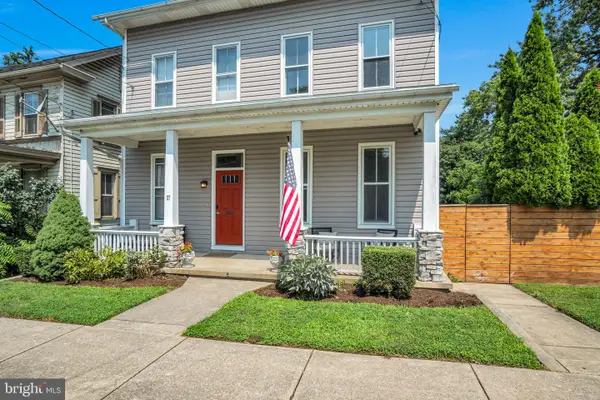 $399,900Pending5 beds 4 baths2,992 sq. ft.
37 W Main St, MOUNTVILLE, PA 17554
MLS# PALA2093552Listed by: BERKSHIRE HATHAWAY HOMESERVICES HOMESALE REALTY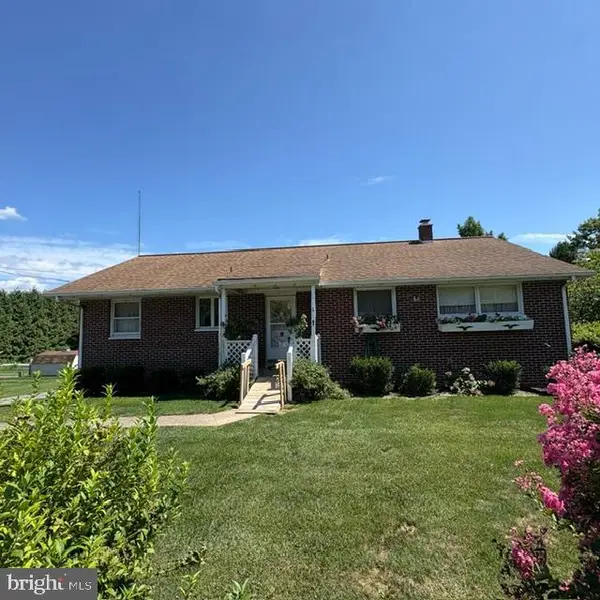 $265,000Pending3 beds 3 baths1,992 sq. ft.
1811 Stony Battery Rd, MOUNTVILLE, PA 17554
MLS# PALA2093366Listed by: CAVALRY REALTY LLC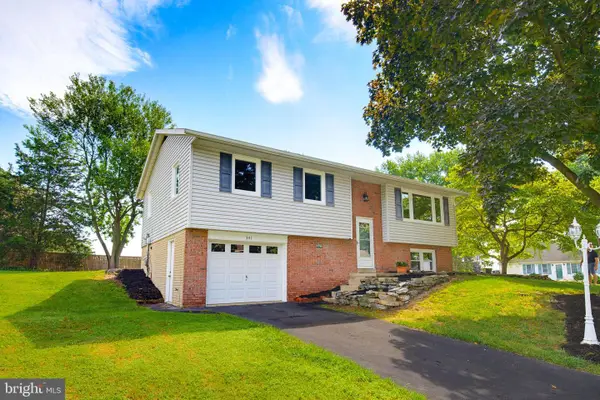 $385,000Pending4 beds 2 baths1,408 sq. ft.
341 Primrose Ln, MOUNTVILLE, PA 17554
MLS# PALA2093396Listed by: COLDWELL BANKER REALTY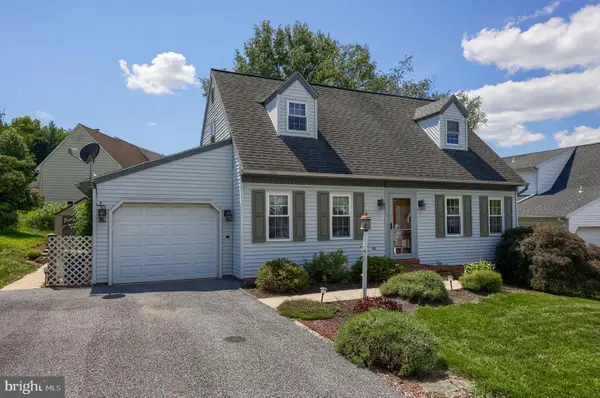 $335,000Pending3 beds 2 baths1,632 sq. ft.
209 Yorkshire Way, MOUNTVILLE, PA 17554
MLS# PALA2093230Listed by: COLDWELL BANKER REALTY $549,900Pending4 beds 3 baths2,809 sq. ft.
20 Cedar Chase Dr, MOUNTVILLE, PA 17554
MLS# PALA2092840Listed by: KELLER WILLIAMS ELITE


Protect your home and budget from life's surprises with an Assurant Home Warranty, backed by a partner that supports you through every step of homeownership. Explore Plans.
© 2023 - 2026 ERA Franchise Systems LLC. All rights reserved. ERA Franchise Systems LLC fully supports the principles of the Fair Housing Act and the Equal Opportunity Act. ERA, ERA Real Estate powered, and their respective logos are registered service marks of ERA Franchise Systems LLC. Each office is independently owned and operated.