
51 Mott Drive, Mount Cobb, PA 18444
Local realty services provided by:ERA Brady Associates
Upcoming open houses
- Wed, Aug 1905:30 pm - 07:00 pm
Listed by: heather kishel team
Office: coldwell banker town & country properties moscow
MLS#:SC262265
Source:PA_GSBR
Price summary
- Price:$475,000
- Price per sq. ft.:$166.9
About this home
Welcome home to this beautifully maintained property nestled on 2.52 private, landscaped acres in the desirable North Pocono School District. Enjoy the peace and privacy of a quiet country setting, including beautiful views of a private pond from the large deck.Offering over 2,800 square feet of finished living space, this home features 4 bedrooms, 3.5 bathrooms, and plenty of space for family, guests, entertaining, or multi-generational living.The main level offers a spacious living room, family room, formal dining area, and eat-in kitchen with granite countertops, pantry, stainless steel appliances, double oven, and induction cooktop. Upstairs, the primary suite features a jetted soaking tub, double vanity, and walk-in closet.The finished walk-out lower level provides even more living space with a second kitchen, great room, bedroom, full bathroom, and storage--perfect for extended family or guests.Outside, relax on the large deck overlooking a private pond in a quiet setting, enjoy the fire pit and beautifully maintained grounds.Additional features include a covered porch, 2-car attached garage, main-level laundry, and second laundry hookup in the basement.Located in the North Pocono School District and in the Jefferson Elementary School, District, which was awarded a National Blue Ribbon.Privacy, space, beautiful views, and peaceful country living--this Jefferson Township home has it all!...
Contact an agent
Home facts
- Year built:2007
- Listing ID #:SC262265
- Added:92 day(s) ago
- Updated:August 19, 2026 at 03:04 AM
Rooms and interior
- Bedrooms:4
- Total bathrooms:4
- Full bathrooms:3
- Half bathrooms:1
- Rooms Total:11
- Flooring:Carpet, Laminate, Luxury Vinyl, Tile
- Kitchen Description:Dishwasher, Double Oven, Electric Oven, Electric Range, Ice Maker, Microwave, Refrigerator, Stainless Steel Appliance(s)
- Basement:Yes
- Basement Description:Exterior Entry, Finished, Full, Heated, Interior Entry, Storage Space, Walk-Out Access
- Living area:2,846 sq. ft.
Heating and cooling
- Cooling:Central Air
- Heating:Baseboard, Electric, Wood
- Central air:Yes
Structure and exterior
- Roof:Composition, Shingle
- Year built:2007
- Building area:2,846 sq. ft.
- Lot area:2.52 Acres
- Lot Features:Back Yard, Cleared, Front Yard, Landscaped, Level, Private
- Architectural Style:Colonial, Victorian
- Construction Materials:Concrete, Vinyl Siding
- Exterior Features:Deck, Fire Pit, Lighting, Porch, Private Yard, Rain Gutters
- Foundation Description:Concrete Perimeter
Utilities
- Water:Shared Well, Water Connected
- Sewer:Public Sewer, Sewer Connected
Finances and disclosures
- Price:$475,000
- Price per sq. ft.:$166.9
- Tax amount:$7,885 (2025)
Features and amenities
- Appliances:Dishwasher, Dryer, Electric Oven, Electric Range, Microwave, Refrigerator
- Laundry features:Dryer, Electric Dryer Hookup, Laundry Room, Main Level, Washer
- Amenities:Eat-in Kitchen, Entrance Foyer, Kitchen Island, Pantry, Walk-In Closet(s)
Parking
- Parking description:Attached, Driveway, Garage Door Opener, Garage Faces Side, Kitchen Level, Unpaved
- Garage:Yes
- Garage spaces:2
New listings near 51 Mott Drive
- New
 $299,000Active4 beds 3 baths2,622 sq. ft.
25 Fitzpatrick Road, Jefferson Twp, PA 18436
MLS# SC263920Listed by: KELLER WILLIAMS REAL ESTATE-CLARKS SUMMIT 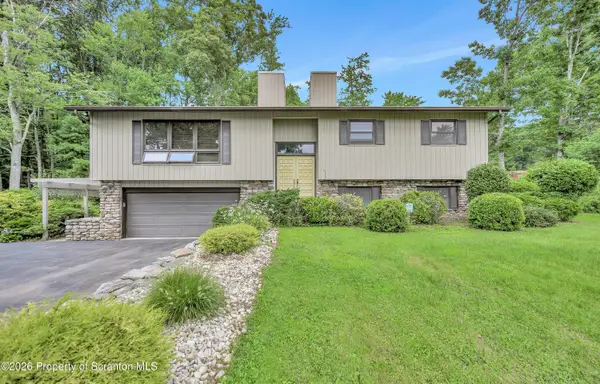 Listed by ERA$325,000Active3 beds 2 baths2,288 sq. ft.
20 Oak Lane, Jefferson Twp, PA 18436
MLS# SC263861Listed by: ERA ONE SOURCE REALTY $220,000Active0.75 Acres
18 Little Lake Road, Jefferson Twp, PA 18436
MLS# SC263804Listed by: CLASSIC PROPERTIES $799,000Pending5 beds 4 baths3,510 sq. ft.
99 Woodland Drive, Jefferson Twp, PA 18436
MLS# SC263181Listed by: PIKE/WAYNE ASSOCIATION $799,000Pending5 beds 4 baths3,510 sq. ft.
99 Woodland Drive, Jefferson Township, PA 18436
MLS# PW261984Listed by: DAVIS R. CHANT - LAKE WALLENPAUPACK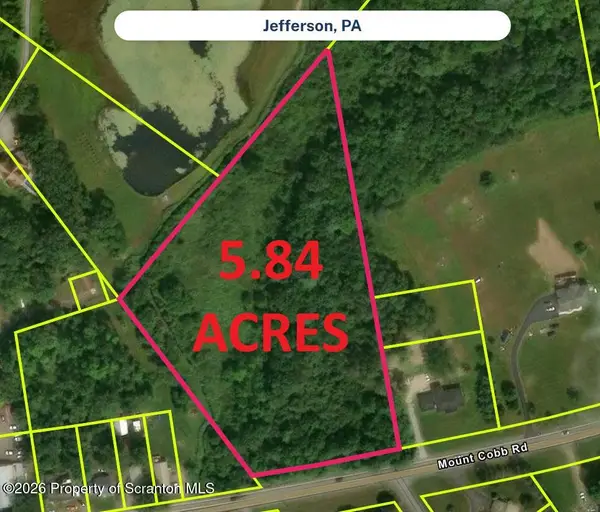 $58,000Active5.84 Acres
5.84 Acres State Route 348, Jefferson Twp, PA 18436
MLS# SC262769Listed by: REAL OF PENNSYLVANIA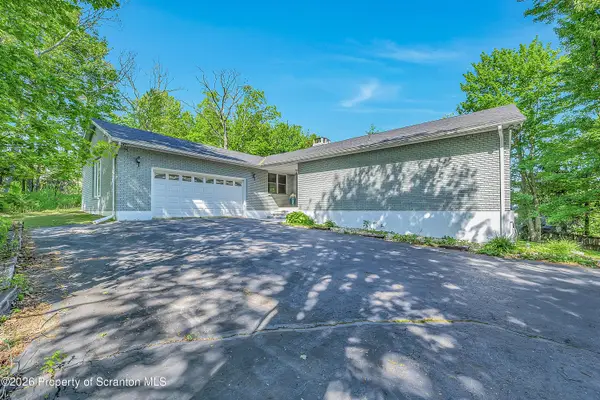 $349,000Active3 beds 3 baths2,065 sq. ft.
530 Jefferson Boulevard, Jefferson Twp, PA 18436
MLS# SC262732Listed by: IRON VALLEY REAL ESTATE GREATER SCRANTON $95,000Active0.27 Acres
L19 Moosic Lake, Jefferson Twp, PA 18436
MLS# SC262206Listed by: CHRISTIAN SAUNDERS REAL ESTATE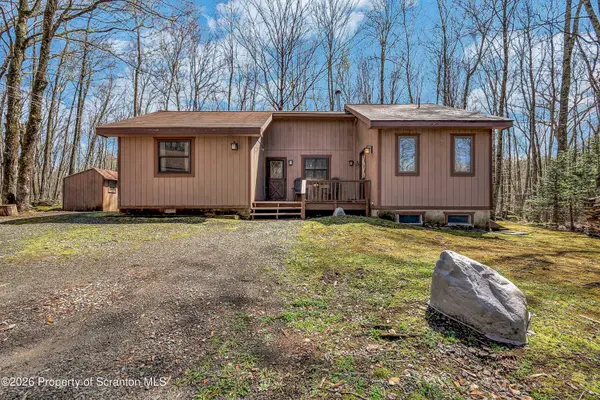 $205,000Active2 beds 2 baths1,391 sq. ft.
18 Oak Lane, Lake Ariel, PA 18436
MLS# SC261620Listed by: IRON VALLEY REAL ESTATE GREATER SCRANTON


Protect your home and budget from life's surprises with an Assurant Home Warranty, backed by a partner that supports you through every step of homeownership. Explore Plans.
© 2023 - 2026 ERA Franchise Systems LLC. All rights reserved. ERA Franchise Systems LLC fully supports the principles of the Fair Housing Act and the Equal Opportunity Act. ERA, ERA Real Estate powered, and their respective logos are registered service marks of ERA Franchise Systems LLC. Each office is independently owned and operated.