
224 Chestnut St, Mount Holly Springs, PA 17065
Local realty services provided by:ERA Central Realty Group
224 Chestnut St,Mount Holly Springs, PA 17065
$145,000
- 4 Beds
- - Baths
- 1,500 sq. ft.
- Multi-family
- Active
Listed by: dottie l bernatos
Office: coldwell banker realty
MLS#:PACB2057296
Source:BRIGHTMLS
Price summary
- Price:$145,000
- Price per sq. ft.:$96.67
About this home
INVESTOR ALERT.....AN OFFER HAS BEEN RECEIVED, All offers are due by Friday, 8/14 at 3 PM. This 2-unit property in Mount Holly Springs Borough has a first floor and second floor unit. Each unit has 2 bedrooms and 1 bath, a living area and a combined kitchen / eating area. The first floor is heated by oil. The 2nd floor is electric heat. The 2nd floor has a new stairway and deck area. The metal roof was re-coated in 2019. The detached garage has 2 separate garage areas and a storage area upstairs. It is not currently included in the leases, so it could be rented for additional income. Conveniently located.
Contact an agent
Home facts
- Year built:1880
- Listing ID #:PACB2057296
- Added:3 day(s) ago
- Updated:August 12, 2026 at 01:37 PM
Rooms and interior
- Bedrooms:4
- Flooring:Carpet, Vinyl
- Kitchen Description:Carpet, Refrigerator, Stove
- Basement:Yes
- Basement Description:Interior Access, Poured Concrete
- Living area:1,500 sq. ft.
Heating and cooling
- Cooling:Window Unit(s)
- Heating:Baseboard - Hot Water, Electric, Forced Air, Oil
Structure and exterior
- Roof:Metal
- Year built:1880
- Building area:1,500 sq. ft.
- Lot area:0.16 Acres
- Architectural Style:Traditional
- Construction Materials:Aluminum Siding
- Foundation Description:Stone
Schools
- High school:CARLISLE AREA
Utilities
- Water:Public
- Sewer:Public Sewer
Finances and disclosures
- Price:$145,000
- Price per sq. ft.:$96.67
- Tax amount:$2,505 (2026)
Features and amenities
- Amenities:Attic, Carpet, Electric Available
Parking
- Parking description:Additional Storage Area, Detached Garage, On Street
- Garage:Yes
- Garage spaces:2
New listings near 224 Chestnut St
- New
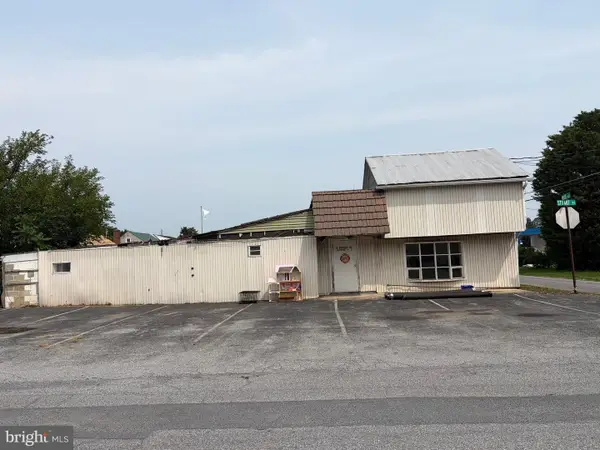 $79,900Active3 beds -- baths1,786 sq. ft.
2 Stuart St, MOUNT HOLLY SPRINGS, PA 17065
MLS# PACB2057388Listed by: KELLER WILLIAMS OF CENTRAL PA - New
 $279,900Active3 beds 2 baths1,440 sq. ft.
512 Chestnut St, MOUNT HOLLY SPRINGS, PA 17065
MLS# PACB2057360Listed by: KINGSWAY REALTY - LANCASTER - New
 $210,000Active3 beds 2 baths1,664 sq. ft.
312 N Baltimore Ave, MOUNT HOLLY SPRINGS, PA 17065
MLS# PACB2057178Listed by: COLDWELL BANKER REALTY - New
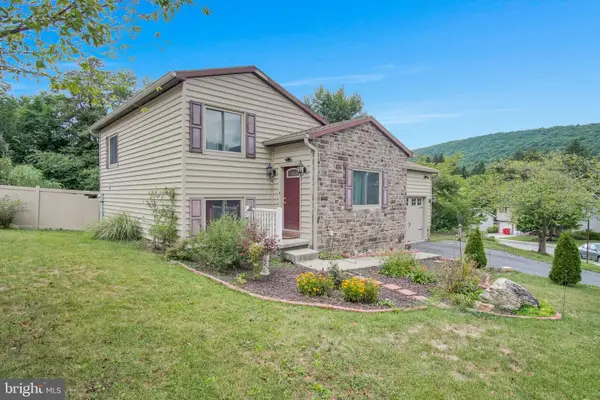 $275,000Active2 beds 2 baths1,340 sq. ft.
16 Yankee Dr, MT HOLLY SPRINGS, PA 17065
MLS# PACB2057124Listed by: KELLER WILLIAMS OF CENTRAL PA 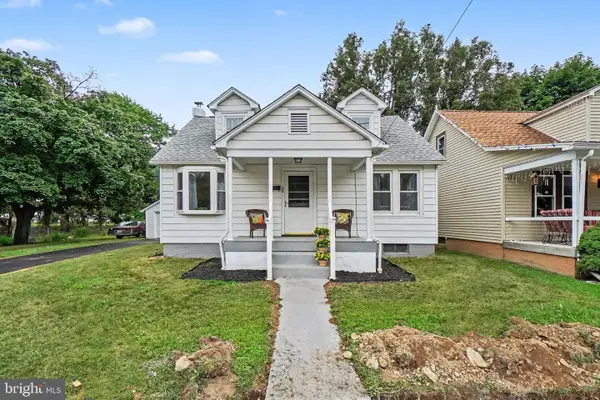 $234,000Pending2 beds 1 baths1,175 sq. ft.
28 E Pine St, MOUNT HOLLY SPRINGS, PA 17065
MLS# PACB2056974Listed by: RE/MAX REALTY ASSOCIATES $339,900Active4 beds 3 baths1,768 sq. ft.
3 Liberty Drive, MOUNT HOLLY SPRINGS, PA 17065
MLS# PACB2056658Listed by: IRON VALLEY REAL ESTATE OF CENTRAL PA $325,000Active3 beds 3 baths1,596 sq. ft.
11 Group Ct, MOUNT HOLLY SPRINGS, PA 17065
MLS# PACB2056724Listed by: BERKSHIRE HATHAWAY HOMESERVICES HOMESALE REALTY $319,500Pending3 beds 1 baths1,512 sq. ft.
405 Pine Road, MOUNT HOLLY SPRINGS, PA 17065
MLS# PACB2056380Listed by: COLDWELL BANKER REALTY $375,900Pending4 beds 3 baths1,826 sq. ft.
113 Woodview Drive, MOUNT HOLLY SPRINGS, PA 17065
MLS# PACB2054682Listed by: LIME HOUSE


Protect your home and budget from life's surprises with an Assurant Home Warranty, backed by a partner that supports you through every step of homeownership. Explore Plans.
© 2023 - 2026 ERA Franchise Systems LLC. All rights reserved. ERA Franchise Systems LLC fully supports the principles of the Fair Housing Act and the Equal Opportunity Act. ERA, ERA Real Estate powered, and their respective logos are registered service marks of ERA Franchise Systems LLC. Each office is independently owned and operated.