
58 Fairview Avenue, Mount Pocono, PA 18344
Local realty services provided by:ERA One Source Realty
Listed by: emil craig hackman
Office: amantea real estate
MLS#:PM-143088
Source:PA_PMAR
Price summary
- Price:$399,000
- Price per sq. ft.:$143.63
About this home
Beautifully restored vintage home in downtown Mount Pocono. Located on one of the oldest streets, this charming home has vintage character brought up to date with artisan remodeling. In town, close to buses, major highways, medical, shopping and all Pocono Attractions. Public water, sewer & road maintenance. This charming home has to be seen to be appreciated. All the bells and whistles of renovation tastefully done as the original era warranted. If you're looking for a vintage home, this elegant home is something to consider making an appointment today!
Contact an agent
Home facts
- Year built:1917
- Subdivision & Development:None
- Listing ID #:PM-143088
- Added:51 day(s) ago
- Updated:September 05, 2026 at 09:01 PM
Rooms and interior
- Bedrooms:4
- Total bathrooms:4
- Full bathrooms:3
- Half bathrooms:1
- Flooring:Ceramic Tile, Wood
- Dining Description:Eat-in Kitchen
- Kitchen Description:Dishwasher, Eat-in Kitchen, Gas Range, Refrigerator
- Basement:Yes
- Living area:2,778 sq. ft.
Heating and cooling
- Heating:Heating, Propane
Structure and exterior
- Year built:1917
- Building area:2,778 sq. ft.
- Lot area:0.28 Acres
- Lot Features:Cleared, Level, Near Public Transit
- Architectural Style:Country, Farm House, Traditional
- Construction Materials:Vinyl Siding
- Exterior Features:Gas Grill
Utilities
- Water:Public
- Sewer:Public Sewer
Finances and disclosures
- Price:$399,000
- Price per sq. ft.:$143.63
- Tax amount:$5,155
Features and amenities
- Appliances:Dishwasher, Dryer, Gas Range, Refrigerator, Washer
- Laundry features:Dryer, In Basement, Washer
- Amenities:Granite Counters
New listings near 58 Fairview Avenue
- New
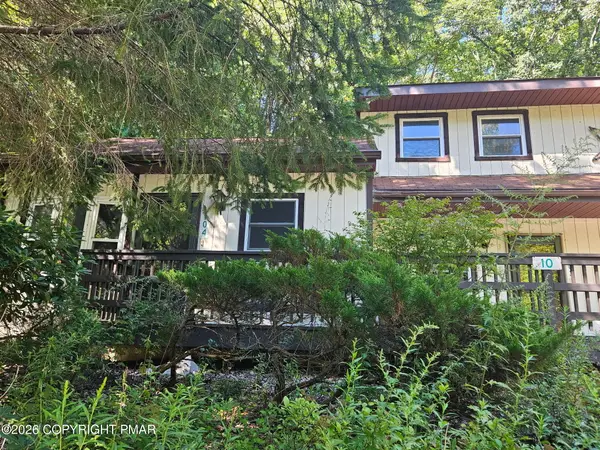 $149,000Active1 beds 1 baths682 sq. ft.
10 Villas Road, Mount Pocono, PA 18344
MLS# PM-144343Listed by: AMANTEA REAL ESTATE - New
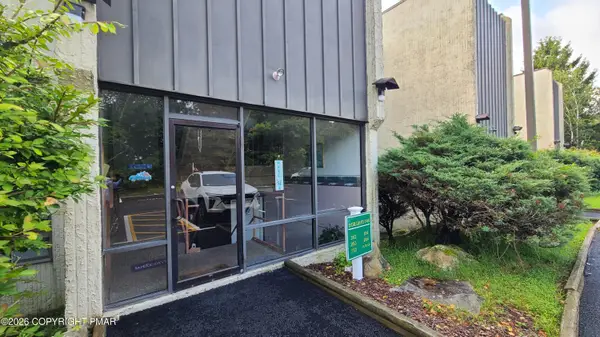 $129,900Active1 beds 1 baths1,008 sq. ft.
146 Foxfire Drive, Mount Pocono, PA 18344
MLS# PM-144318Listed by: SPREAD EAGLE REALTY - Open Sat, 2 to 5pmNew
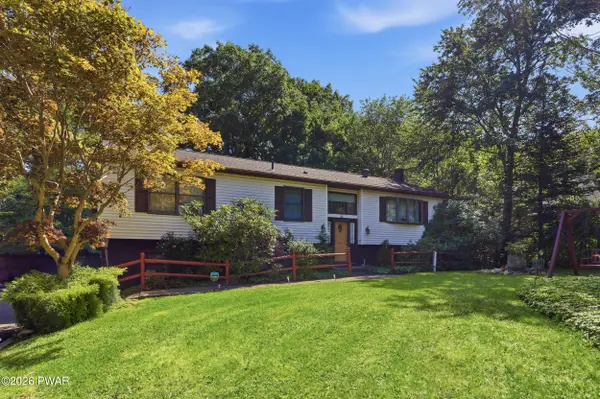 $347,900Active3 beds 2 baths2,193 sq. ft.
3 Devonshire Lane, Mount Pocono, PA 18344
MLS# PW262981Listed by: RE/MAX BEST - New
 $170,000Active-- beds 2 baths1,100 sq. ft.
105 View Court, Mount Pocono, PA 18344
MLS# PM-144235Listed by: INVESTMENT REAL ESTATE OF THE POCONOS 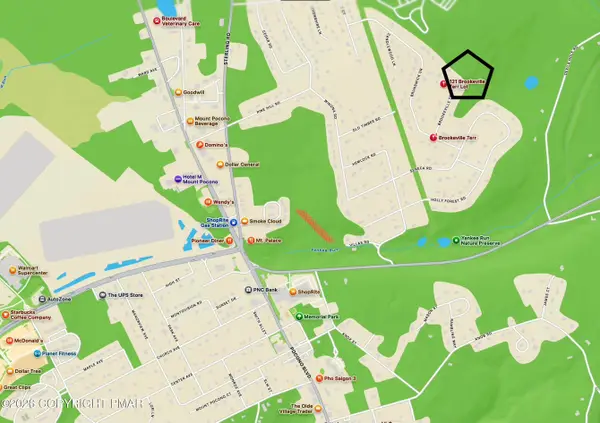 $75,000Active0.68 Acres
Brookeville Ter 121 Terrace, Mount Pocono, PA 18344
MLS# PM-144149Listed by: EXP REALTY, LLC - PHILADELPHIA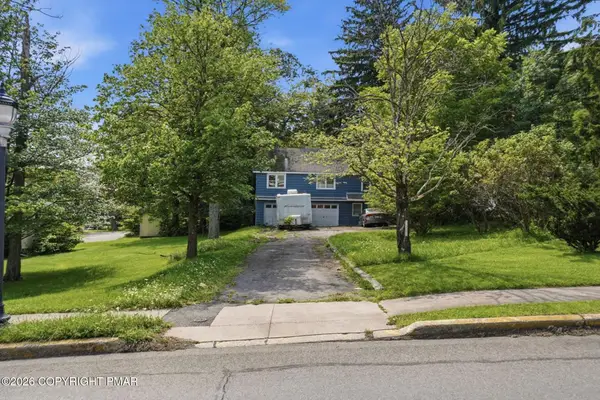 $160,000Pending2 beds 1 baths900 sq. ft.
1360 Pocono Boulevard, Mount Pocono, PA 18344
MLS# PM-143963Listed by: RE/MAX OF THE POCONOS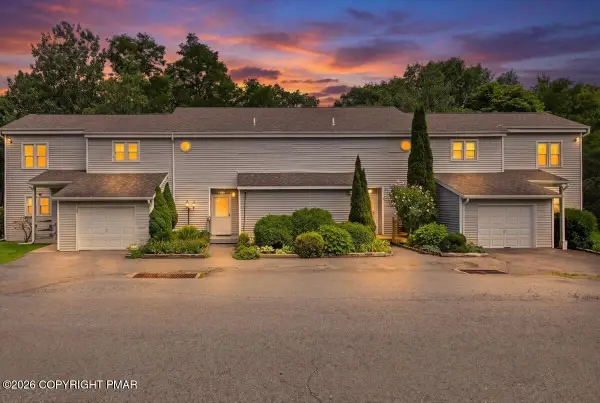 $194,900Active2 beds 2 baths1,100 sq. ft.
255 Nittany Court, Mount Pocono, PA 18344
MLS# PM-143769Listed by: POCONO MOUNTAINS REAL ESTATE, INC - BRODHEADSVILLE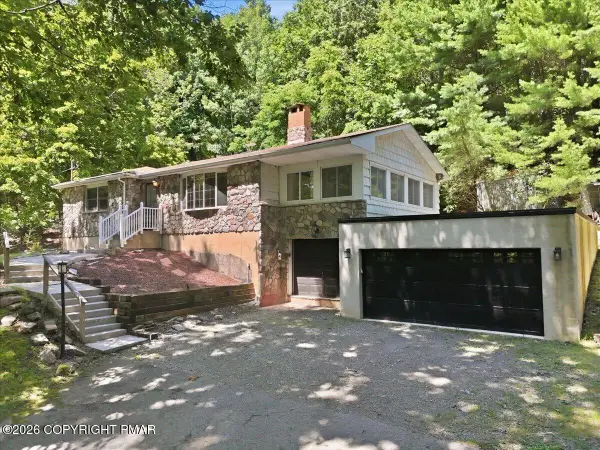 $375,000Pending2 beds 2 baths2,424 sq. ft.
209 Grange Road, Mount Pocono, PA 18344
MLS# PM-143762Listed by: CHRISTIAN SAUNDERS REAL ESTATE $360,000Active4 beds 3 baths2,138 sq. ft.
33 Seneca Rd, MOUNT POCONO, PA 18344
MLS# PAMR2007062Listed by: RE/MAX REAL ESTATE-ALLENTOWN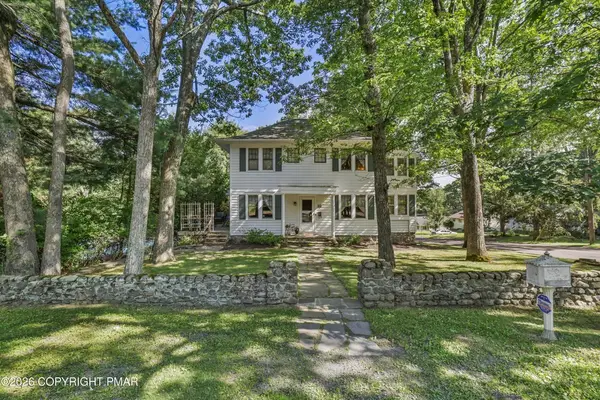 $398,000Active4 beds 2 baths3,015 sq. ft.
55 Center Avenue, Mount Pocono Boro, PA 18344
MLS# 781830Listed by: RE/MAX OF THE POCONOS


Protect your home and budget from life's surprises with an Assurant Home Warranty, backed by a partner that supports you through every step of homeownership. Explore Plans.
© 2023 - 2026 ERA Franchise Systems LLC. All rights reserved. ERA Franchise Systems LLC fully supports the principles of the Fair Housing Act and the Equal Opportunity Act. ERA, ERA Real Estate powered, and their respective logos are registered service marks of ERA Franchise Systems LLC. Each office is independently owned and operated.