
450 Abbey Dr, Mount Wolf, PA 17347
Local realty services provided by:ERA Central Realty Group
450 Abbey Dr,Mount Wolf, PA 17347
$430,000
- 4 Beds
- 4 Baths
- 2,699 sq. ft.
- Single family
- Coming Soon
Listed by: ryan sigel
Office: the exchange real estate company llc.
MLS#:PAYK2113892
Source:BRIGHTMLS
Price summary
- Price:$430,000
- Price per sq. ft.:$159.32
About this home
An exceptional offering in desirable Asbury Pointe. Located in Northeastern School District, 450 Abbey Drive combines extensive upgrades and mechanical updates with endless outdoor entertainment to relax and entertain. With 4 bedrooms, 3 full bathrooms, and 1 half bathroom, this home offers flexibility across multiple levels, including a finished walkout basement with a full bath, perfect for a 5th bedroom/guest suite.
The updated kitchen features quartz countertops and newer stainless steel appliances, while flooring replaced within the last few years adds to the refreshed interior. The finished lower level provides additional room for movie nights, recreation, or a home office, with direct access to the backyard.
Outside, enjoy a fenced yard, an above-ground pool, and a hot tub installed in 2025. From summer afternoons by the pool to relaxing evenings in the hot tub, this outdoor space is ready to become a favorite part of home.
Significant improvements include a roof replacement in 2016; new siding, gutters, and downspouts in 2023; and a new furnace and central air conditioning system in 2025. Additional features include public water and sewer, 200-amp electrical service, and an installed radon mitigation system. With an updated kitchen, refreshed finishes, major system replacements, and outstanding indoor and outdoor amenities, this Asbury Pointe home deserves a closer look. Schedule your private showing!...
Contact an agent
Home facts
- Year built:2003
- Subdivision & Development:ASBURY POINTE
- Listing ID #:PAYK2113892
- Updated:October 20, 2026 at 01:38 PM
Rooms and interior
- Bedrooms:4
- Total bathrooms:4
- Full bathrooms:3
- Half bathrooms:1
- Basement:Yes
- Basement Description:Partially Finished, Walkout Level
- Living area:2,699 sq. ft.
Heating and cooling
- Cooling:Central A/C
- Heating:Forced Air, Natural Gas
Structure and exterior
- Year built:2003
- Building area:2,699 sq. ft.
- Lot area:0.23 Acres
- Architectural Style:Colonial
- Construction Materials:Stick Built
- Foundation Description:Active Radon Mitigation
- Levels:2 Stories
Utilities
- Water:Public
- Sewer:Public Sewer
Finances and disclosures
- Price:$430,000
- Price per sq. ft.:$159.32
- Tax amount:$6,366 (2026)
Features and amenities
- Pool features:Above Ground
Parking
- Parking description:Attached Garage, Garage - Front Entry
- Garage:Yes
- Garage spaces:2
New listings near 450 Abbey Dr
- Coming Soon
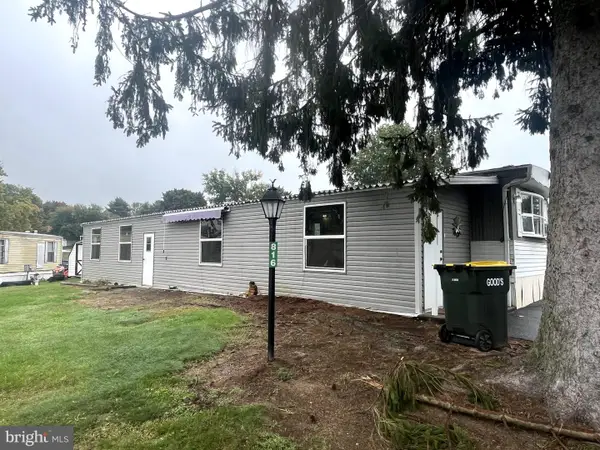 $30,000Coming Soon2 beds 1 baths732 sq. ft.
816 Marlette Cir, MOUNT WOLF, PA 17347
MLS# PAYK2113772Listed by: BERKSHIRE HATHAWAY HOMESERVICES HOMESALE REALTY - New
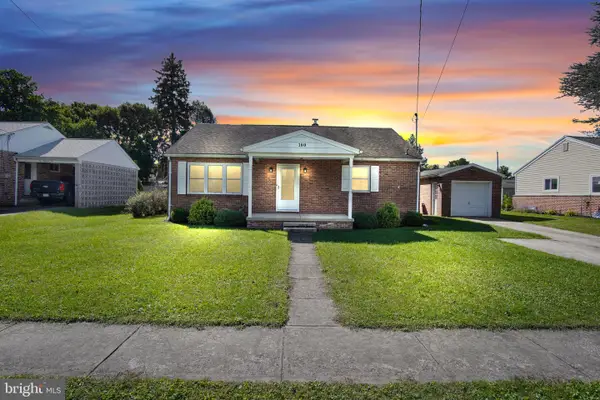 $289,900Active4 beds 1 baths1,596 sq. ft.
180 Dewey St, MOUNT WOLF, PA 17347
MLS# PAYK2112658Listed by: IRON VALLEY REAL ESTATE OF CENTRAL PA 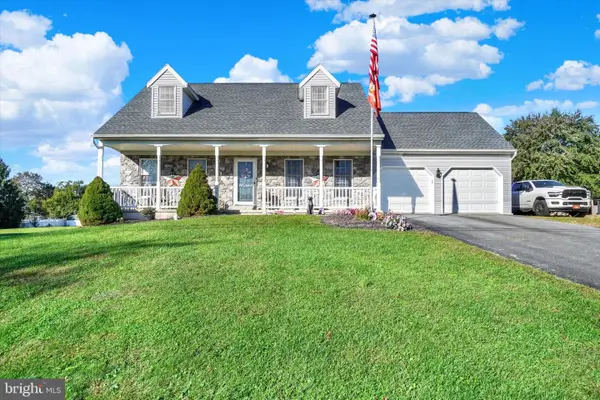 $365,000Pending3 beds 2 baths1,638 sq. ft.
3870 N Sherman Extension Ext, MOUNT WOLF, PA 17347
MLS# PAYK2110628Listed by: HOWARD HANNA REAL ESTATE SERVICES-YORK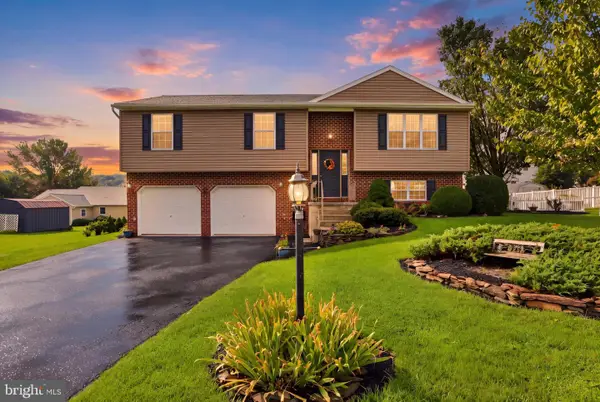 $339,900Active4 beds 2 baths1,779 sq. ft.
245 Abbey Dr, MOUNT WOLF, PA 17347
MLS# PAYK2113022Listed by: COLDWELL BANKER REALTY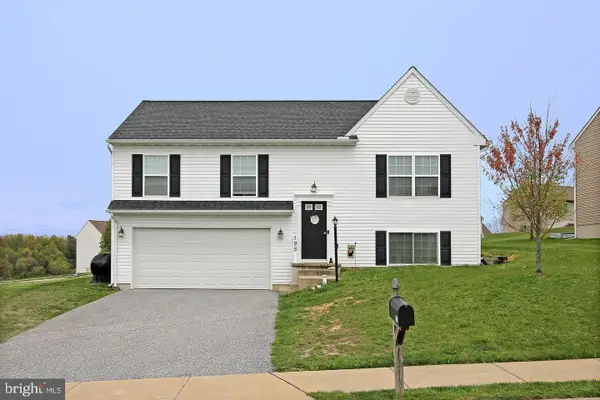 $349,900Active3 beds 3 baths1,726 sq. ft.
195 Bryn Way, MOUNT WOLF, PA 17347
MLS# PAYK2112806Listed by: ONEST REAL ESTATE- Open Sun, 11am to 1pm
 $42,000Active2 beds 1 baths792 sq. ft.
809 Lake Cir, MOUNT WOLF, PA 17347
MLS# PAYK2112476Listed by: COLDWELL BANKER REALTY  $309,700Active3 beds 2 baths1,643 sq. ft.
160 Asbury Ct, MOUNT WOLF, PA 17347
MLS# PAYK2111140Listed by: KELLER WILLIAMS OF CENTRAL PA $334,990Pending3 beds 2 baths1,412 sq. ft.
215 Torrey Pines Dr, MOUNT WOLF, PA 17347
MLS# PAYK2112230Listed by: IRON VALLEY REAL ESTATE OF YORK COUNTY $375,000Pending4 beds 3 baths2,031 sq. ft.
160 Payne Dr, MOUNT WOLF, PA 17347
MLS# PAYK2111858Listed by: KELLER WILLIAMS KEYSTONE REALTY


Protect your home and budget from life's surprises with an Assurant Home Warranty, backed by a partner that supports you through every step of homeownership. Explore Plans.
© 2023 - 2026 ERA Franchise Systems LLC. All rights reserved. ERA Franchise Systems LLC fully supports the principles of the Fair Housing Act and the Equal Opportunity Act. ERA, ERA Real Estate powered, and their respective logos are registered service marks of ERA Franchise Systems LLC. Each office is independently owned and operated.