
103 Crosswinds Ln, Murrysville, PA 15668
Local realty services provided by:ERA Lechner & Associates, Inc.
Listed by: tina marie cicero
Office: compass pennsylvania, llc.
MLS#:1772371
Source:PA_WPN
Price summary
- Price:$349,999
- Price per sq. ft.:$175
- Monthly HOA dues:$300
About this home
Step into a maintenance free lifestyle of effortless elegance at 103 Crosswinds Lane, a condo residence that perfectly balances sophisticated design with modern upgrades. From the moment you enter the foyer, greeted by a vibrant floral mural, the home sets a tone of artistic warmth and high-end comfort. The heart of the home is a stunning open-concept living area anchored by a custom stone gas fireplace that invites you to linger. Commercial-grade engineered flooring flows seamlessly throughout, providing a sleek, durable foundation for every room. The chef-inspired kitchen is a true showstopper, featuring a custom layout with a matching Frigidaire Gallery appliance suite—including a gas range—framed by high-end granite countertops and a bespoke backsplash. Retreat to the primary suite, a private sanctuary designed for total relaxation. The ensuite bathroom offers a spa-like experience with a glass vessel sink, granite composite shower walls, and a smart toilet for ultimate convenience. The attention to detail continues into the powder room and throughout the home, where high-end granite finishes and a premium Samsung washer and dryer set add to the ease of living. With a newer furnace and AC, every corner of this home feels refreshed and reliable. The 2nd bedroom large enough to be converted to add a 3rd bedroom.The transition to outdoor living is effortless through the new sliding glass door. The custom bi-level flagstone patio is an entertainer’s dream, featuring a 2/3 covered roof that allows for year-round enjoyment regardless of the weather. Situated in a prime Murrysville location of Franklintowne, you’re just moments away from local boutiques and dining favorites while enjoying the peaceful atmosphere of this sought-after community. This isn't just a house; it’s a meticulously upgraded retreat where every detail has been considered. Come see why 103 Crosswinds Lane is the perfect place to call home. Warranty!...
Contact an agent
Home facts
- Year built:1977
- Listing ID #:1772371
- Added:43 day(s) ago
- Updated:October 17, 2026 at 10:00 AM
Rooms and interior
- Bedrooms:2
- Total bathrooms:3
- Full bathrooms:2
- Half bathrooms:1
- Rooms Total:8
- Flooring:Carpet, Vinyl
- Kitchen Description:Dishwasher, Disposal, Microwave, Refrigerator, Stove
- Basement:Yes
- Basement Description:FInished, Walk Out Access
- Living area:2,000 sq. ft.
Heating and cooling
- Cooling:Central Air
- Heating:Gas
- Central air:Yes
Structure and exterior
- Roof:Asphalt
- Year built:1977
- Building area:2,000 sq. ft.
- Lot area:0.02 Acres
- Construction Materials:Brick
Utilities
- Water:Public
Finances and disclosures
- Price:$349,999
- Price per sq. ft.:$175
- Tax amount:$5,004
Features and amenities
- Laundry features:Dryer, Washer
- Amenities:Multi Pane Windows, Some Gas Appliances
- Pool features:Pool
Parking
- Total parking spaces:4
- Garage:Yes
 Last Updated October 17, 2026. Information deemed reliable but not guaranteed. Information is provided exclusively for consumers' personal, non-commercial use and may not be used for any purpose other than to identify prospective properties consumers may be interested in purchasing.
New listings near 103 Crosswinds Ln
- New
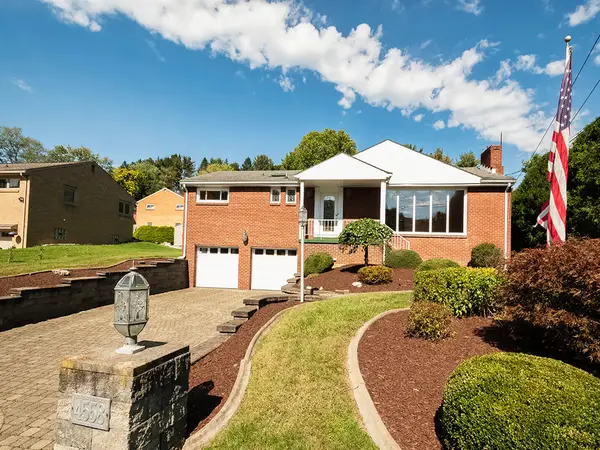 $315,000Active3 beds 3 baths1,403 sq. ft.
4558 Old William Penn Highway, Murrysville, PA 15668
MLS# 1779667Listed by: HOWARD HANNA REAL ESTATE SERVICES - New
 $450,000Active3 beds 3 baths2,280 sq. ft.
4714 Cooper Ln, Murrysville, PA 15668
MLS# 1779530Listed by: RE/MAX SELECT REALTY - New
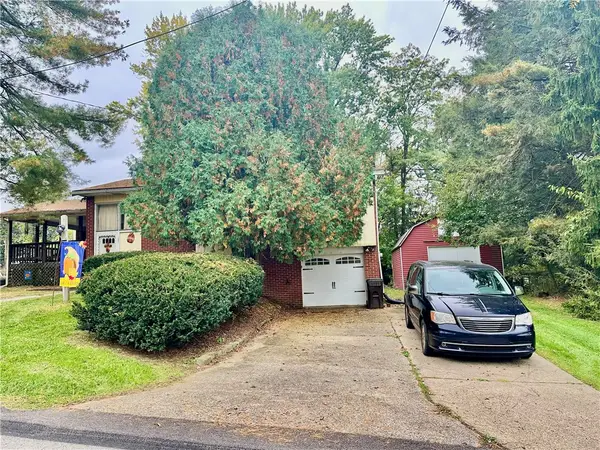 $200,000Active2 beds 1 baths
100 Surrey Drive, Delmont, PA 15626
MLS# 1779485Listed by: RE/MAX SELECT REALTY  $346,300Active3 beds 3 baths1,896 sq. ft.
409 Lindon Way, Delmont, PA 15626
MLS# 1768491Listed by: ARBORS REAL ESTATE, LLC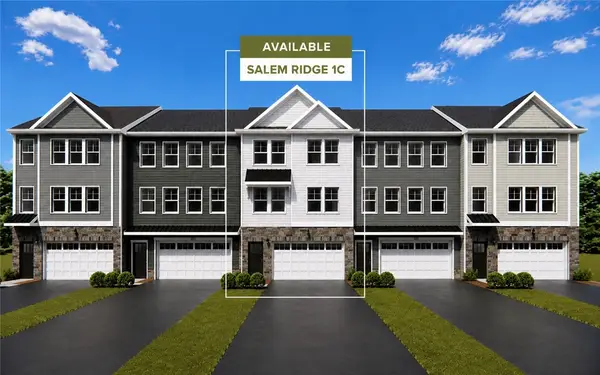 $367,550Active3 beds 3 baths1,896 sq. ft.
411 Lindon Way, Delmont, PA 15626
MLS# 1772389Listed by: ARBORS REAL ESTATE, LLC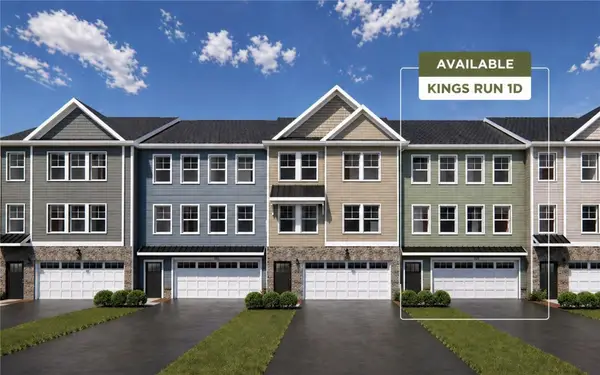 $340,140Active3 beds 3 baths1,896 sq. ft.
413 Lindon Way, Delmont, PA 15626
MLS# 1772392Listed by: ARBORS REAL ESTATE, LLC- Open Sun, 12 to 2pm
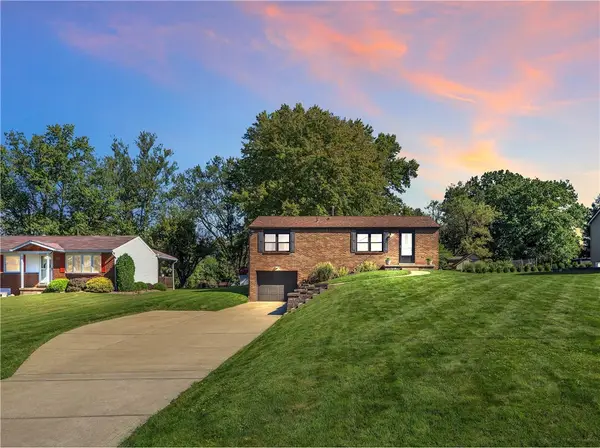 $275,000Pending3 beds 2 baths
3294 Mayer Drive, Murrysville, PA 15668
MLS# 1778476Listed by: COLDWELL BANKER REALTY - New
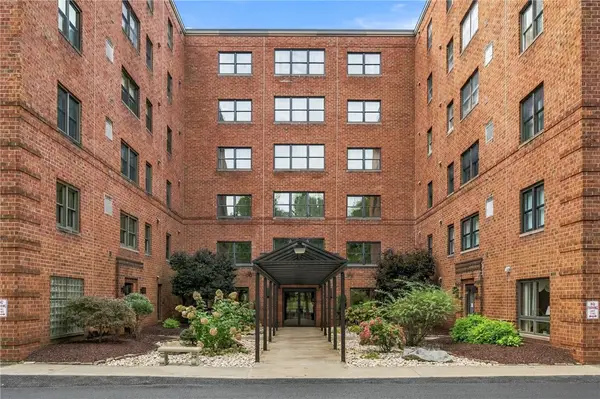 $249,000Active2 beds 3 baths
3885 Brookside Lane #402, Murrysville, PA 15668
MLS# 1779279Listed by: RE/MAX SELECT REALTY - New
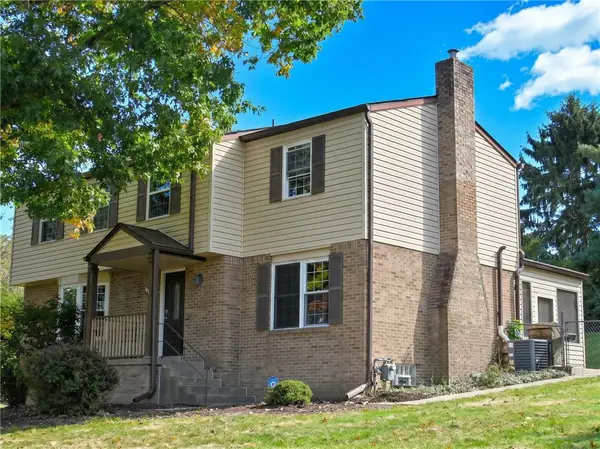 $399,000Active4 beds 3 baths2,080 sq. ft.
3939 Hickory Hill Rd, Murrysville, PA 15668
MLS# 1778682Listed by: BERKSHIRE HATHAWAY THE PREFERRED REALTY - Open Sat, 10am to 12pmNew
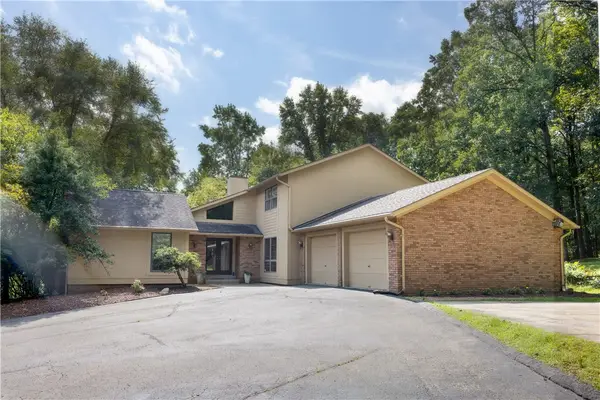 $680,000Active3 beds 4 baths3,474 sq. ft.
4900 Cole Road, Murrysville, PA 15668
MLS# 1778994Listed by: SCALISE REAL ESTATE


Protect your home and budget from life's surprises with an Assurant Home Warranty, backed by a partner that supports you through every step of homeownership. Explore Plans.
© 2023 - 2026 ERA Franchise Systems LLC. All rights reserved. ERA Franchise Systems LLC fully supports the principles of the Fair Housing Act and the Equal Opportunity Act. ERA, ERA Real Estate powered, and their respective logos are registered service marks of ERA Franchise Systems LLC. Each office is independently owned and operated.