
3485 Ivy Drive, Murrysville, PA 15668
Local realty services provided by:ERA Johnson Real Estate, Inc.
Upcoming open houses
- Sun, Oct 1801:00 pm - 03:00 pm
Listed by: dana simpson
Office: howard hanna real estate services
MLS#:1772610
Source:PA_WPN
Price summary
- Price:$334,999
- Price per sq. ft.:$197.06
About this home
Welcome home to this sprawling split entry located in Murrysville! Spacious throughout this home is open and bright with it's oversized windows and neutral colors. The kitchen features abundant warm oak cabinetry, granite island with seating and storage and appliances for making meal prep a breeze. Enjoy family dinners in the adjacent dining room or relax in the open living room. The primary bedrooms is equipped with a full bath and lots of closet space. The secondary bedrooms are bright and airy. The lower level boasts a large, finished family room with warm paneling and a brick fireplace for those cooler evenings. Powder room is conveniently located on the lower level as well as a spacious laundry and storage area. The 2-car garage offers shelving as well for storage. This home offers great outdoor space in the fenced in yard for relaxing, entertaining or just watching the gorgeous sunsets in the distance. The new 13x12 covered patio is great for outdoor dining or relaxing after enjoying the hot tub or enjoy the sun on the 20x8 sun deck. This home is truly a gem!...
Contact an agent
Home facts
- Year built:1973
- Subdivision & Development:Oakwood Terrace
- Listing ID #:1772610
- Added:44 day(s) ago
- Updated:October 17, 2026 at 10:00 AM
Rooms and interior
- Bedrooms:3
- Total bathrooms:3
- Full bathrooms:2
- Half bathrooms:1
- Rooms Total:8
- Flooring:Carpet
- Kitchen Description:Dishwasher, Microwave, Pantry, Refrigerator, Stove
- Basement:Yes
- Basement Description:FInished, Walk Out Access
- Living area:1,700 sq. ft.
Heating and cooling
- Cooling:Central Air
- Heating:Gas
- Central air:Yes
Structure and exterior
- Roof:Metal
- Year built:1973
- Building area:1,700 sq. ft.
- Lot area:0.34 Acres
- Construction Materials:Brick, Frame
Utilities
- Water:Public
Finances and disclosures
- Price:$334,999
- Price per sq. ft.:$197.06
- Tax amount:$4,100
Features and amenities
- Amenities:Multi Pane Windows, Screens, Some Gas Appliances, Window Treatments
Parking
- Total parking spaces:2
- Garage:Yes
 Last Updated October 17, 2026. Information deemed reliable but not guaranteed. Information is provided exclusively for consumers' personal, non-commercial use and may not be used for any purpose other than to identify prospective properties consumers may be interested in purchasing.
New listings near 3485 Ivy Drive
- New
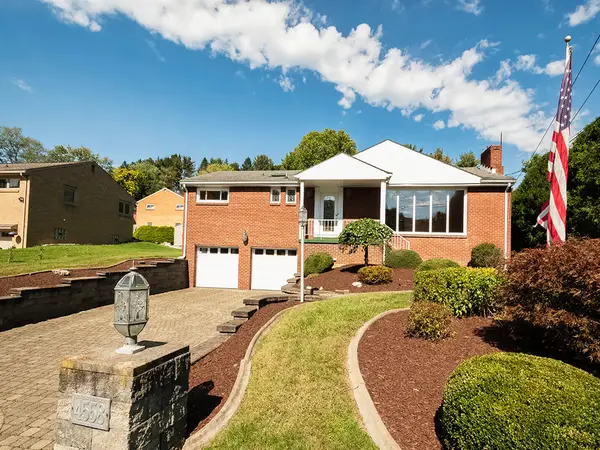 $315,000Active3 beds 3 baths1,403 sq. ft.
4558 Old William Penn Highway, Murrysville, PA 15668
MLS# 1779667Listed by: HOWARD HANNA REAL ESTATE SERVICES - New
 $450,000Active3 beds 3 baths2,280 sq. ft.
4714 Cooper Ln, Murrysville, PA 15668
MLS# 1779530Listed by: RE/MAX SELECT REALTY - New
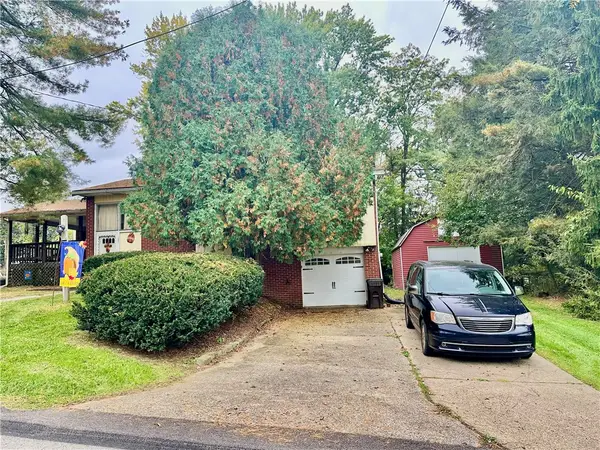 $200,000Active2 beds 1 baths
100 Surrey Drive, Delmont, PA 15626
MLS# 1779485Listed by: RE/MAX SELECT REALTY  $346,300Active3 beds 3 baths1,896 sq. ft.
409 Lindon Way, Delmont, PA 15626
MLS# 1768491Listed by: ARBORS REAL ESTATE, LLC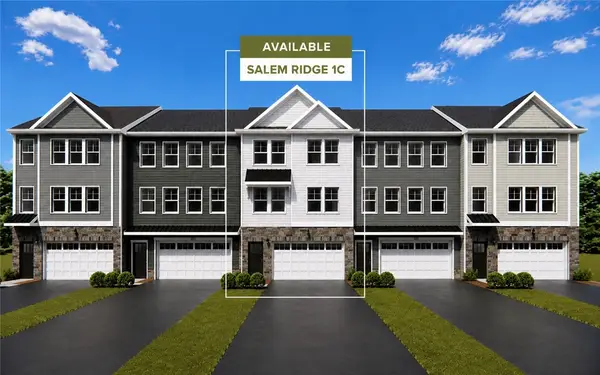 $367,550Active3 beds 3 baths1,896 sq. ft.
411 Lindon Way, Delmont, PA 15626
MLS# 1772389Listed by: ARBORS REAL ESTATE, LLC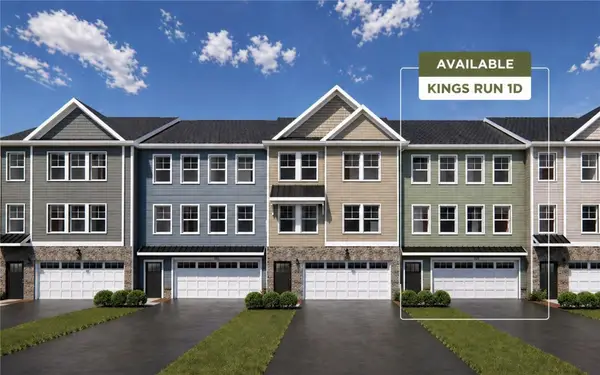 $340,140Active3 beds 3 baths1,896 sq. ft.
413 Lindon Way, Delmont, PA 15626
MLS# 1772392Listed by: ARBORS REAL ESTATE, LLC- Open Sun, 12 to 2pm
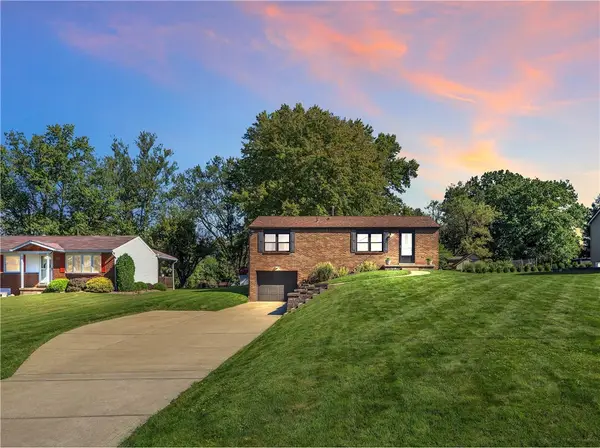 $275,000Pending3 beds 2 baths
3294 Mayer Drive, Murrysville, PA 15668
MLS# 1778476Listed by: COLDWELL BANKER REALTY - New
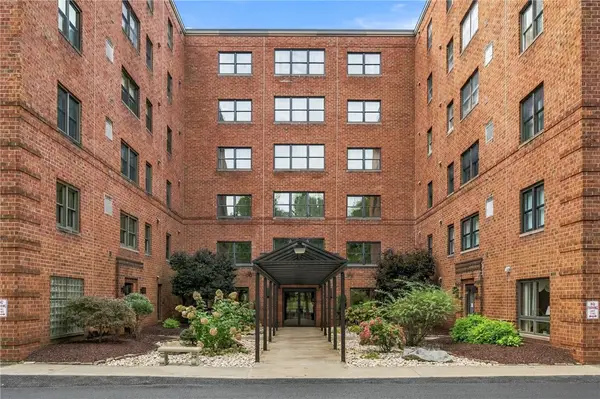 $249,000Active2 beds 3 baths
3885 Brookside Lane #402, Murrysville, PA 15668
MLS# 1779279Listed by: RE/MAX SELECT REALTY - New
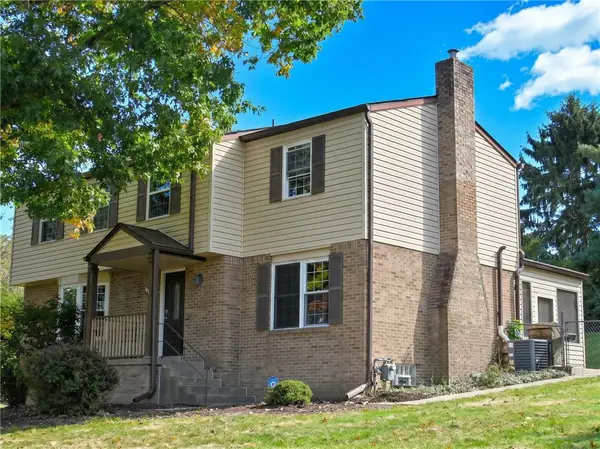 $399,000Active4 beds 3 baths2,080 sq. ft.
3939 Hickory Hill Rd, Murrysville, PA 15668
MLS# 1778682Listed by: BERKSHIRE HATHAWAY THE PREFERRED REALTY - Open Sat, 10am to 12pmNew
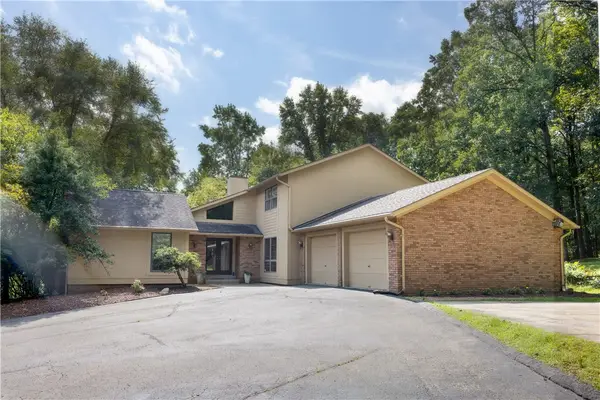 $680,000Active3 beds 4 baths3,474 sq. ft.
4900 Cole Road, Murrysville, PA 15668
MLS# 1778994Listed by: SCALISE REAL ESTATE


Protect your home and budget from life's surprises with an Assurant Home Warranty, backed by a partner that supports you through every step of homeownership. Explore Plans.
© 2023 - 2026 ERA Franchise Systems LLC. All rights reserved. ERA Franchise Systems LLC fully supports the principles of the Fair Housing Act and the Equal Opportunity Act. ERA, ERA Real Estate powered, and their respective logos are registered service marks of ERA Franchise Systems LLC. Each office is independently owned and operated.