
3609 Forbes Trail Drive, Murrysville, PA 15668
Local realty services provided by:ERA Lechner & Associates, Inc.
Listed by: patricia grasinger
Office: re/max select realty
MLS#:1772058
Source:PA_WPN
Price summary
- Price:$384,900
About this home
SOLID OVER SIZED 3 BEDROOM, 2 1/2 BATHS. 2 CAR GARAGE SPLIT ENTRY. HOME OFFERS UPDATED BATHS, NEW: CARPET IN FAMILY ROOM, LUXURY VYNAL RUSTIC FLOORS IN ENTRY LOWER HALLWAY, KITCHEN AND ALL BATHS. 20X15 LIVING ROOM FEATURES ORRIGIONAL SOLID OAK FLOORS, LARGE PITCHER WINDOW THAT FLOODS THE ROOM WITH LOTS OF NATURAL LIGHT. 12X11 DINING ROOM WITHSLIDER THAT OPENS TO 14 X 12 FULLY SCREENED IN REAR PORCH WITH VIEWS OF THE LEVEL REAR YARD THAT ROLLS TO WOODS. 13X12 EAT-IN KITCHEN WITH NEW GRANITE COUNTERS , PRINTPROOF STAINLESS LG. STOVE MICROWAVE, DISHWASHER AND FRENCH STYLE REFRIGERATOR. OVERSIZE WINDOW FILLS THE ROOM WITH NATURAL LIGHT. MAIN HALL WILL LEAD THE WAY TO 3 NICE SIZE BEDROOMS; 13X12 MAIN BEDROOM OFFERS; 2 CLOSETS , FULL PRIVATE UPDATED BATH, 11X10 2ND BEDROOM , 13X10 3RD. BEDROOM. ALL BEDROOMS FEATURE SOLID OAK FLOORS .MAIN STAIRCASE WILL LEAD THE WAY TO: UPDATED 1/2 BATH., 23X11 LAUNDRY ROOM THAT OFFERS LOTS OF BUILT IN SHELVES, 16X13 FINISHED FAMILY ROOM WITH DECORATIVE FIREPLACE....
Contact an agent
Home facts
- Year built:1971
- Subdivision & Development:HEATHER HIGHLAN DS
- Listing ID #:1772058
- Added:4 day(s) ago
- Updated:September 03, 2026 at 10:03 AM
Rooms and interior
- Bedrooms:3
- Total bathrooms:3
- Full bathrooms:2
- Half bathrooms:1
- Rooms Total:8
- Flooring:Carpet, Hardwood
- Kitchen Description:Dishwasher, Disposal, Microwave, Pantry, Refrigerator, Stove
Heating and cooling
- Cooling:Central Air, Electric
- Heating:Gas
- Central air:Yes
Structure and exterior
- Roof:Asphalt
- Year built:1971
- Lot area:0.42 Acres
- Architectural Style:Contemporary
- Construction Materials:Brick
Utilities
- Water:Public
Finances and disclosures
- Price:$384,900
- Tax amount:$4,956
Features and amenities
- Laundry features:Dryer, Washer
- Amenities:Multi Pane Windows, Some Electric Appliances
Parking
- Total parking spaces:2
- Garage:Yes
 Last Updated September 3, 2026. Information deemed reliable but not guaranteed. Information is provided exclusively for consumers' personal, non-commercial use and may not be used for any purpose other than to identify prospective properties consumers may be interested in purchasing.
New listings near 3609 Forbes Trail Drive
- Open Sat, 11am to 1pmNew
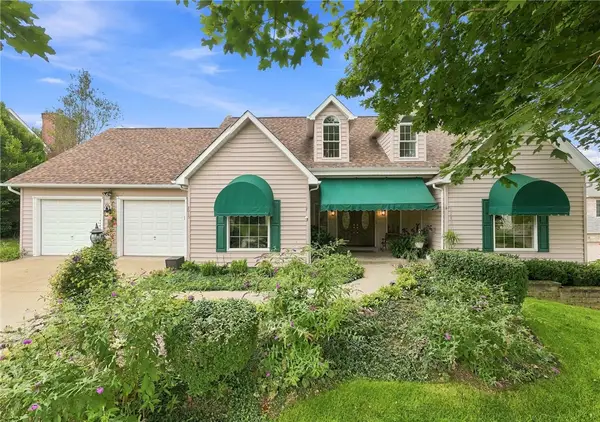 $599,900Active4 beds 3 baths2,106 sq. ft.
5015 Prides Court, Murrysville, PA 15668
MLS# 1772349Listed by: BERKSHIRE HATHAWAY THE PREFERRED REALTY - New
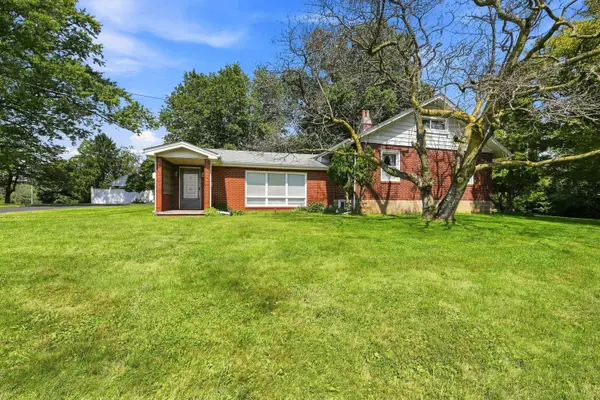 $260,000Active3 beds 2 baths
2525 Harrison City Road, Export, PA 15632
MLS# 1772686Listed by: HOWARD HANNA REAL ESTATE SERVICES - New
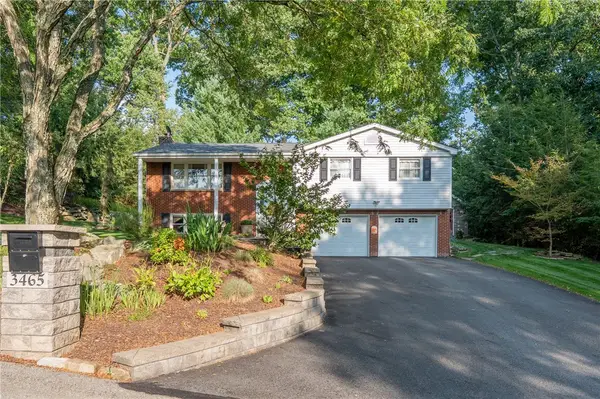 $450,000Active3 beds 3 baths
3465 Burnett Dr, Murrysville, PA 15668
MLS# 1772492Listed by: REALTY ONE GROUP GOLD STANDARD - New
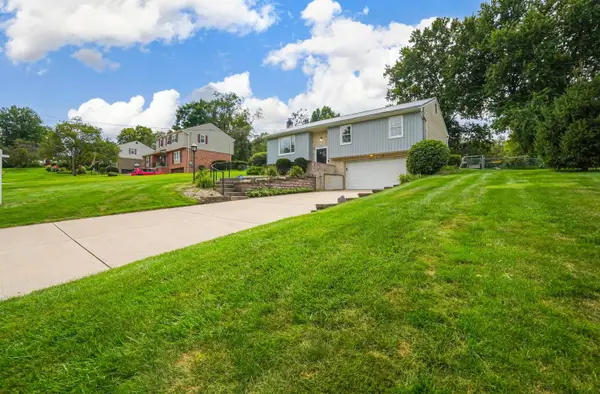 $347,000Active3 beds 3 baths1,700 sq. ft.
3485 Ivy Drive, Murrysville, PA 15668
MLS# 1772610Listed by: HOWARD HANNA REAL ESTATE SERVICES - New
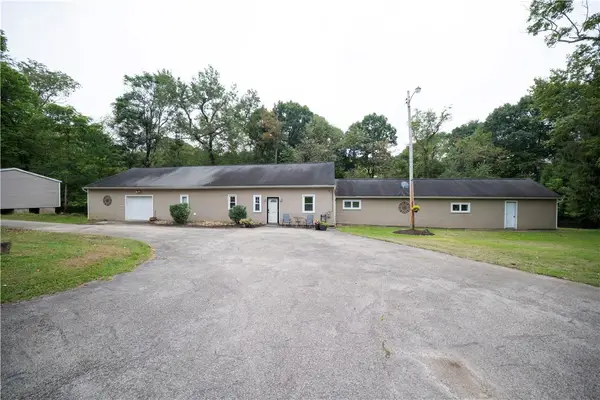 $325,000Active4 beds 2 baths
5255 Saltsburg Rd, Murrysville, PA 15668
MLS# 1772461Listed by: BERKSHIRE HATHAWAY THE PREFERRED REALTY - New
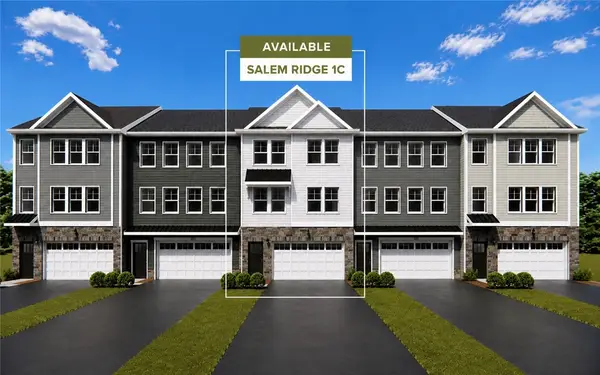 $367,550Active3 beds 3 baths
411 Lindon Way, Delmont, PA 15626
MLS# 1772389Listed by: ARBORS REAL ESTATE, LLC - New
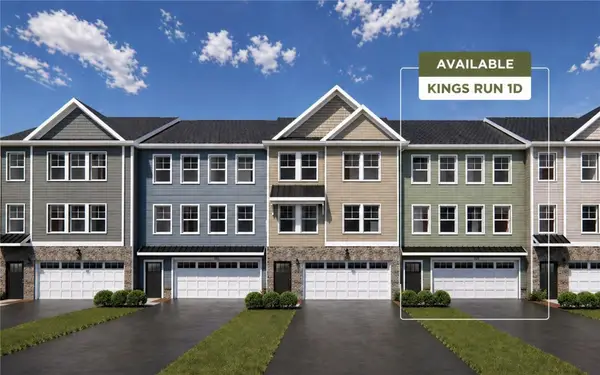 $340,140Active3 beds 3 baths
413 Lindon Way, Delmont, PA 15626
MLS# 1772392Listed by: ARBORS REAL ESTATE, LLC - New
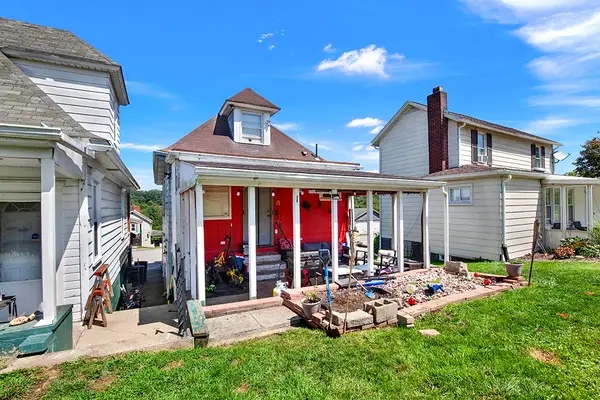 $199,500Active3 beds 2 baths
1160 Delaware St, Export, PA 15632
MLS# 1771848Listed by: RE/MAX SELECT REALTY - New
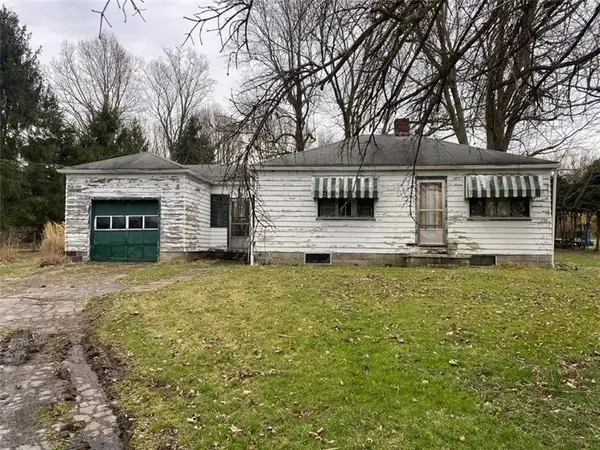 $161,100Active2 beds 1 baths
4943 Lasher Court, Murrysville, PA 15668
MLS# 1771422Listed by: EXP REALTY LLC


Protect your home and budget from life's surprises with an Assurant Home Warranty, backed by a partner that supports you through every step of homeownership. Explore Plans.
© 2023 - 2026 ERA Franchise Systems LLC. All rights reserved. ERA Franchise Systems LLC fully supports the principles of the Fair Housing Act and the Equal Opportunity Act. ERA, ERA Real Estate powered, and their respective logos are registered service marks of ERA Franchise Systems LLC. Each office is independently owned and operated.