
4606 Webber Ln, Murrysville, PA 15668
Local realty services provided by:ERA Johnson Real Estate, Inc.
Listed by: vicki rutherford
Office: berkshire hathaway the preferred realty
MLS#:1762482
Source:PA_WPN
Price summary
- Price:$445,000
- Price per sq. ft.:$225.54
- Monthly HOA dues:$255
About this home
Gorgeous condo! Only four on the street! Living room features cathedral ceilings and open concept with neutral decor and custom window treatments throughout! Dining room and kitchen offer beautiful hardwood flooring. Enjoy cooking in the fully-equipped kitchen with 42" cabinets, granite countertops, large breakfast bar and pantry. Adjacent is a great place to relax in the bright and airy sunroom, offering plenty of windows and glass sliders leading to a level backyard with retractable awning and concrete patio! Two spacious bedrooms, walk-in closets, 9' ceilings, 8 x 10 walk-in pantry, huge laundry room, and plenty of storage! Welcome home!
Contact an agent
Home facts
- Year built:2017
- Listing ID #:1762482
- Added:55 day(s) ago
- Updated:August 24, 2026 at 11:05 AM
Rooms and interior
- Bedrooms:2
- Total bathrooms:2
- Full bathrooms:2
- Rooms Total:7
- Flooring:Carpet, Hardwood
- Kitchen Description:Dishwasher, Disposal, Microwave, Pantry, Refrigerator, Stove
- Living area:1,973 sq. ft.
Heating and cooling
- Cooling:Central Air
- Heating:Gas
- Central air:Yes
Structure and exterior
- Roof:Asphalt
- Year built:2017
- Building area:1,973 sq. ft.
- Architectural Style:Colonial, Ranch
- Construction Materials:Brick
Utilities
- Water:Public
Finances and disclosures
- Price:$445,000
- Price per sq. ft.:$225.54
- Tax amount:$5,702
Features and amenities
- Laundry features:Dryer, Washer
- Amenities:Multi Pane Windows, Some Gas Appliances, Window Treatments
Parking
- Total parking spaces:2
- Garage:Yes
 Last Updated August 24, 2026. Information deemed reliable but not guaranteed. Information is provided exclusively for consumers' personal, non-commercial use and may not be used for any purpose other than to identify prospective properties consumers may be interested in purchasing.
New listings near 4606 Webber Ln
- New
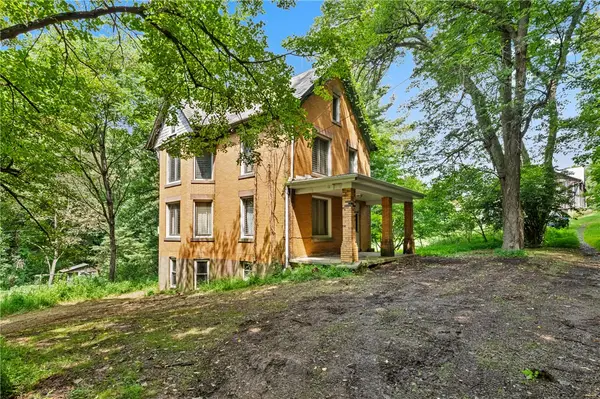 $120,000Active4 beds -- baths
5740 Mamont Rd, Murrysville, PA 15668
MLS# 1770992Listed by: COMPASS PENNSYLVANIA, LLC - New
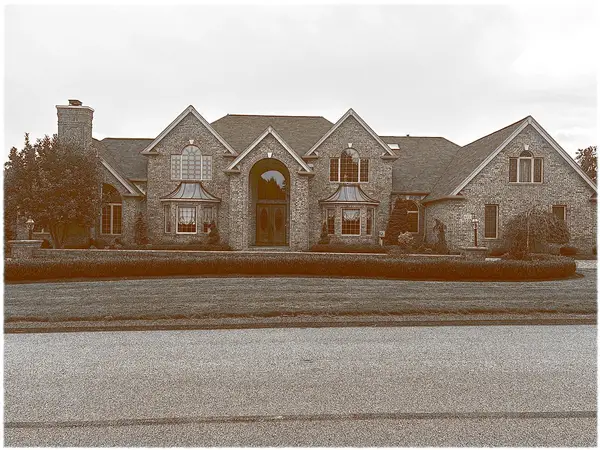 $1,475,100Active5 beds 6 baths9,270 sq. ft.
6002 Great Oak Dr, Export, PA 15632
MLS# 1770799Listed by: REALTY ONE GROUP LANDMARK - New
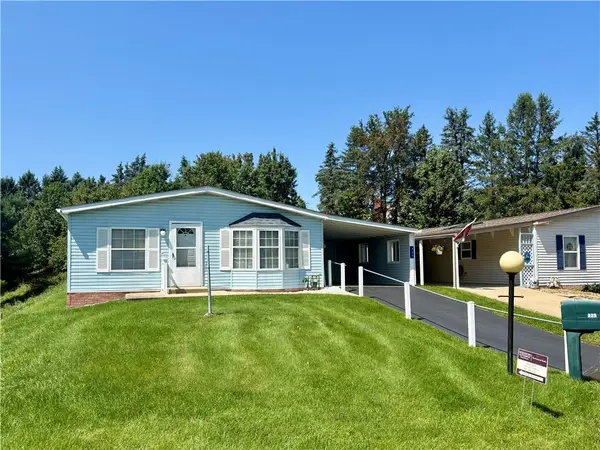 $84,900Active2 beds 2 baths1,456 sq. ft.
429 Vista Ln, Murrysville, PA 15668
MLS# 1770867Listed by: BERKSHIRE HATHAWAY THE PREFERRED REALTY - New
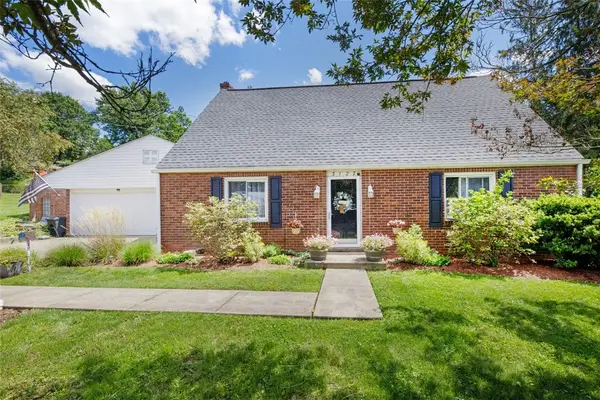 $359,900Active4 beds 2 baths
3127 Chestnut St, Murrysville, PA 15668
MLS# 1770630Listed by: BERKSHIRE HATHAWAY THE PREFERRED REALTY - New
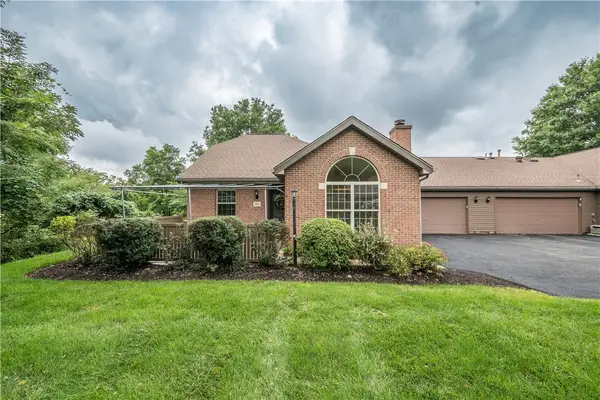 $325,000Active3 beds 3 baths1,335 sq. ft.
1250 Murry Chase Lane, Murrysville, PA 15668
MLS# 1770259Listed by: BERKSHIRE HATHAWAY THE PREFERRED REALTY - New
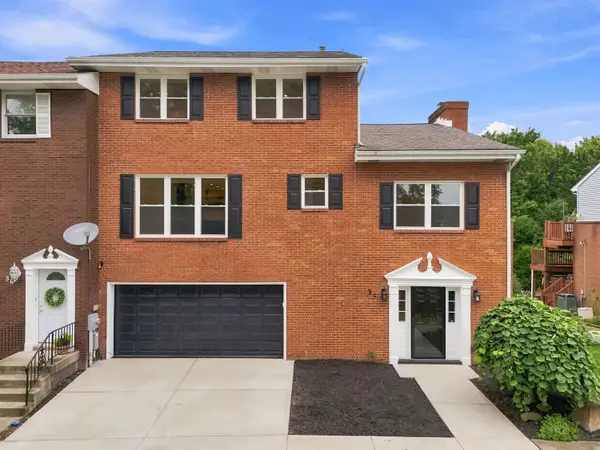 $450,000Active4 beds 4 baths3,100 sq. ft.
35 Manorfield Circle, Delmont, PA 15626
MLS# 1770521Listed by: HOWARD HANNA REAL ESTATE SERVICES 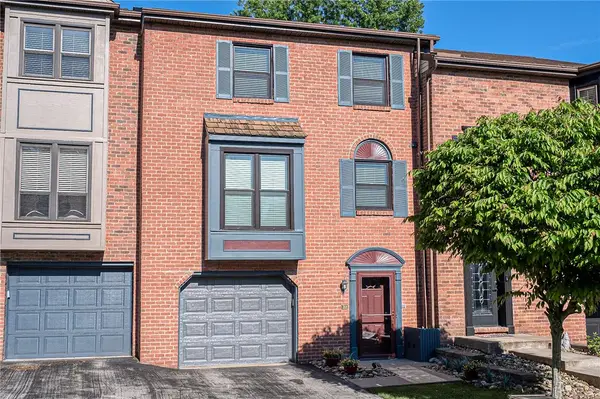 $239,999Active3 beds 3 baths
369 Nature Trail, Murrysville, PA 15668
MLS# 1757335Listed by: BERKSHIRE HATHAWAY THE PREFERRED REALTY- New
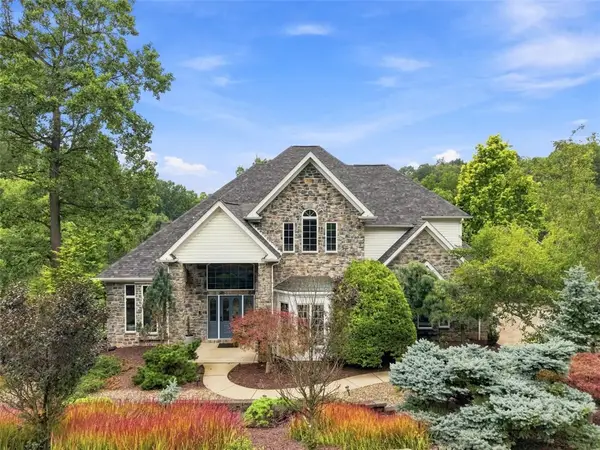 $925,000Active4 beds 5 baths4,068 sq. ft.
4305 Michel Ct, Murrysville, PA 15668
MLS# 1769633Listed by: COMPASS PENNSYLVANIA, LLC  $250,000Active3 beds 2 baths
5708 Fisher Court, Export, PA 15632
MLS# 1769141Listed by: REALTY ONE GROUP LANDMARK $141,000Active3 beds 1 baths
3312 Windgate Dr, Murrysville, PA 15668
MLS# 1768975Listed by: K & S REAL ESTATE, INC


Protect your home and budget from life's surprises with an Assurant Home Warranty, backed by a partner that supports you through every step of homeownership. Explore Plans.
© 2023 - 2026 ERA Franchise Systems LLC. All rights reserved. ERA Franchise Systems LLC fully supports the principles of the Fair Housing Act and the Equal Opportunity Act. ERA, ERA Real Estate powered, and their respective logos are registered service marks of ERA Franchise Systems LLC. Each office is independently owned and operated.