
4726 Christy Rd, Murrysville, PA 15668
Local realty services provided by:ERA Lechner & Associates, Inc.
Listed by: the marilyn davis team
Office: berkshire hathaway the preferred realty
MLS#:1779956
Source:PA_WPN
Price summary
- Price:$249,900
- Price per sq. ft.:$138.14
About this home
Enjoy easy, no-step, one-level living in a country setting with all the modern amenities including an accessible entry ramp and convenient carport! This turnkey home has a spacious living room featuring a picture window and propane fireplace. The dining area opens to a generous kitchen with wood cabinetry and a large island workspace. Just off the kitchen, the laundry room includes a utility sink and additional storage, extending into a mudroom with access to the back deck and yard.
The primary suite features two walk-in closets and a private bath with a shower, double sinks, and a jetted tub. The den, with French doors and lots of natural light, offers a bright and inviting space for an office, reading area, or relaxation. Two additional bedrooms and a second full bath complete the layout.
Extensive 2026 updates include a new 1,000-gallon septic tank and lines, Heat Pump, 40-gallon hot water tank, carpeting throughout, front decking and ramp, and microwave. A new kitchen sink and garbage disposal were installed in fall 2025, and the refrigerator, washer, and dryer are just over two years old. Move right in and enjoy!...
Contact an agent
Home facts
- Year built:2010
- Listing ID #:1779956
- Added:7 day(s) ago
- Updated:October 28, 2026 at 12:56 PM
Rooms and interior
- Bedrooms:3
- Total bathrooms:2
- Full bathrooms:2
- Rooms Total:9
- Flooring:Carpet
- Bathrooms Description:Jetted Tub
- Kitchen Description:Dishwasher, Disposal, Microwave, Pantry, Refrigerator, Stove
- Living area:1,809 sq. ft.
Heating and cooling
- Cooling:Central Air
- Heating:Electric
- Central air:Yes
Structure and exterior
- Roof:Composition
- Year built:2010
- Building area:1,809 sq. ft.
- Lot area:0.77 Acres
- Architectural Style:Ranch
Utilities
- Water:Public
Finances and disclosures
- Price:$249,900
- Price per sq. ft.:$138.14
- Tax amount:$2,604
Features and amenities
- Laundry features:Dryer, Washer
- Amenities:Multi Pane Windows, Some Electric Appliances
Parking
- Total parking spaces:2
 Last Updated October 28, 2026. Information deemed reliable but not guaranteed. Information is provided exclusively for consumers' personal, non-commercial use and may not be used for any purpose other than to identify prospective properties consumers may be interested in purchasing.
New listings near 4726 Christy Rd
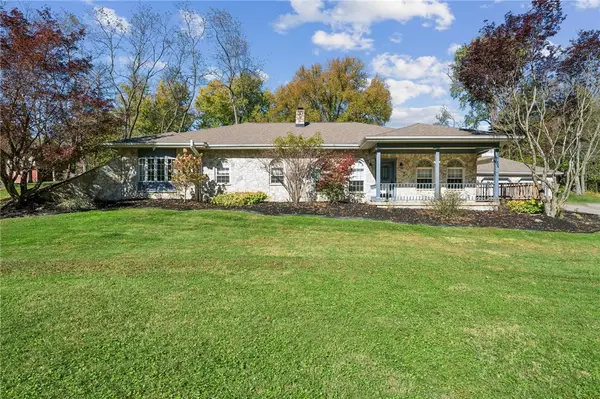 $549,000Pending4 beds 3 baths2,479 sq. ft.
2360 Harrison City Road, Export, PA 15632
MLS# 1780588Listed by: BERKSHIRE HATHAWAY THE PREFERRED REALTY- New
 $380,000Active3 beds 4 baths
3700 Gleneagle Dr, Murrysville, PA 15668
MLS# 1780715Listed by: PURPOSE ONE REALTY - New
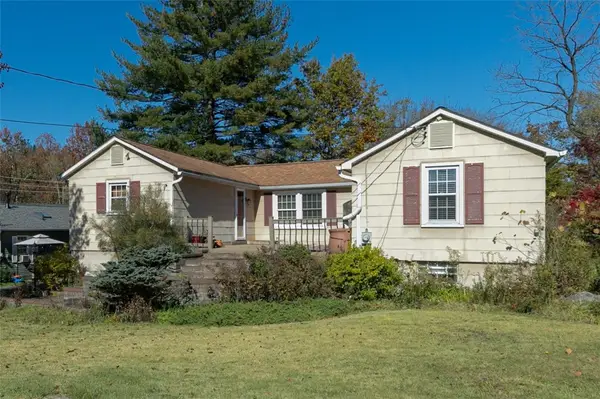 $224,900Active3 beds 2 baths
3210 Brison Court, Murrysville, PA 15668
MLS# 1780662Listed by: BERKSHIRE HATHAWAY THE PREFERRED REALTY - New
 $499,900Active4 beds 3 baths2,218 sq. ft.
2418 Wheatland Circle, Delmont, PA 15626
MLS# 1780098Listed by: RE/MAX SELECT REALTY - New
 $334,000Active3 beds 2 baths
3295 N Hills Rd, Murrysville, PA 15668
MLS# 1780302Listed by: EXP REALTY LLC - New
 $445,000Active4 beds 3 baths1,872 sq. ft.
4975 Harvest Dr, Murrysville, PA 15668
MLS# 1779710Listed by: PIATT SOTHEBY'S INTERNATIONAL REALTY 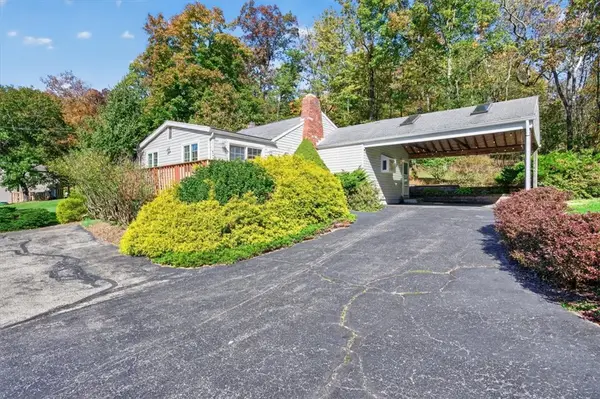 $275,000Pending2 beds 2 baths806 sq. ft.
4909 Sardis Road, Murrysville, PA 15668
MLS# 1779879Listed by: RE/MAX SELECT REALTY $149,900Pending4 beds 3 baths
3431 Douglas Dr, Murrysville, PA 15668
MLS# 1779848Listed by: BERKSHIRE HATHAWAY THE PREFERRED REALTY- New
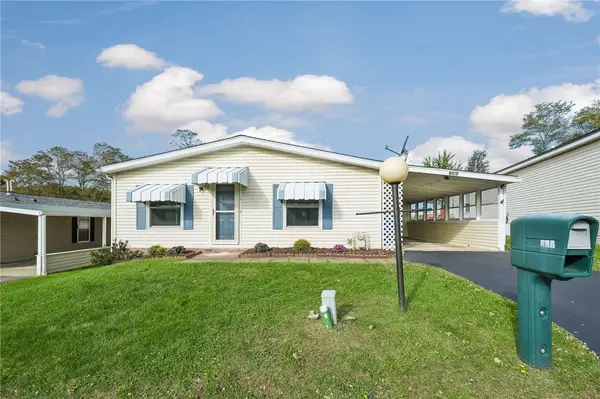 $99,900Active3 beds 2 baths1,456 sq. ft.
607 Crest Lane, Murrysville, PA 15668
MLS# 1779661Listed by: BERKSHIRE HATHAWAY THE PREFERRED REALTY


Protect your home and budget from life's surprises with an Assurant Home Warranty, backed by a partner that supports you through every step of homeownership. Explore Plans.
© 2023 - 2026 ERA Franchise Systems LLC. All rights reserved. ERA Franchise Systems LLC fully supports the principles of the Fair Housing Act and the Equal Opportunity Act. ERA, ERA Real Estate powered, and their respective logos are registered service marks of ERA Franchise Systems LLC. Each office is independently owned and operated.