
4975 Harvest Dr, Murrysville, PA 15668
Local realty services provided by:ERA Lechner & Associates, Inc.
4975 Harvest Dr,Murrysville, PA 15668
$445,000
- 4 Beds
- 3 Baths
- 1,872 sq. ft.
- Single family
- Active
Listed by: brian czapor | blake chaussinand
Office: piatt sotheby's international realty
MLS#:1779710
Source:PA_WPN
Price summary
- Price:$445,000
- Price per sq. ft.:$237.71
About this home
Say goodbye to soaring energy bills and hello to substantial savings! This stately two-story home offers the added benefit of solar panels, providing significant potential savings on electricity costs without the burden of lingering solar panel payments. A charming covered front porch welcomes you into an inviting entryway, flanked by a lovely home office with French doors on one side and a versatile enclosed room on the other, ideal as a potential fourth bedroom, second home office, or flex space. A convenient main-level powder room adds to the thoughtful layout. The heart of the home features an open-concept living, dining, and kitchen area, seamlessly flowing together and filled with natural light. Sliding glass doors lead to a spacious deck overlooking the fenced-in backyard, perfect for entertaining, relaxing, or enjoying the outdoors. Upstairs, retreat to the expansive primary suite featuring a private ensuite bathroom and generous walk-in closet. Two additional well-proportioned bedrooms share a second full bathroom. Brand new carpeting amongst many other updates. The finished lower level offers even more living space with a comfortable game room and the unexpected luxury of a private home sauna! A dedicated laundry area and spacious two-car integral garage complete this wonderful home. Offering space, versatility, comfort, and energy-conscious living, this home truly checks all the boxes!...
Contact an agent
Home facts
- Year built:2004
- Subdivision & Development:Heritage Estates
- Listing ID #:1779710
- Added:7 day(s) ago
- Updated:October 28, 2026 at 10:09 AM
Rooms and interior
- Bedrooms:4
- Total bathrooms:3
- Full bathrooms:2
- Half bathrooms:1
- Rooms Total:11
- Flooring:Carpet, Tile
- Kitchen Description:Dishwasher, Disposal, Microwave, Refrigerator, Stove
- Basement:Yes
- Basement Description:FInished, Walk Out Access
- Living area:1,872 sq. ft.
Heating and cooling
- Cooling:Central Air
- Heating:Gas
- Central air:Yes
Structure and exterior
- Roof:Asphalt
- Year built:2004
- Building area:1,872 sq. ft.
- Lot area:0.26 Acres
- Architectural Style:Colonial
- Construction Materials:Brick
Utilities
- Water:Public
Finances and disclosures
- Price:$445,000
- Price per sq. ft.:$237.71
- Tax amount:$5,288
Features and amenities
- Laundry features:Dryer, Washer
- Amenities:Some Gas Appliances
Parking
- Total parking spaces:2
- Garage:Yes
 Last Updated October 28, 2026. Information deemed reliable but not guaranteed. Information is provided exclusively for consumers' personal, non-commercial use and may not be used for any purpose other than to identify prospective properties consumers may be interested in purchasing.
New listings near 4975 Harvest Dr
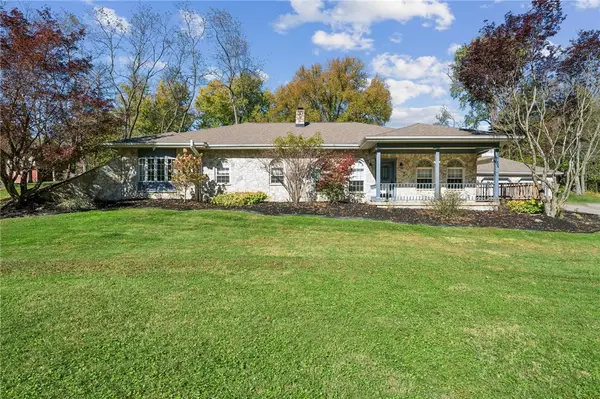 $549,000Pending4 beds 3 baths2,479 sq. ft.
2360 Harrison City Road, Export, PA 15632
MLS# 1780588Listed by: BERKSHIRE HATHAWAY THE PREFERRED REALTY- New
 $380,000Active3 beds 4 baths
3700 Gleneagle Dr, Murrysville, PA 15668
MLS# 1780715Listed by: PURPOSE ONE REALTY - New
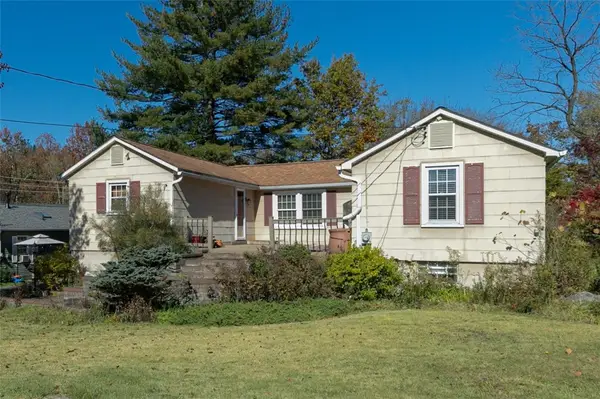 $224,900Active3 beds 2 baths
3210 Brison Court, Murrysville, PA 15668
MLS# 1780662Listed by: BERKSHIRE HATHAWAY THE PREFERRED REALTY - New
 $499,900Active4 beds 3 baths2,218 sq. ft.
2418 Wheatland Circle, Delmont, PA 15626
MLS# 1780098Listed by: RE/MAX SELECT REALTY - New
 $334,000Active3 beds 2 baths
3295 N Hills Rd, Murrysville, PA 15668
MLS# 1780302Listed by: EXP REALTY LLC 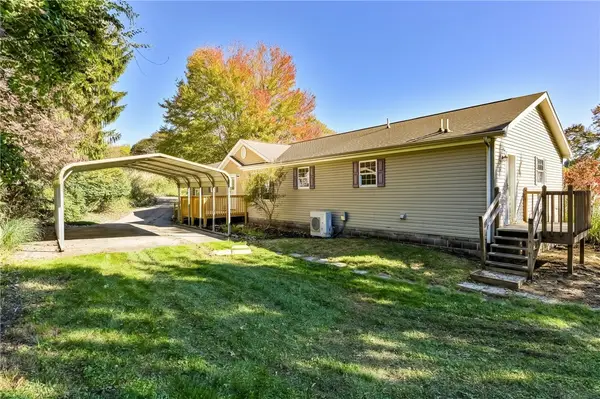 $249,900Pending3 beds 2 baths1,809 sq. ft.
4726 Christy Rd, Murrysville, PA 15668
MLS# 1779956Listed by: BERKSHIRE HATHAWAY THE PREFERRED REALTY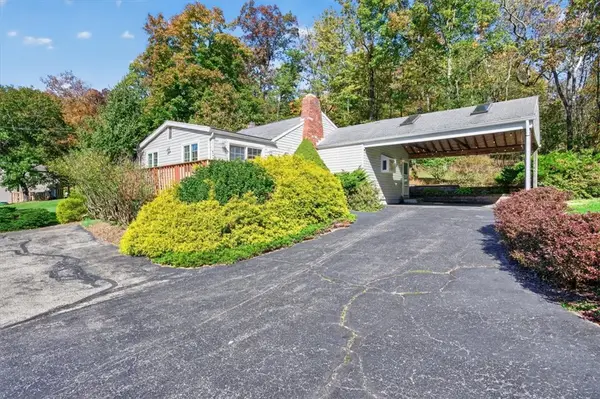 $275,000Pending2 beds 2 baths806 sq. ft.
4909 Sardis Road, Murrysville, PA 15668
MLS# 1779879Listed by: RE/MAX SELECT REALTY $149,900Pending4 beds 3 baths
3431 Douglas Dr, Murrysville, PA 15668
MLS# 1779848Listed by: BERKSHIRE HATHAWAY THE PREFERRED REALTY- New
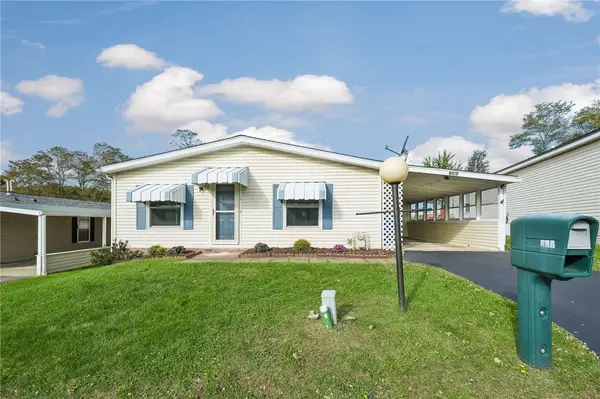 $99,900Active3 beds 2 baths1,456 sq. ft.
607 Crest Lane, Murrysville, PA 15668
MLS# 1779661Listed by: BERKSHIRE HATHAWAY THE PREFERRED REALTY


Protect your home and budget from life's surprises with an Assurant Home Warranty, backed by a partner that supports you through every step of homeownership. Explore Plans.
© 2023 - 2026 ERA Franchise Systems LLC. All rights reserved. ERA Franchise Systems LLC fully supports the principles of the Fair Housing Act and the Equal Opportunity Act. ERA, ERA Real Estate powered, and their respective logos are registered service marks of ERA Franchise Systems LLC. Each office is independently owned and operated.