
5015 Prides Court, Murrysville, PA 15668
Local realty services provided by:ERA Johnson Real Estate, Inc.
Listed by: melissa shipley mercer
Office: berkshire hathaway the preferred realty
MLS#:1772349
Source:PA_WPN
Price summary
- Price:$599,900
- Price per sq. ft.:$284.85
- Monthly HOA dues:$23.33
About this home
From the spacious main level floorplan to the huge finished lower level and beautifully landscaped yard, this Murrysville home in sought-after Lyons Run Estates checks all the boxes! Step inside to a dramatic foyer that opens to an impressive great room with a soaring vaulted ceiling. The eat-in kitchen is centered around large, functional island and opens to the main living area. Spacious first-floor primary suite feels like its own retreat, with updated bath, amazing walk-in closet, and direct patio access. Two additional bedrooms, another beautifully updated full bath, and dedicated laundry room are also on the main level, making one-floor living easy. Upstairs, large fourth bedroom gives you even more flexibility for guests or office space. And then there’s the lower level. It’s HUGE, with an oversized game room, plus den, half bath, workshop, and an incredible amount of storage. In fact, storage is a theme throughout this home, with large closets and bonus storage spaces everywhere you turn. But the backyard may steal the show. The landscaping is truly beautiful, creating a magazine-worthy outdoor living space that feels private and peaceful. Large paver patio overlooks the stunning yard. A fountain adds the perfect warm-weather backdrop and easily converts to a fire pit when the temperatures cool. All new doors and windows, newer roof (2019), sprinkler system, intercom, and tidy two-car garage add even more to love. All of this is tucked away on a quiet cul-de-sac street in beautiful Lyons Run Estates, while still giving you easy access to I-376, Monroeville, and all of the shopping and restaurants Murrysville has to offer....
Contact an agent
Home facts
- Year built:1996
- Subdivision & Development:Lyons Run Estates
- Listing ID #:1772349
- Added:44 day(s) ago
- Updated:October 17, 2026 at 10:00 AM
Rooms and interior
- Bedrooms:4
- Total bathrooms:3
- Full bathrooms:2
- Half bathrooms:1
- Rooms Total:10
- Flooring:Carpet, Hardwood
- Kitchen Description:Dishwasher, Disposal, Microwave, Refrigerator, Stove
- Basement:Yes
- Basement Description:Full, Walk Out Access
- Living area:2,106 sq. ft.
Heating and cooling
- Cooling:Central Air, Wall Window Units
- Heating:Gas
- Central air:Yes
Structure and exterior
- Roof:Asphalt
- Year built:1996
- Building area:2,106 sq. ft.
- Lot area:0.34 Acres
- Architectural Style:Ranch
- Construction Materials:Frame
Utilities
- Water:Public
Finances and disclosures
- Price:$599,900
- Price per sq. ft.:$284.85
- Tax amount:$6,953
Features and amenities
- Laundry features:Dryer, Washer
- Amenities:Multi Pane Windows, Some Electric Appliances, Some Gas Appliances
Parking
- Total parking spaces:2
- Garage:Yes
 Last Updated October 17, 2026. Information deemed reliable but not guaranteed. Information is provided exclusively for consumers' personal, non-commercial use and may not be used for any purpose other than to identify prospective properties consumers may be interested in purchasing.
New listings near 5015 Prides Court
- New
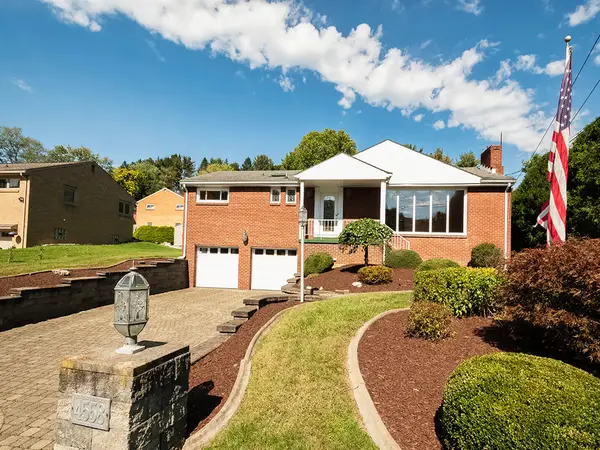 $315,000Active3 beds 3 baths1,403 sq. ft.
4558 Old William Penn Highway, Murrysville, PA 15668
MLS# 1779667Listed by: HOWARD HANNA REAL ESTATE SERVICES - New
 $450,000Active3 beds 3 baths2,280 sq. ft.
4714 Cooper Ln, Murrysville, PA 15668
MLS# 1779530Listed by: RE/MAX SELECT REALTY - New
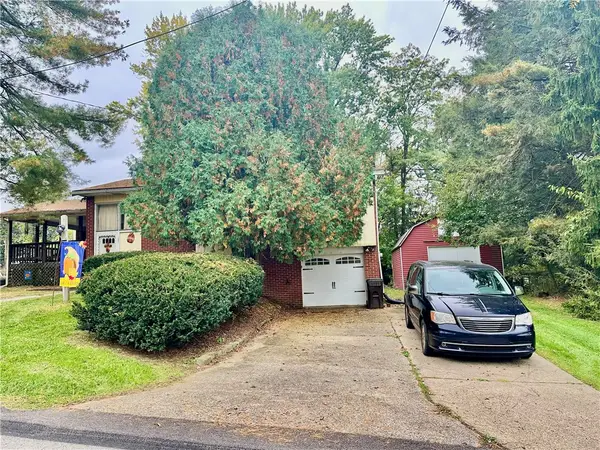 $200,000Active2 beds 1 baths
100 Surrey Drive, Delmont, PA 15626
MLS# 1779485Listed by: RE/MAX SELECT REALTY  $346,300Active3 beds 3 baths1,896 sq. ft.
409 Lindon Way, Delmont, PA 15626
MLS# 1768491Listed by: ARBORS REAL ESTATE, LLC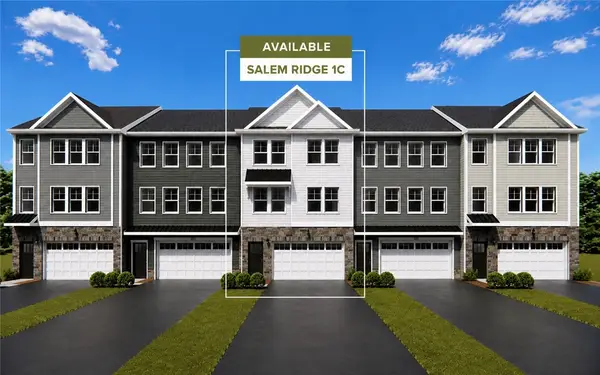 $367,550Active3 beds 3 baths1,896 sq. ft.
411 Lindon Way, Delmont, PA 15626
MLS# 1772389Listed by: ARBORS REAL ESTATE, LLC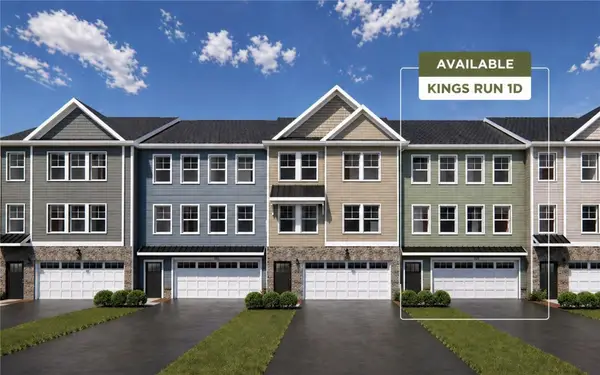 $340,140Active3 beds 3 baths1,896 sq. ft.
413 Lindon Way, Delmont, PA 15626
MLS# 1772392Listed by: ARBORS REAL ESTATE, LLC- Open Sun, 12 to 2pm
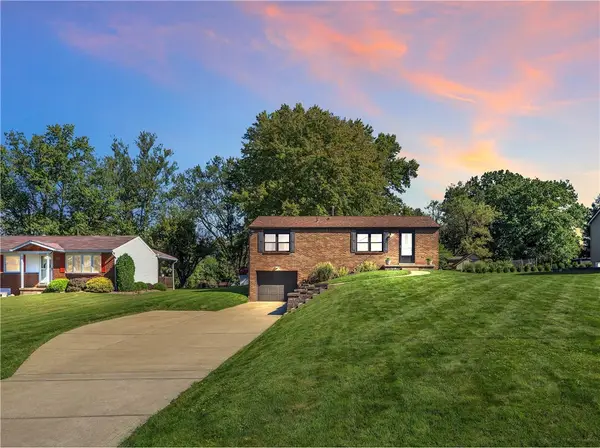 $275,000Pending3 beds 2 baths
3294 Mayer Drive, Murrysville, PA 15668
MLS# 1778476Listed by: COLDWELL BANKER REALTY - New
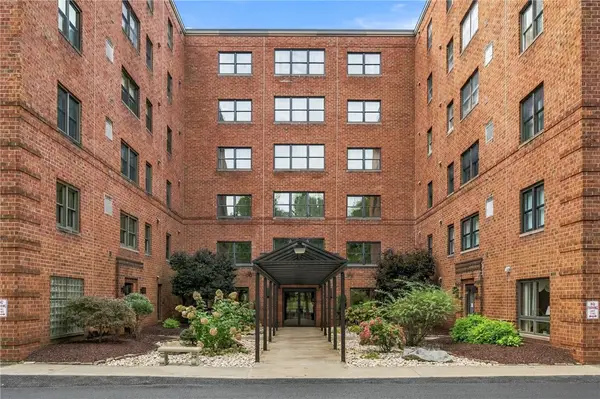 $249,000Active2 beds 3 baths
3885 Brookside Lane #402, Murrysville, PA 15668
MLS# 1779279Listed by: RE/MAX SELECT REALTY - New
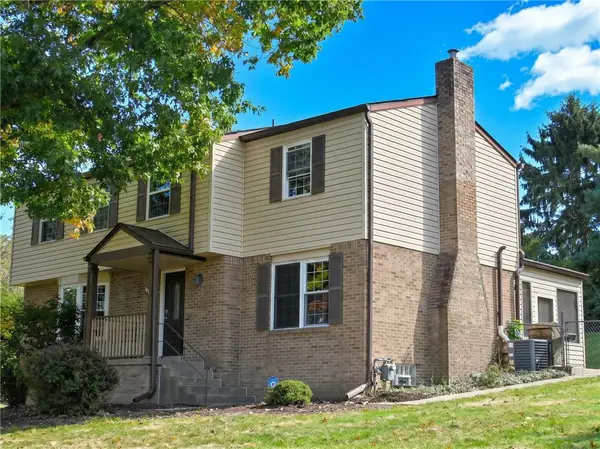 $399,000Active4 beds 3 baths2,080 sq. ft.
3939 Hickory Hill Rd, Murrysville, PA 15668
MLS# 1778682Listed by: BERKSHIRE HATHAWAY THE PREFERRED REALTY - Open Sat, 10am to 12pmNew
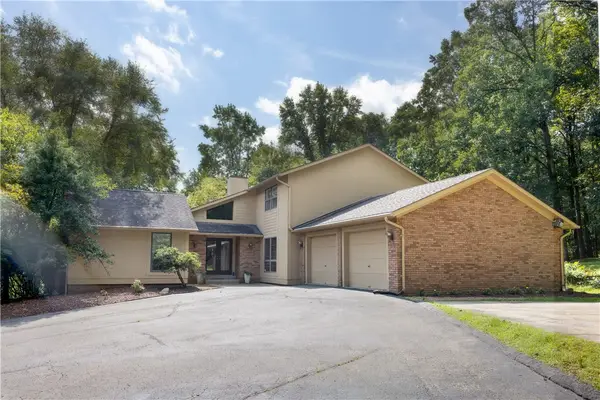 $680,000Active3 beds 4 baths3,474 sq. ft.
4900 Cole Road, Murrysville, PA 15668
MLS# 1778994Listed by: SCALISE REAL ESTATE


Protect your home and budget from life's surprises with an Assurant Home Warranty, backed by a partner that supports you through every step of homeownership. Explore Plans.
© 2023 - 2026 ERA Franchise Systems LLC. All rights reserved. ERA Franchise Systems LLC fully supports the principles of the Fair Housing Act and the Equal Opportunity Act. ERA, ERA Real Estate powered, and their respective logos are registered service marks of ERA Franchise Systems LLC. Each office is independently owned and operated.