
201 Banbury Ln, Natrona Heights, PA 15065
Local realty services provided by:ERA Lechner & Associates, Inc.
201 Banbury Ln,Natrona Heights, PA 15065
$142,000
- 2 Beds
- 2 Baths
- 1,675 sq. ft.
- Single family
- Active
Listed by: harriett koedel
Office: coldwell banker realty
MLS#:1774226
Source:PA_WPN
Price summary
- Price:$142,000
- Price per sq. ft.:$84.78
About this home
Pretty 2 bedroom brick ranch on large wooded lot in convenient location. Enjoy the coming fall breezes from the covered front porch or the large covered rear porch. Spacious kitchen with island. Large living room/dining room with fireplace and built-in china cabinets. Watch the big games in the first floor family room which opens top covered rear porch or in the lower level game room with additional fireplace. Rest easy in either of 2 bedrooms, both with good closet space and steps from the bath. Let your vehicle rest easy too in the integral garage and there is plenty of added parking in the driveway.
Contact an agent
Home facts
- Year built:1958
- Listing ID #:1774226
- Added:1 day(s) ago
- Updated:September 13, 2026 at 10:06 AM
Rooms and interior
- Bedrooms:2
- Total bathrooms:2
- Full bathrooms:1
- Half bathrooms:1
- Rooms Total:8
- Flooring:Carpet
- Basement:Yes
- Basement Description:Partially Finished, Walk Out Access
- Living area:1,675 sq. ft.
Heating and cooling
- Cooling:Central Air, Electric
- Heating:Oil
- Central air:Yes
Structure and exterior
- Roof:Asphalt
- Year built:1958
- Building area:1,675 sq. ft.
- Lot area:0.55 Acres
- Architectural Style:Colonial, Ranch
- Construction Materials:Brick
Utilities
- Water:Public
Finances and disclosures
- Price:$142,000
- Price per sq. ft.:$84.78
- Tax amount:$4,151
Parking
- Total parking spaces:1
- Garage:Yes
 Last Updated September 13, 2026. Information deemed reliable but not guaranteed. Information is provided exclusively for consumers' personal, non-commercial use and may not be used for any purpose other than to identify prospective properties consumers may be interested in purchasing.
New listings near 201 Banbury Ln
- New
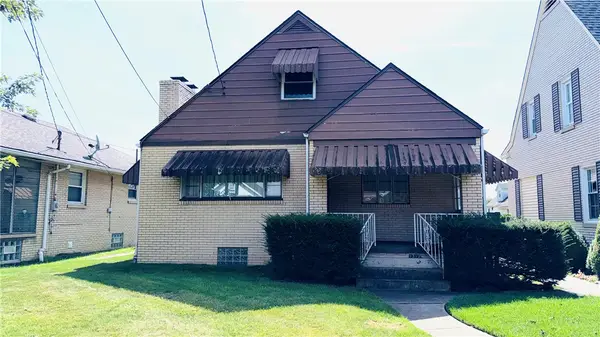 $132,500Active2 beds 2 baths952 sq. ft.
1312 11th Ave, Natrona Heights, PA 15065
MLS# 1773437Listed by: CZEKALSKI REAL ESTATE - New
 $279,900Active3 beds 3 baths
1310 11th, Natrona Heights, PA 15065
MLS# 1773229Listed by: HOWARD HANNA REAL ESTATE SERVICES - New
 $194,900Active4 beds 2 baths1,630 sq. ft.
1507 Union Ave., Natrona Heights, PA 15065
MLS# 1773001Listed by: BERKSHIRE HATHAWAY THE PREFERRED REALTY  $599,900Active-- beds -- baths
1257 8th Ave, Natrona Heights, PA 15065
MLS# 1771694Listed by: REALTY ONE GROUP LANDMARK $189,900Active2 beds 2 baths
1206 Liberty Avenue, Natrona Heights, PA 15065
MLS# 1772294Listed by: HOWARD HANNA REAL ESTATE SERVICES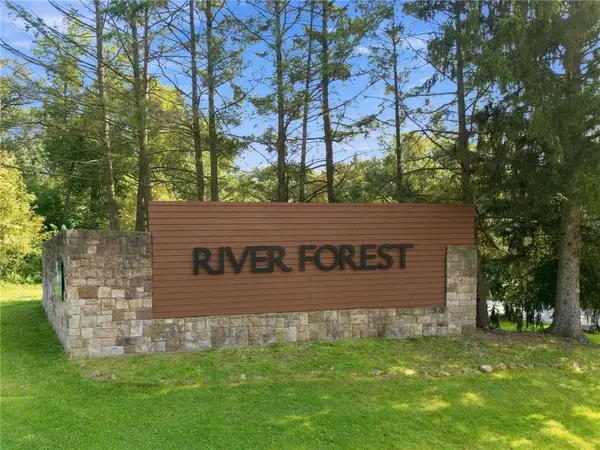 $290,000Pending-- beds -- baths
Lot 224 River Forest Drive, Freeport, PA 16229
MLS# 1771670Listed by: 1 PERCENT LISTS GREATER PITTSBURGH $189,900Active3 beds 1 baths1,073 sq. ft.
1813 Freeport Rd, Natrona Heights, PA 15065
MLS# 1771439Listed by: PIATT SOTHEBY'S INTERNATIONAL REALTY $215,000Active3 beds 2 baths1,448 sq. ft.
203 Mcwilliams Dr, Natrona Heights, PA 15065
MLS# 1771056Listed by: RE/MAX SELECT REALTY $115,000Active2 beds 1 baths1,100 sq. ft.
20 Greenwich Street, Natrona Heights, PA 15065
MLS# 1770482Listed by: REALTY ONE GROUP LANDMARK


Protect your home and budget from life's surprises with an Assurant Home Warranty, backed by a partner that supports you through every step of homeownership. Explore Plans.
© 2023 - 2026 ERA Franchise Systems LLC. All rights reserved. ERA Franchise Systems LLC fully supports the principles of the Fair Housing Act and the Equal Opportunity Act. ERA, ERA Real Estate powered, and their respective logos are registered service marks of ERA Franchise Systems LLC. Each office is independently owned and operated.