
205 Van Doren Drive, Natrona Heights, PA 15065
Local realty services provided by:ERA Johnson Real Estate, Inc.
Listed by: heidi powell
Office: nexthome dynamic
MLS#:1775099
Source:PA_WPN
Price summary
- Price:$250,000
- Price per sq. ft.:$122.85
About this home
Cute, comfortable and full of charm! This nicely updated 3-bedroom, 2-bath home has a floorplan that just works, with beautiful hardwood floors and thoughtful details like custom window shutters and treatments. The modern kitchen flows into the dining room, where custom built-in cabinetry adds both character and function. Step outside to the spacious covered porch overlooking a flat, manageable yard with room for pets, playsets, gardening or simply enjoying the outdoors and the beautiful mature landscaping. A newer roof and HSA Home Warranty add extra peace of mind. And the location makes getting around easy—quick access to Route 28 puts Pittsburgh’s medical centers, universities, business districts, sports, culture and recreation within easy reach. Charming home, welcoming neighborhood, manageable yard and a location that keeps you connected. This one is easy to like!
Contact an agent
Home facts
- Year built:1963
- Listing ID #:1775099
- Added:2 day(s) ago
- Updated:September 20, 2026 at 10:36 AM
Rooms and interior
- Bedrooms:3
- Total bathrooms:2
- Full bathrooms:2
- Rooms Total:9
- Flooring:Hardwood, Laminate
- Kitchen Description:Dishwasher, Microwave, Refrigerator, Stove
- Basement:Yes
- Basement Description:Walk Out Access
- Living area:2,035 sq. ft.
Heating and cooling
- Cooling:Central Air
- Heating:Baseboard, Gas
- Central air:Yes
Structure and exterior
- Roof:Asphalt
- Year built:1963
- Building area:2,035 sq. ft.
- Lot area:0.18 Acres
- Construction Materials:Brick
Utilities
- Water:Public
Finances and disclosures
- Price:$250,000
- Price per sq. ft.:$122.85
- Tax amount:$4,051
Features and amenities
- Laundry features:Dryer, Washer
- Amenities:Multi Pane Windows, Some Gas Appliances, Window Treatments
Parking
- Total parking spaces:2
- Garage:Yes
 Last Updated September 20, 2026. Information deemed reliable but not guaranteed. Information is provided exclusively for consumers' personal, non-commercial use and may not be used for any purpose other than to identify prospective properties consumers may be interested in purchasing.
New listings near 205 Van Doren Drive
- New
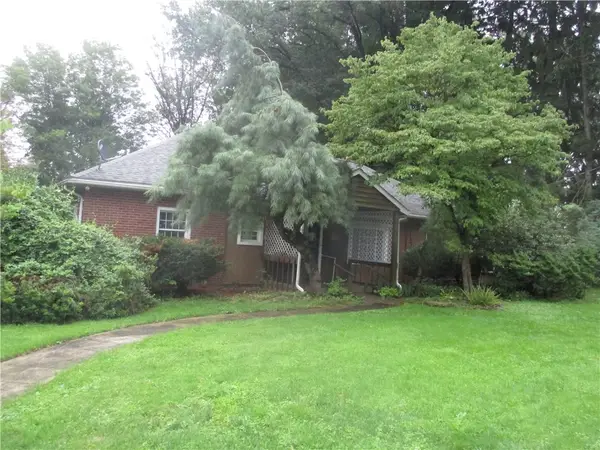 $142,000Active2 beds 2 baths1,675 sq. ft.
201 Banbury Ln, Natrona Heights, PA 15065
MLS# 1774226Listed by: COLDWELL BANKER REALTY - New
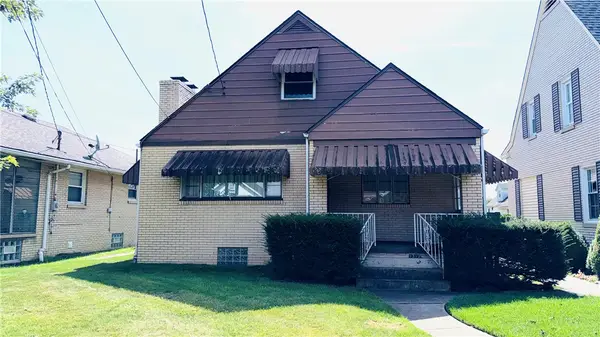 $132,500Active2 beds 2 baths952 sq. ft.
1312 11th Ave, Natrona Heights, PA 15065
MLS# 1773437Listed by: CZEKALSKI REAL ESTATE  $279,900Active3 beds 3 baths
1310 11th, Natrona Heights, PA 15065
MLS# 1773229Listed by: HOWARD HANNA REAL ESTATE SERVICES $194,900Pending4 beds 2 baths1,630 sq. ft.
1507 Union Ave., Natrona Heights, PA 15065
MLS# 1773001Listed by: BERKSHIRE HATHAWAY THE PREFERRED REALTY $599,900Active-- beds -- baths
1257 8th Ave, Natrona Heights, PA 15065
MLS# 1771694Listed by: REALTY ONE GROUP LANDMARK $189,900Active2 beds 2 baths
1206 Liberty Avenue, Natrona Heights, PA 15065
MLS# 1772294Listed by: HOWARD HANNA REAL ESTATE SERVICES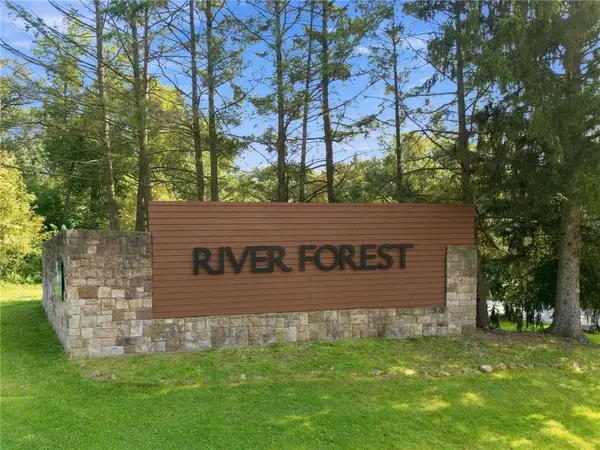 $290,000Pending-- beds -- baths
Lot 224 River Forest Drive, Freeport, PA 16229
MLS# 1771670Listed by: 1 PERCENT LISTS GREATER PITTSBURGH $189,900Active3 beds 1 baths1,073 sq. ft.
1813 Freeport Rd, Natrona Heights, PA 15065
MLS# 1771439Listed by: PIATT SOTHEBY'S INTERNATIONAL REALTY $215,000Active3 beds 2 baths1,448 sq. ft.
203 Mcwilliams Dr, Natrona Heights, PA 15065
MLS# 1771056Listed by: RE/MAX SELECT REALTY


Protect your home and budget from life's surprises with an Assurant Home Warranty, backed by a partner that supports you through every step of homeownership. Explore Plans.
© 2023 - 2026 ERA Franchise Systems LLC. All rights reserved. ERA Franchise Systems LLC fully supports the principles of the Fair Housing Act and the Equal Opportunity Act. ERA, ERA Real Estate powered, and their respective logos are registered service marks of ERA Franchise Systems LLC. Each office is independently owned and operated.