
929 Painter Ave, Natrona Heights, PA 15065
Local realty services provided by:ERA Johnson Real Estate, Inc.
Listed by: tamara grassi
Office: achieve realty, inc.
MLS#:1776676
Source:PA_WPN
Price summary
- Price:$229,900
- Price per sq. ft.:$137.09
About this home
Welcome to 929 Painter Avenue! This adorable, well-maintained brick home in the Highlands School District is full of charm and character! Offering 4 bedrooms with a flexible floor plan, you'll find 2 bedrooms on the main level and 2 upstairs. One of the main-level bedrooms has recently been used as an additional dining area, providing options to suit your needs. Hardwood floors add warmth throughout, while the kitchen features painted cabinetry and a granite-topped island. Step outside to enjoy the fully fenced backyard, complete with an above-ground swimming pool, rear porch, concrete patio, and storage shed. The covered front porch is another great spot to relax and unwind. Recent improvements include a newer hot water tank, updated porch railings, patio and fencing improvements, and a new pool liner in 2025. The home has been pre-inspected, and the seller has already completed several improvements and repairs by a contractor, with an invoice available for review. Additional features include central air, public water and sewer, and convenient access to Route 28, shopping, and dining. A charming home with plenty to offer!...
Contact an agent
Home facts
- Year built:1952
- Listing ID #:1776676
- Added:1 day(s) ago
- Updated:October 03, 2026 at 10:04 AM
Rooms and interior
- Bedrooms:4
- Total bathrooms:1
- Full bathrooms:1
- Rooms Total:6
- Flooring:Hardwood
- Kitchen Description:Microwave, Refrigerator, Stove
- Basement:Yes
- Basement Description:Full, Walk Up Access
- Living area:1,677 sq. ft.
Heating and cooling
- Cooling:Central Air
- Heating:Gas
- Central air:Yes
Structure and exterior
- Roof:Asphalt
- Year built:1952
- Building area:1,677 sq. ft.
- Lot area:0.26 Acres
- Construction Materials:Brick
Utilities
- Water:Public
Finances and disclosures
- Price:$229,900
- Price per sq. ft.:$137.09
- Tax amount:$2,884
Features and amenities
- Laundry features:Dryer, Washer
- Amenities:Some Gas Appliances, Window Treatments
- Pool features:Pool
Parking
- Total parking spaces:2
 Last Updated October 3, 2026. Information deemed reliable but not guaranteed. Information is provided exclusively for consumers' personal, non-commercial use and may not be used for any purpose other than to identify prospective properties consumers may be interested in purchasing.
New listings near 929 Painter Ave
- New
 $14,900Active-- beds -- baths
63 Spruce St, Natrona Heights, PA 15065
MLS# 1776679Listed by: REALTY ONE GROUP ULTIMATE - New
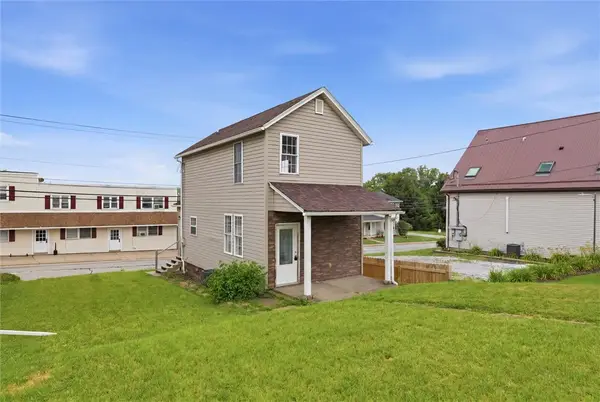 $89,900Active1 beds 1 baths896 sq. ft.
2212 Freeport Road, Natrona Heights, PA 15065
MLS# 1776423Listed by: REALTY ONE GROUP LANDMARK - New
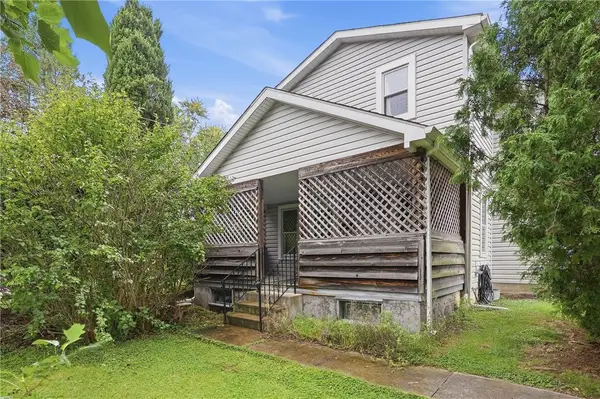 $99,900Active3 beds 2 baths1,568 sq. ft.
1803 State Street, Natrona Heights, PA 15065
MLS# 1775643Listed by: BERKSHIRE HATHAWAY THE PREFERRED REALTY  $170,000Active3 beds 2 baths1,758 sq. ft.
1300 Union Ave, Natrona Heights, PA 15065
MLS# 1775556Listed by: YOUR TOWN REALTY LLC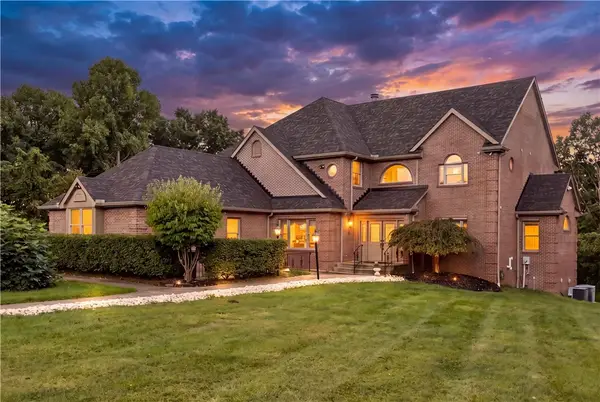 $900,000Active4 beds 4 baths5,582 sq. ft.
544 Green Parrot Ln, Natrona Heights, PA 15065
MLS# 1775464Listed by: COLDWELL BANKER REALTY- Open Sun, 11am to 1pm
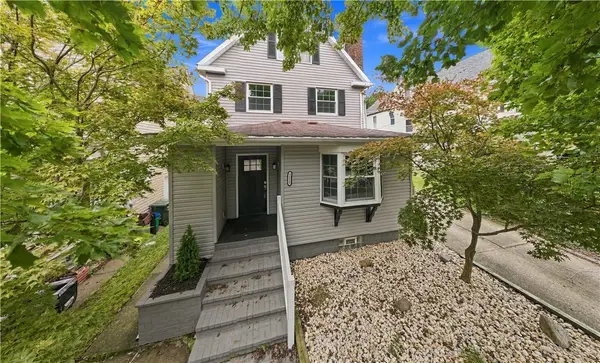 $265,000Active3 beds 3 baths1,710 sq. ft.
1112 Montana Ave, Natrona Heights, PA 15065
MLS# 1775403Listed by: REALTY ONE GROUP LANDMARK 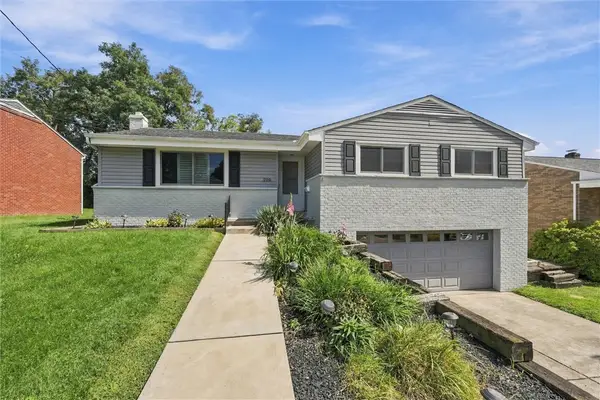 $250,000Pending3 beds 2 baths2,035 sq. ft.
205 Van Doren Drive, Natrona Heights, PA 15065
MLS# 1775099Listed by: NEXTHOME DYNAMIC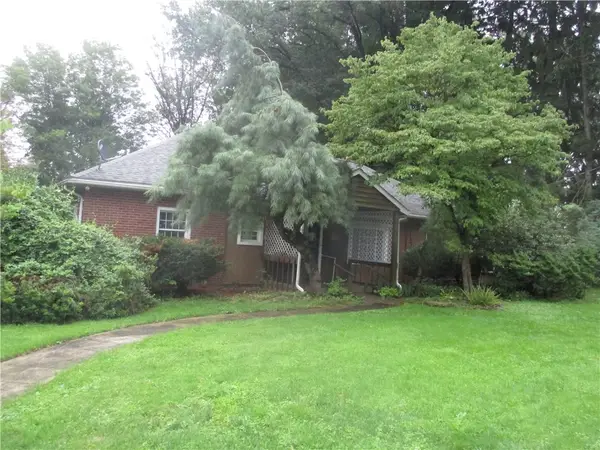 $142,000Active2 beds 2 baths1,675 sq. ft.
201 Banbury Ln, Natrona Heights, PA 15065
MLS# 1774226Listed by: COLDWELL BANKER REALTY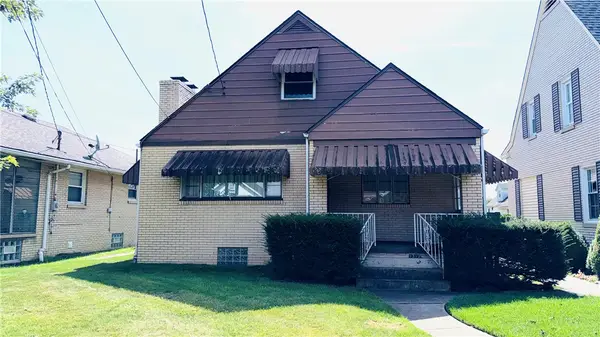 $132,500Active2 beds 2 baths952 sq. ft.
1312 11th Ave, Natrona Heights, PA 15065
MLS# 1773437Listed by: CZEKALSKI REAL ESTATE


Protect your home and budget from life's surprises with an Assurant Home Warranty, backed by a partner that supports you through every step of homeownership. Explore Plans.
© 2023 - 2026 ERA Franchise Systems LLC. All rights reserved. ERA Franchise Systems LLC fully supports the principles of the Fair Housing Act and the Equal Opportunity Act. ERA, ERA Real Estate powered, and their respective logos are registered service marks of ERA Franchise Systems LLC. Each office is independently owned and operated.