
168 5th Street, Nazareth, PA 18064
Local realty services provided by:ERA One Source Realty
168 5th Street,Upper Nazareth Twp, PA 18064
$493,000
- 3 Beds
- 3 Baths
- - sq. ft.
- Single family
- Sold
Listed by: loni m. hepner
Office: re/max centre realtors
MLS#:776403
Source:PA_LVAR
Sorry, we are unable to map this address
Price summary
- Price:$493,000
About this home
Filled with natural light and beautifully updated- welcome to this move-in ready home in Nazareth! Tucked away on a quiet dead-end street, this property offers a peaceful setting while still being just minutes from the heart of town.
A charming covered front porch sets the tone, offering the perfect spot to relax and unwind. Inside the main level features a bright and inviting living room just off the foyer, a separate dining room, and an eat in kitchen with updated finishes and newer stainless steel appliances. Just beyond the kitchen, a sunken family room provides a gathering space including sliding doors that lead directly to the backyard. A half bath is also located on the main level for added convenience.
Beautiful luxury vinyl plank flooring runs throughout the main living areas as well as on the second level.
Upstairs you will find three bedrooms and two full baths. A full basement offers additional space, with partially finished areas.
Outside, the fenced yard features a level setting along with a paver patio- perfect for relaxing and entertaining.
Conveniently located near local shops, dining, and everyday amenities- and within the Nazareth School District.
This home blends comfort, style and location in one appealing package!
Showings will begin Saturday, May 9th....
Contact an agent
Home facts
- Year built:1994
- Subdivision & Development:Farmview Estates
- Listing ID #:776403
- Added:88 day(s) ago
- Updated:August 02, 2026 at 06:50 AM
Rooms and interior
- Bedrooms:3
- Total bathrooms:3
- Full bathrooms:2
- Half bathrooms:1
- Rooms Total:8
- Flooring:Luxury Vinyl, Luxury Vinyl Plank
- Dining Description:Dining Area, Entrance Foyer, Separate Formal Dining Room
- Kitchen Description:Dishwasher, Gas Oven, Gas Range
- Basement:Yes
- Basement Description:Concrete, Egress Windows, Full, Partially Finished
Heating and cooling
- Cooling:Ceiling Fans, Central Air
- Heating:Forced Air, Gas
- Central air:Yes
Structure and exterior
- Roof:Asphalt, Fiberglass
- Year built:1994
- Architectural Style:Colonial, Contemporary
- Construction Materials:Vinyl Siding
- Exterior Features:Covered, Porch
- Foundation Description:Basement
- Levels:2 Story
Utilities
- Water:Public
- Sewer:Public Sewer
Finances and disclosures
- Price:$493,000
- Tax amount:$5,381
Features and amenities
- Appliances:Dishwasher, Gas Oven, Gas Range, Gas Water Heater, Humidifier, Washer
- Laundry features:Gas Dryer Hookup, Lower Level, Washer
- Amenities:Humidifier
Parking
- Parking description:Driveway, Garage, Garage Door Opener, Off Street, On Street
- Garage:Yes
- Garage spaces:2
New listings near 168 5th Street
- New
 $315,000Active5 beds 1 baths1,650 sq. ft.
222 South Street, Nazareth Boro, PA 18064
MLS# 781542Listed by: BHHS - CHOICE PROPERTIES 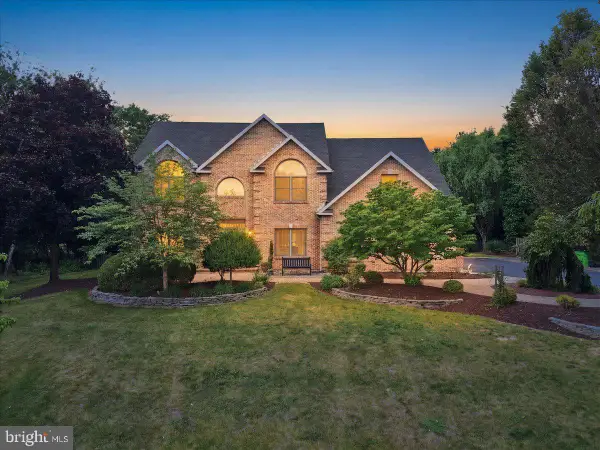 $969,000Pending4 beds 3 baths4,880 sq. ft.
831 Colonna Ln, NAZARETH, PA 18064
MLS# PANH2010200Listed by: MORGANELLI PROPERTIES LLC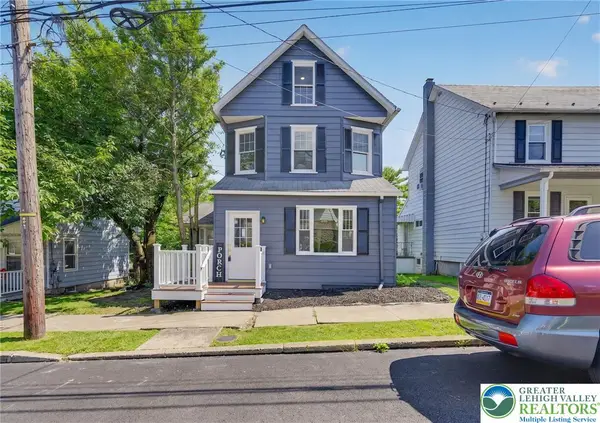 $399,900Active4 beds 2 baths1,525 sq. ft.
114 E High Street, Nazareth Boro, PA 18064
MLS# 780799Listed by: IRONVALLEY RE OF LEHIGH VALLEY $780,000Pending5 beds 3 baths2,710 sq. ft.
250 Danbury Dr, NAZARETH, PA 18064
MLS# PANH2010286Listed by: ASSIST 2 SELL BUYERS & SELLERS REALTY, LLC $275,000Active3 beds 2 baths2,004 sq. ft.
16 W Center Street, Nazareth Boro, PA 18064
MLS# 780470Listed by: CITYLINE CONSTRUCTIONS LLC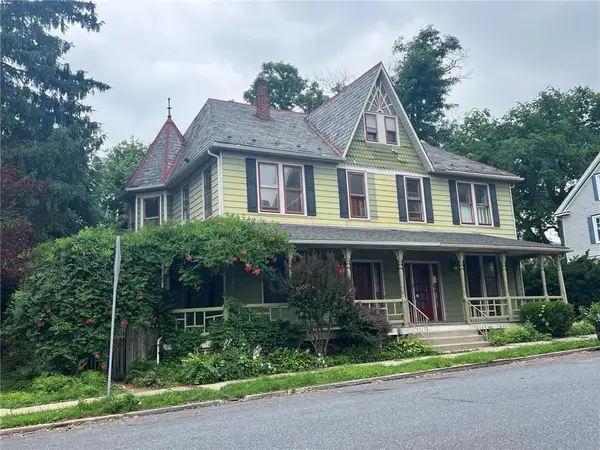 $275,000Active3 beds 2 baths2,004 sq. ft.
18 W Center Street, Nazareth Boro, PA 18064
MLS# 780464Listed by: CITYLINE CONSTRUCTIONS LLC $695,000Pending4 beds 4 baths3,688 sq. ft.
365 Winter Springs Rd, NAZARETH, PA 18064
MLS# PANH2010270Listed by: ASSIST 2 SELL BUYERS & SELLERS REALTY, LLC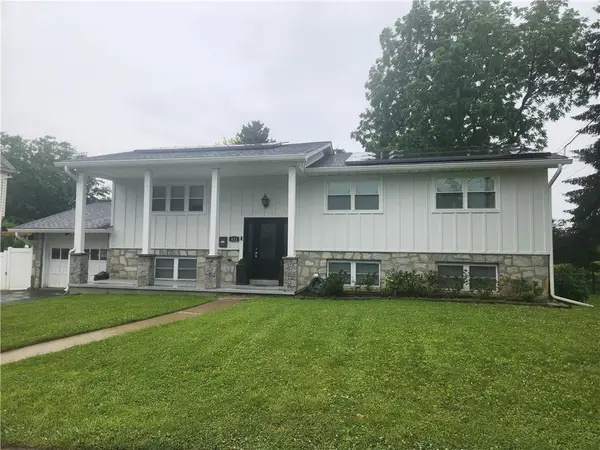 $495,000Active5 beds 3 baths1,975 sq. ft.
422 Belvidere Street, Nazareth Boro, PA 18064
MLS# 780232Listed by: RE/MAX REAL ESTATE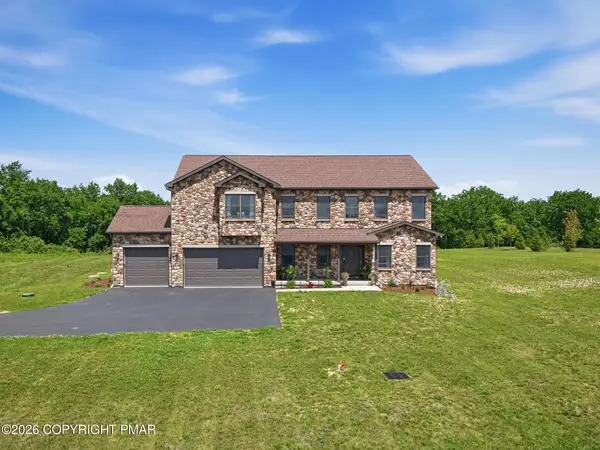 $1,099,900Active4 beds 3 baths3,511 sq. ft.
130 Longenbach Avenue N, Nazareth, PA 18064
MLS# PM-142811Listed by: KELLER WILLIAMS REAL ESTATE - TANNERSVILLE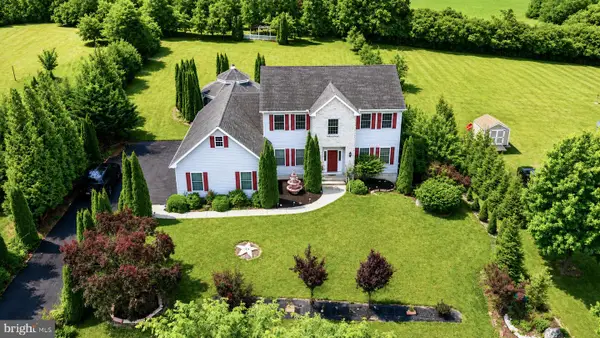 $730,000Pending5 beds 3 baths2,871 sq. ft.
2760 New England Dr, NAZARETH, PA 18064
MLS# PANH2010160Listed by: ATLAS LAND AND HOMES


Protect your home and budget from life's surprises with an Assurant Home Warranty, backed by a partner that supports you through every step of homeownership. Explore Plans.
© 2023 - 2026 ERA Franchise Systems LLC. All rights reserved. ERA Franchise Systems LLC fully supports the principles of the Fair Housing Act and the Equal Opportunity Act. ERA, ERA Real Estate powered, and their respective logos are registered service marks of ERA Franchise Systems LLC. Each office is independently owned and operated.