
419 Bank Street, Nazareth, PA 18064
Local realty services provided by:ERA One Source Realty
419 Bank Street,Nazareth Boro, PA 18064
$369,900
- 4 Beds
- 3 Baths
- 2,180 sq. ft.
- Single family
- Active
Listed by: mark a. lutz
Office: re/max real estate
MLS#:780627
Source:PA_LVAR
Price summary
- Price:$369,900
- Price per sq. ft.:$169.68
About this home
GORGEOUS home in Nazareth Schools. Don't miss seeing this beautiful modern home with 4 bedrooms and 3 bathrooms. They don't make them like this anymore. Nothing to do but move in. Quality products and quality craftsmanship throughout. Open floor plan. Gorgeous quality kitchen with granite island and tile floor. Full bathroom on the 1st floor. Family room in lower level with bathroom, beautiful bar-ette , office or work out room, laundry room and plenty of storage. 4 bedrooms 2 1/2 bathrooms. Garage. Full fenced yard with play area and sitting area along with a nice concrete patio. Everything is modern. Fall in love the moment you step inside. Walk to schools, shopping and into town. THIS WON'T LAST LONG. Nicer than most homes on the market. Highest and best due my Monday July 20th by 2 pm.
Contact an agent
Home facts
- Year built:1920
- Listing ID #:780627
- Added:3 day(s) ago
- Updated:July 20, 2026 at 02:46 PM
Rooms and interior
- Bedrooms:4
- Total bathrooms:3
- Full bathrooms:2
- Half bathrooms:1
- Rooms Total:11
- Flooring:Hardwood, Tile
- Dining Description:Dining Area, Separate Formal Dining Room
- Kitchen Description:Dishwasher, Electric Cook Top, Electric Oven, Microwave, Refrigerator
- Basement:Yes
- Basement Description:Finished
- Living area:2,180 sq. ft.
Heating and cooling
- Cooling:Central Air
- Heating:Baseboard, Heat Pump
- Central air:Yes
Structure and exterior
- Roof:Asbestos Shingle, Asphalt, Fiberglass
- Year built:1920
- Building area:2,180 sq. ft.
- Lot area:0.1 Acres
- Architectural Style:Colonial
- Construction Materials:Vinyl Siding
- Exterior Features:Covered, Deck, Porch
- Levels:3 or More Stories
Schools
- Elementary school:Shafer
Utilities
- Water:Public
- Sewer:Public Sewer
Finances and disclosures
- Price:$369,900
- Price per sq. ft.:$169.68
- Tax amount:$4,239
Features and amenities
- Appliances:Dishwasher, Electric Cooktop, Electric Oven, Electric Water Heater, Microwave, Refrigerator, Washer
- Laundry features:Electric Dryer Hookup, Washer, Washer Hookup
Parking
- Parking description:Garage
- Garage:Yes
- Garage spaces:1
New listings near 419 Bank Street
- New
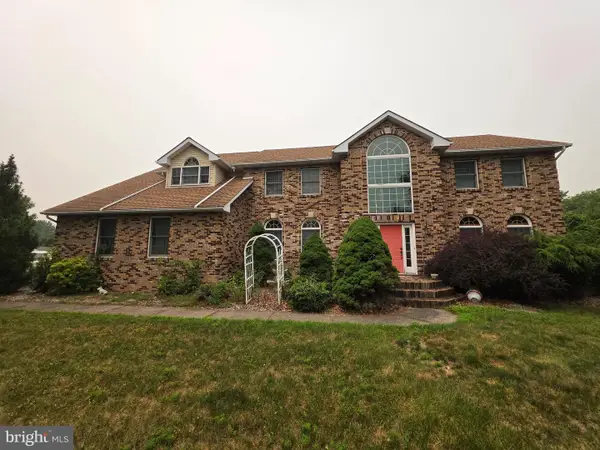 $679,000Active5 beds 4 baths5,115 sq. ft.
630 Clearfield Rd, NAZARETH, PA 18064
MLS# PANH2010310Listed by: KELLER WILLIAMS KEYSTONE REALTY - New
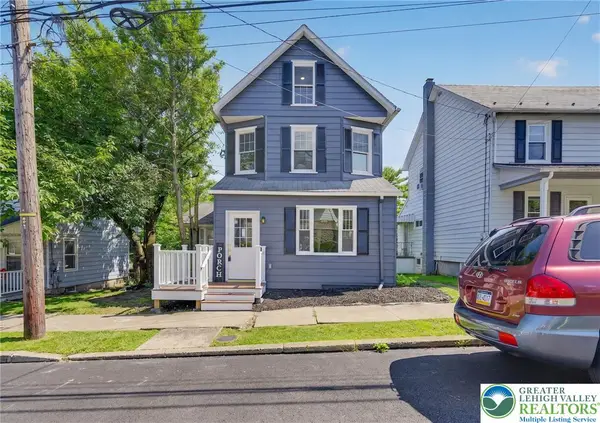 $399,900Active4 beds 2 baths1,525 sq. ft.
114 E High Street, Nazareth Boro, PA 18064
MLS# 780799Listed by: IRONVALLEY RE OF LEHIGH VALLEY - New
 $599,900Active4 beds 3 baths2,741 sq. ft.
425 Moravian Street, Nazareth Boro, PA 18064
MLS# 780640Listed by: HOME TEAM REAL ESTATE  $780,000Pending5 beds 3 baths2,710 sq. ft.
250 Danbury Dr, NAZARETH, PA 18064
MLS# PANH2010286Listed by: ASSIST 2 SELL BUYERS & SELLERS REALTY, LLC- New
 $275,000Active3 beds 2 baths2,004 sq. ft.
16 W Center Street, Nazareth Boro, PA 18064
MLS# 780470Listed by: CITYLINE CONSTRUCTIONS LLC - New
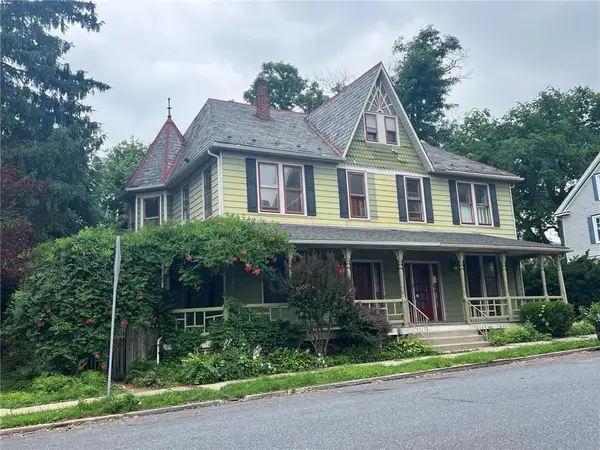 $275,000Active3 beds 2 baths2,004 sq. ft.
18 W Center Street, Nazareth Boro, PA 18064
MLS# 780464Listed by: CITYLINE CONSTRUCTIONS LLC  $695,000Pending4 beds 4 baths3,688 sq. ft.
365 Winter Springs Rd, NAZARETH, PA 18064
MLS# PANH2010270Listed by: ASSIST 2 SELL BUYERS & SELLERS REALTY, LLC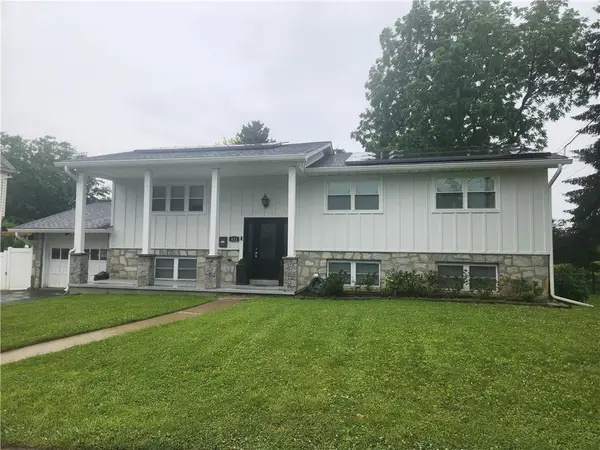 $495,000Active5 beds 3 baths1,975 sq. ft.
422 Belvidere Street, Nazareth Boro, PA 18064
MLS# 780232Listed by: RE/MAX REAL ESTATE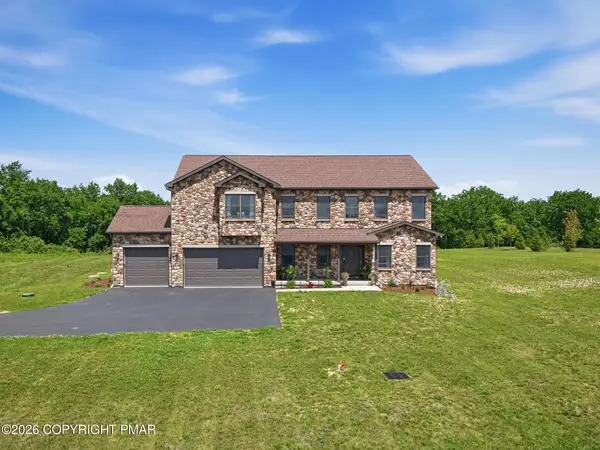 $1,099,900Active4 beds 3 baths3,511 sq. ft.
130 Longenbach Avenue N, Nazareth, PA 18064
MLS# PM-142811Listed by: KELLER WILLIAMS REAL ESTATE - STROUDSBURG


Protect your home and budget from life's surprises with an Assurant Home Warranty, backed by a partner that supports you through every step of homeownership. Explore Plans.
© 2023 - 2026 ERA Franchise Systems LLC. All rights reserved. ERA Franchise Systems LLC fully supports the principles of the Fair Housing Act and the Equal Opportunity Act. ERA, ERA Real Estate powered, and their respective logos are registered service marks of ERA Franchise Systems LLC. Each office is independently owned and operated.