
960 Browntown Rd, Nazareth, PA 18064
Local realty services provided by:Mountain Realty ERA Powered
960 Browntown Rd,Nazareth, PA 18064
$549,900
- 4 Beds
- 4 Baths
- 3,094 sq. ft.
- Single family
- Active
Listed by: jonathan campbell
Office: real of pennsylvania
MLS#:PANH2010608
Source:BRIGHTMLS
Price summary
- Price:$549,900
- Price per sq. ft.:$177.73
About this home
Welcome to this beautifully maintained 4-bedroom, 2-full and 2-half-bath home tucked away in a peaceful setting with a Nazareth mailing address, yet conveniently located just minutes from Route 33 and everyday amenities. The beautifully manicured property features mature flower gardens, a charming stream along the rear of the property, and preserved farmland directly behind the home, creating a private and picturesque setting. Inside, the home offers flexible living space ideal for multigenerational living. A separate living area features its own kitchen, bedroom, full bath, living room, laundry, and direct access to the deck, creating a comfortable and private in-law suite or guest quarters. The main kitchen offers plenty of functionality with a convenient 6x6 pantry just off the kitchen. Three wood stoves provide additional heating options and a cozy atmosphere, with 6 cords of firewood included with the sale. The major systems and big-ticket items have already been addressed, including two new water heaters installed in 2022, a new roof, gutters and soffits in 2023, radon system in 2022, septic system in 2019, and updated electrical wiring within the past five years. All three chimneys have also received new liners. Additional features include a separate electrical panel in the garage, a 250-gallon oil tank, and a generator connection to keep the well pump operating during a power outage. A half bath is conveniently located in the garage. The front walkway was redone in 2024. With its beautifully manicured grounds, stream, flower gardens, preserved farmland backdrop, flexible multigenerational living space, three wood stoves, and numerous major updates already completed, this property offers a wonderful combination of privacy, versatility, and convenience....
Contact an agent
Home facts
- Year built:1958
- Subdivision & Development:NOT A SUBDIVISION
- Listing ID #:PANH2010608
- Added:4 day(s) ago
- Updated:September 06, 2026 at 01:49 PM
Rooms and interior
- Bedrooms:4
- Total bathrooms:4
- Full bathrooms:2
- Half bathrooms:2
- Rooms Total:10
- Flooring:Hardwood, Tile/Brick, Vinyl
- Kitchen Description:2nd Kitchen, Oven/Range - Electric
- Basement:Yes
- Basement Description:Daylight, Full, Partially Finished, Walkout Level
- Living area:3,094 sq. ft.
Heating and cooling
- Cooling:Central A/C, Wall Unit
- Heating:Electric, Heat Pump(s), Hot Water, Oil
Structure and exterior
- Roof:Asphalt
- Year built:1958
- Building area:3,094 sq. ft.
- Lot area:2.8 Acres
- Architectural Style:Cape Cod
- Construction Materials:Aluminum Siding
- Exterior Features:Deck(s)
- Foundation Description:Concrete Perimeter
- Levels:1 1/2 Story
Utilities
- Water:Well
- Sewer:On Site Septic
Finances and disclosures
- Price:$549,900
- Price per sq. ft.:$177.73
- Tax amount:$5,255 (2026)
Features and amenities
- Laundry features:Hookup
Parking
- Parking description:Attached Garage, Built In
- Garage:Yes
- Garage spaces:1
New listings near 960 Browntown Rd
- New
 $447,900Active3 beds 3 baths2,502 sq. ft.
128 Mauch Chunk Street, Nazareth Boro, PA 18064
MLS# 783633Listed by: HOME TEAM REAL ESTATE 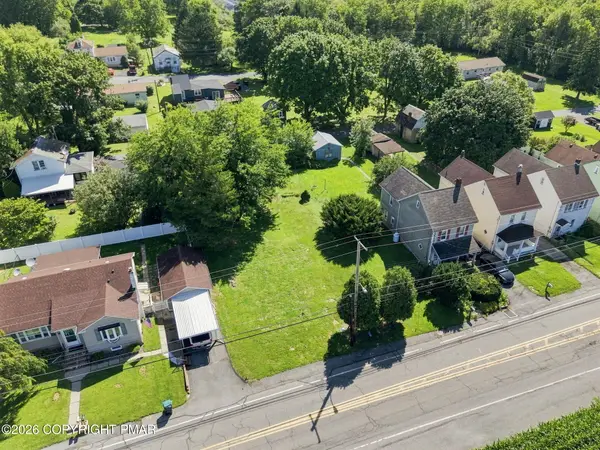 $159,900Pending0.23 Acres
41 Friedensthal Avenue, Nazareth, PA 18064
MLS# PM-144220Listed by: WIN WIN REALTY INC.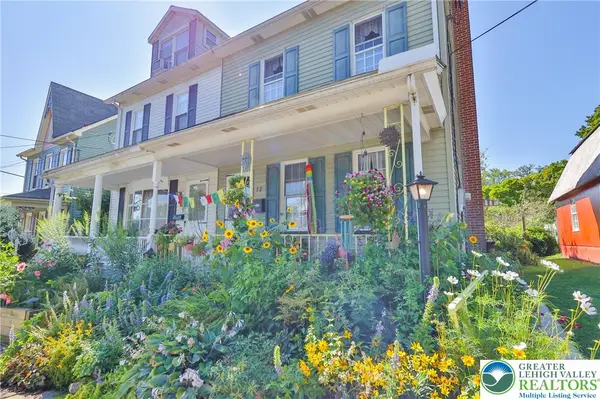 $249,900Active3 beds 1 baths1,296 sq. ft.
12 E North Street, Nazareth Boro, PA 18064
MLS# 783227Listed by: MAIN ST. REAL ESTATE GROUP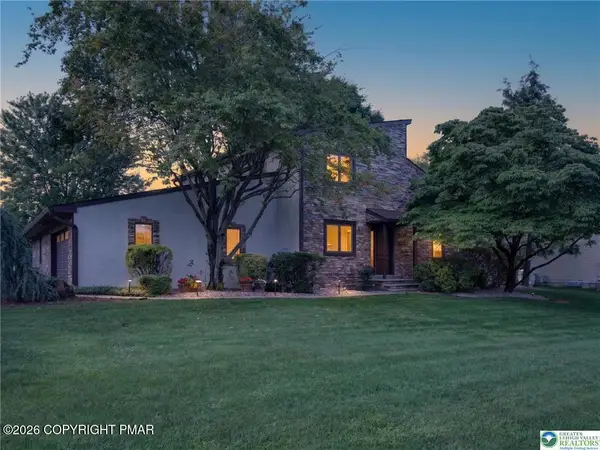 $624,900Pending4 beds 3 baths3,524 sq. ft.
4497 Meadow Drive, Nazareth, PA 18064
MLS# PM-143881Listed by: BERKSHIRE HATHAWAY HOMESERVICES FOX & ROACH REALTORS - BETHLEHEM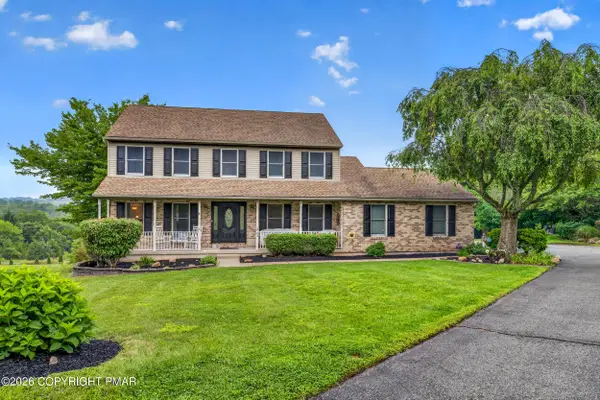 $540,000Pending4 beds 3 baths2,762 sq. ft.
5783 Shady Lane, Nazareth, PA 18064
MLS# PM-143517Listed by: IRON VALLEY REAL ESTATE OF LEHIGH VALLEY - BETHLEHEM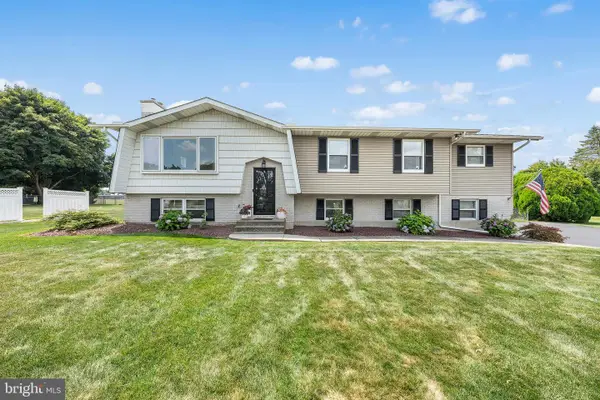 $550,000Pending4 beds 4 baths2,609 sq. ft.
541 Mountain View Rd, NAZARETH, PA 18064
MLS# PANH2010372Listed by: REDFIN CORPORATION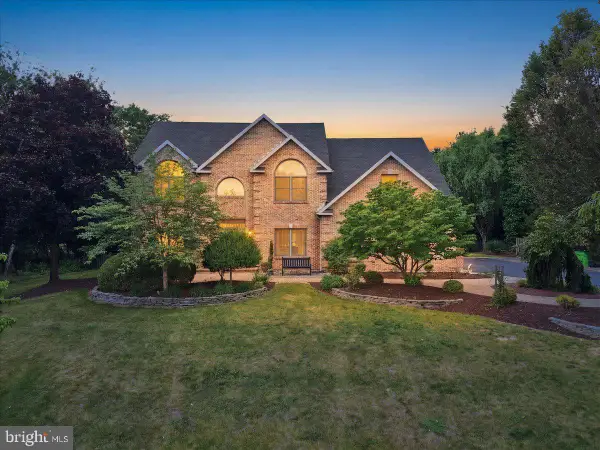 $969,000Pending4 beds 3 baths4,880 sq. ft.
831 Colonna Ln, NAZARETH, PA 18064
MLS# PANH2010200Listed by: MORGANELLI PROPERTIES LLC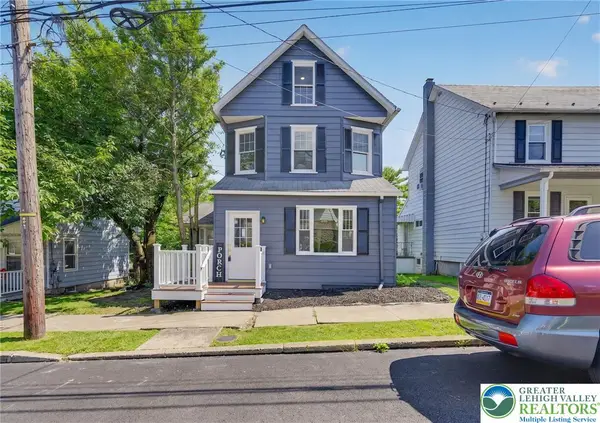 $389,900Active4 beds 2 baths1,525 sq. ft.
114 E High Street, Nazareth Boro, PA 18064
MLS# 780799Listed by: IRONVALLEY RE OF LEHIGH VALLEY $780,000Pending5 beds 3 baths2,710 sq. ft.
250 Danbury Dr, NAZARETH, PA 18064
MLS# PANH2010286Listed by: ASSIST 2 SELL BUYERS & SELLERS REALTY, LLC


Protect your home and budget from life's surprises with an Assurant Home Warranty, backed by a partner that supports you through every step of homeownership. Explore Plans.
© 2023 - 2026 ERA Franchise Systems LLC. All rights reserved. ERA Franchise Systems LLC fully supports the principles of the Fair Housing Act and the Equal Opportunity Act. ERA, ERA Real Estate powered, and their respective logos are registered service marks of ERA Franchise Systems LLC. Each office is independently owned and operated.