
169 E Catawissa Street, Nesquehoning, PA 18240
Local realty services provided by:ERA One Source Realty
169 E Catawissa Street,Nesquehoning, PA 18240
$210,000
- 3 Beds
- 1 Baths
- 1,288 sq. ft.
- Single family
- Pending
Listed by: mary amodea
Office: pocono mountain lakes realty - blakeslee
MLS#:PM-143041
Source:PA_PMAR
Price summary
- Price:$210,000
- Price per sq. ft.:$124.19
About this home
Offer accepted. Showing for back up offers only at this time. Beautifully situated on a prominent corner lot in the historic borough of Nesquehoning ,with scenic mountain views, this well maintained 3 bedroom home welcomes you from the moment you arrive with charming wrap-around front porch. Featuring modern updates, this spacious home offers inviting indoor & outdoor living just minutes from Jim Thorpe. The well maintained home features an updated kitchen, with granite counters and new cabinetry, new luxury vinyl tile flooring and carpet throughout and all-new vinyl-clad windows and a finished attic or third bedroom offers brand-new carpeting, and recessed lighting providing versatile space. A full walkout basement offers excellent storage, workshop potential, or can be finished off for a home gym, bedroom or office. Outside, enjoy a private backyard enclosed by vinyl privacy fencing, complete with a covered rear porch, patio, and spacious lawn, just perfect for entertaining, relaxing, or gardening. The property is conveniently located near schools, shopping, dining, parks, hiking and biking trails and all the attractions the Pocono Mountains just a short drive away have to offer! This move-in-ready home is ideal as a primary residence, weekend getaway, or investment opportunity. Located just minutes from the shops, restaurants, festivals, and attractions of Jim Thorpe, including the train, Jim Thorpe Trolly, historic tours, as well as Mauch Chunk Lake Park, Lehigh Gorge State Park, hiking and biking trails, whitewater rafting, Mauch Chunk Opera House, Penn's Peak venue and major commuter routes, this move-in-ready home offers the perfect blend of small-town charm, modern comfort, and convenient access to year-round recreation.
The ski areas, golf course and casinos are a short, scenic drive away with more to do if you so choose. Nesquehoning is now known for short-term rental options/airbnb benefits with permit and approval from the borough because of its short proximity to Jim Thorpe and the Pocono Mountains region....
Contact an agent
Home facts
- Year built:1937
- Subdivision & Development:None
- Listing ID #:PM-143041
- Added:52 day(s) ago
- Updated:September 06, 2026 at 08:11 AM
Rooms and interior
- Bedrooms:3
- Total bathrooms:1
- Full bathrooms:1
- Flooring:Carpet, Ceramic Tile, Luxury Vinyl, Tile
- Dining Description:Eat-in Kitchen
- Kitchen Description:Dishwasher, Eat-in Kitchen, Electric Oven, Electric Range, Refrigerator
- Basement:Yes
- Living area:1,288 sq. ft.
Heating and cooling
- Cooling:Ceiling Fan(s)
- Heating:Heating, Oil
Structure and exterior
- Year built:1937
- Building area:1,288 sq. ft.
- Lot area:0.09 Acres
- Lot Features:Cleared, Corner Lot, Near Public Transit
- Architectural Style:Traditional, Victorian
- Construction Materials:Vinyl Siding
Utilities
- Water:Public
- Sewer:Public Sewer
Finances and disclosures
- Price:$210,000
- Price per sq. ft.:$124.19
- Tax amount:$5,059
Features and amenities
- Appliances:Dishwasher, Electric Oven, Electric Range, Refrigerator, Water Heater
- Amenities:Granite Counters, Storage
New listings near 169 E Catawissa Street
- New
 $239,900Active5 beds 6 baths4,110 sq. ft.
571 E Center Street, Nesquehoning Boro, PA 18240
MLS# 783728Listed by: COLDWELL BANKER HEARTHSIDE  $129,000Active4 beds 1 baths2,900 sq. ft.
126 Rhume St, NESQUEHONING, PA 18240
MLS# PACC2008032Listed by: CASTLE GATE REALTY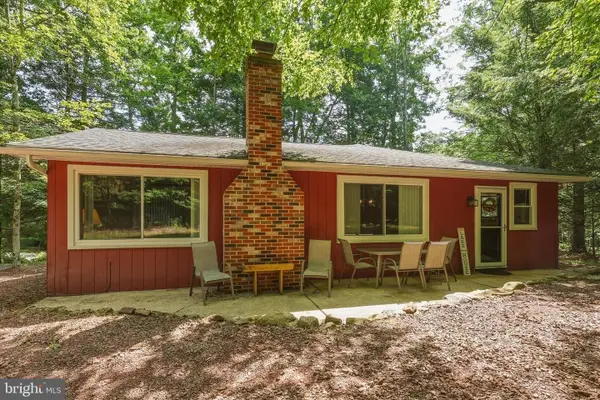 $275,000Pending2 beds 1 baths1,042 sq. ft.
3 Deer Trail Ln, NESQUEHONING, PA 18240
MLS# PASK2028942Listed by: HOWARD HANNA THE FREDERICK GROUP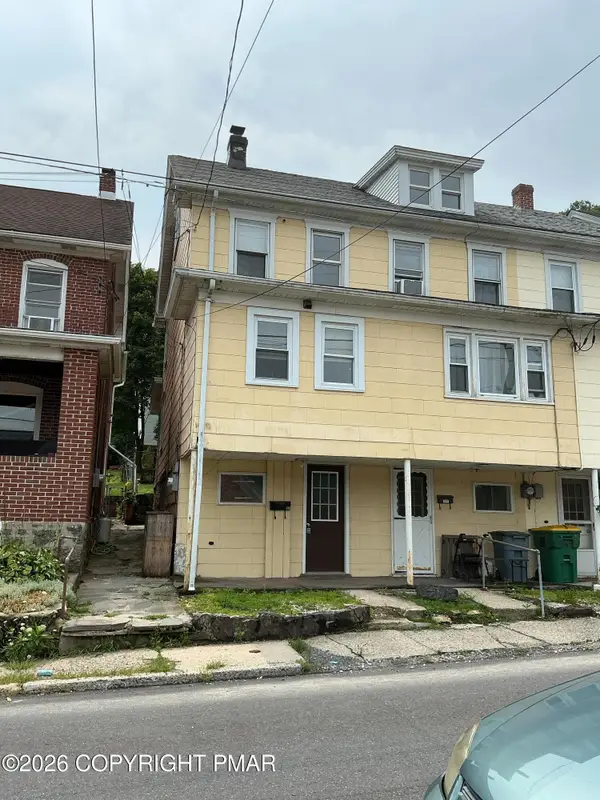 $99,000Active2 beds 1 baths699 sq. ft.
135 W Ridge Street, Nesquehoning, PA 18240
MLS# PM-143900Listed by: GREAT POCONO REAL ESTATE, INC.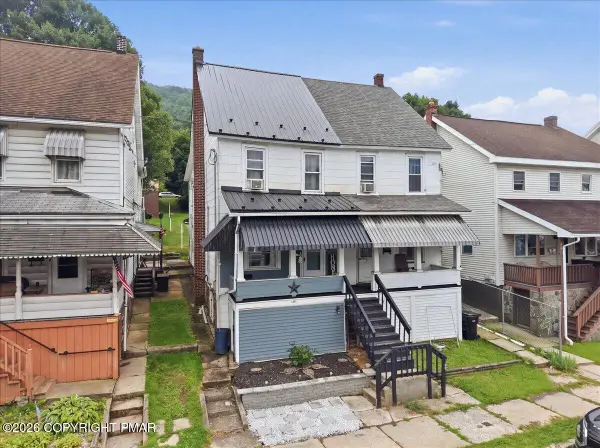 $150,000Pending3 beds 2 baths1,290 sq. ft.
151 E Catawissa Street, Nesquehoning, PA 18240
MLS# PM-143629Listed by: GENE DURIGAN REAL ESTATE $141,000Active2 beds 1 baths1,304 sq. ft.
223 W High Street, Nesquehoning, PA 18240
MLS# PM-143577Listed by: MOUNTAIN VISTA REAL ESTATE, LLC $299,999Active3 beds 2 baths1,654 sq. ft.
31 Park Avenue, Nesquehoning, PA 18240
MLS# 26-3798Listed by: CENTURY 21 SIGNATURE PROPERTIES $17,500Active0.24 Acres
Stock Street, Nesquehoning, PA 18240
MLS# PM-143519Listed by: POCONO MOUNTAIN LAKES REALTY - BLAKESLEE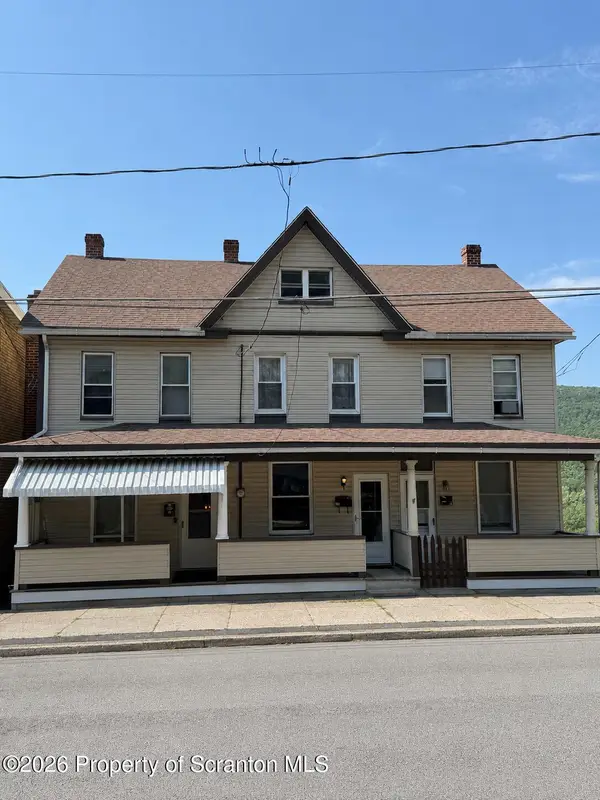 $145,000Active3 beds 2 baths1,773 sq. ft.
70 E Railroad Street, Nesquehoning, PA 18240
MLS# SC263571Listed by: COBBLESTONE REAL ESTATE LLC $49,900Pending11 Acres
0 Hauto, NESQUEHONING, PA 18240
MLS# PASK2028384Listed by: TOWNE AND COUNTRY REAL ESTATE, LLC


Protect your home and budget from life's surprises with an Assurant Home Warranty, backed by a partner that supports you through every step of homeownership. Explore Plans.
© 2023 - 2026 ERA Franchise Systems LLC. All rights reserved. ERA Franchise Systems LLC fully supports the principles of the Fair Housing Act and the Equal Opportunity Act. ERA, ERA Real Estate powered, and their respective logos are registered service marks of ERA Franchise Systems LLC. Each office is independently owned and operated.