
571 E Center Street, Nesquehoning, PA 18240
Local realty services provided by:ERA One Source Realty
571 E Center Street,Nesquehoning Boro, PA 18240
$239,900
- 5 Beds
- 6 Baths
- 4,110 sq. ft.
- Single family
- Active
Listed by: tiffanie wirth
Office: coldwell banker hearthside
MLS#:783728
Source:PA_LVAR
Price summary
- Price:$239,900
- Price per sq. ft.:$58.37
About this home
**BIG VISION. BIG POSSIBILITIES. ONE INCREDIBLE OPPORTUNITY.**
Welcome to 571 E Center Street, a property that refuses to fit neatly into a box. With an impressive amount of space, multiple levels, expansive garage capacity, and an additional parcel included in the sale, this Nesquehoning property is ready for someone with the vision to finish what was started and make it extraordinary.
Renovations are already underway, giving the next owner an opportunity to step in and bring the property across the finish line. The home offers an abundance of rooms and flexible living space, along with a huge basement and remarkable garage space—including two deep attached garages plus a detached garage. Whether your vision includes an expansive residence, incredible workshop or storage space, or simply a home unlike anything else on the market, there is room here to dream BIG.
New electrical work has been completed, drywall has been installed throughout much of the home, and hardwood flooring remains beneath portions of the existing flooring, offering even more opportunity to restore some of the home's original character. The property currently does not have a finished kitchen and additional renovation work will be needed.
Outside, the additional parcel adds even more possibilities and space to enjoy. And with Jim Thorpe just minutes away, you'll have easy access to one of the area's most popular destinations while enjoying the character and small-town setting of Nesquehoning.
This isn't a cookie-cutter home—and that's exactly the point. It's a chance to take an unfinished vision, make it entirely your own, and create something truly special.
**Bring your imagination. Bring your plans. 571 E Center Street is ready for its next chapter.**...
Contact an agent
Home facts
- Year built:1948
- Subdivision & Development:No Subdivision
- Listing ID #:783728
- Added:5 day(s) ago
- Updated:September 06, 2026 at 03:12 PM
Rooms and interior
- Bedrooms:5
- Total bathrooms:6
- Full bathrooms:4
- Half bathrooms:2
- Rooms Total:12
- Flooring:Laminate, Resilient
- Dining Description:Dining Area, Separate Formal Dining Room
- Basement:Yes
- Basement Description:Concrete, Full, Sump Pump
- Living area:4,110 sq. ft.
Heating and cooling
- Heating:Baseboard, Electric
Structure and exterior
- Roof:Asphalt, Fiberglass
- Year built:1948
- Building area:4,110 sq. ft.
- Lot area:0.2 Acres
- Lot Features:Corner Lot, Sloped
- Architectural Style:CapeCod
- Construction Materials:Aluminum Siding, Brick
- Foundation Description:Basement
- Levels:1 Story
Schools
- High school:Panther Valley
Utilities
- Water:Public
- Sewer:Public Sewer
Finances and disclosures
- Price:$239,900
- Price per sq. ft.:$58.37
- Tax amount:$5,195
Features and amenities
- Appliances:Electric Water Heater
Parking
- Parking description:Garage
- Garage:Yes
- Garage spaces:6
New listings near 571 E Center Street
- Coming Soon
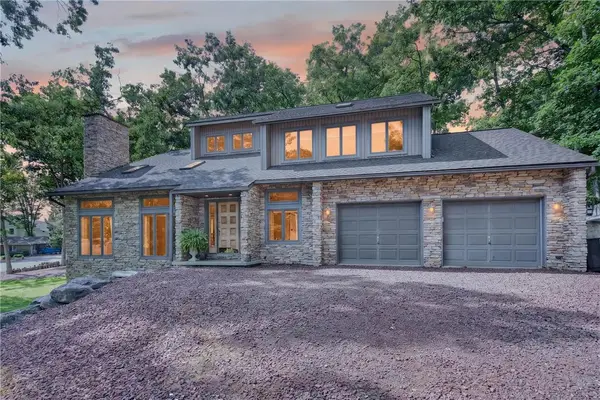 $569,900Coming Soon4 beds 4 baths3,683 sq. ft.
33 Oak Court, Nesquehoning Boro, PA 18240
MLS# 784071Listed by: CENTURY 21 RYON REAL ESTATE 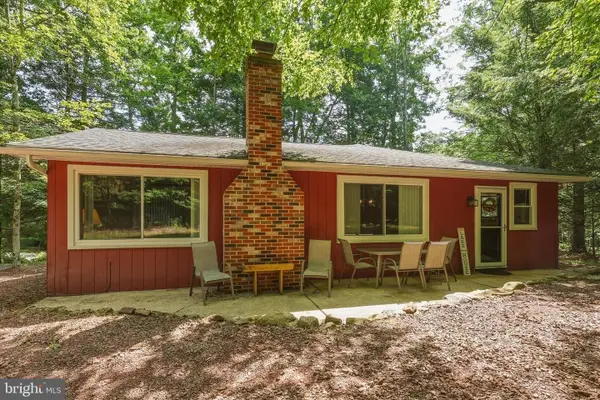 $275,000Pending2 beds 1 baths1,042 sq. ft.
3 Deer Trail Ln, NESQUEHONING, PA 18240
MLS# PASK2028942Listed by: HOWARD HANNA THE FREDERICK GROUP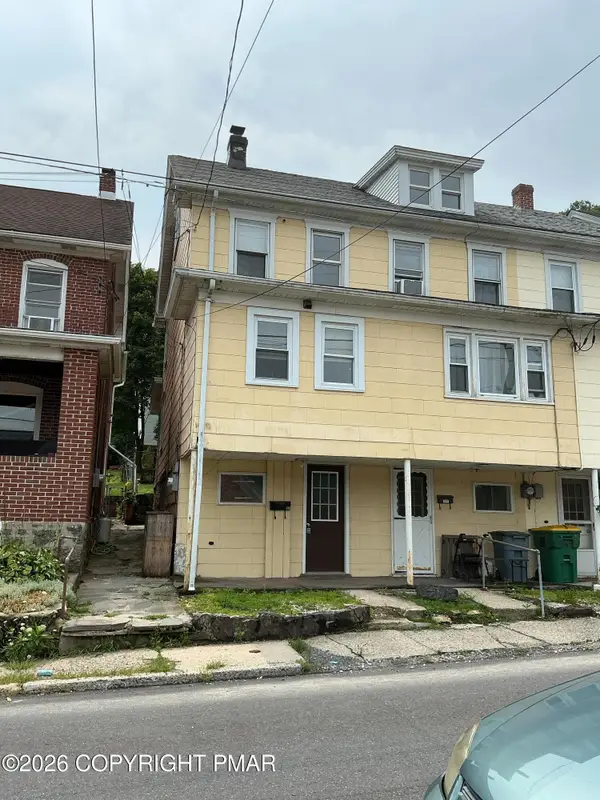 $99,000Active2 beds 1 baths699 sq. ft.
135 W Ridge Street, Nesquehoning, PA 18240
MLS# PM-143900Listed by: GREAT POCONO REAL ESTATE, INC. $129,000Active4 beds 1 baths2,900 sq. ft.
126 Rhume Street, Nesquehoning Boro, PA 18240
MLS# 782498Listed by: CASTLE GATE REALTY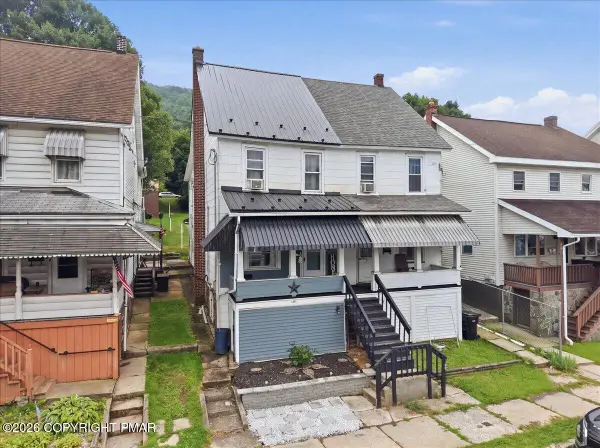 $150,000Pending3 beds 2 baths1,290 sq. ft.
151 E Catawissa Street, Nesquehoning, PA 18240
MLS# PM-143629Listed by: GENE DURIGAN REAL ESTATE $131,000Active2 beds 1 baths1,304 sq. ft.
223 W High Street, Nesquehoning, PA 18240
MLS# PM-143577Listed by: MOUNTAIN VISTA REAL ESTATE, LLC $299,999Active3 beds 2 baths1,654 sq. ft.
31 Park Avenue, Nesquehoning, PA 18240
MLS# 26-3798Listed by: CENTURY 21 SIGNATURE PROPERTIES $17,500Active0.24 Acres
Stock Street, Nesquehoning, PA 18240
MLS# PM-143519Listed by: POCONO MOUNTAIN LAKES REALTY - BLAKESLEE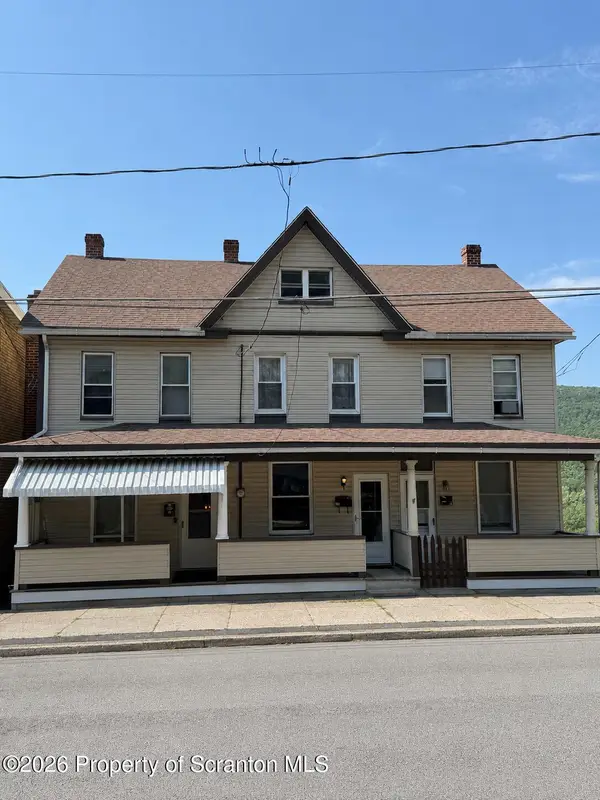 $145,000Active3 beds 2 baths1,773 sq. ft.
70 E Railroad Street, Nesquehoning, PA 18240
MLS# SC263571Listed by: COBBLESTONE REAL ESTATE LLC


Protect your home and budget from life's surprises with an Assurant Home Warranty, backed by a partner that supports you through every step of homeownership. Explore Plans.
© 2023 - 2026 ERA Franchise Systems LLC. All rights reserved. ERA Franchise Systems LLC fully supports the principles of the Fair Housing Act and the Equal Opportunity Act. ERA, ERA Real Estate powered, and their respective logos are registered service marks of ERA Franchise Systems LLC. Each office is independently owned and operated.