
33 Oak Court, Nesquehoning, PA 18240
Local realty services provided by:ERA One Source Realty
33 Oak Court,Nesquehoning Boro, PA 18240
$569,900
- 4 Beds
- 4 Baths
- 3,683 sq. ft.
- Single family
- Coming Soon
Listed by: vince boyle
Office: century 21 ryon real estate
MLS#:784071
Source:PA_LVAR
Price summary
- Price:$569,900
- Price per sq. ft.:$154.74
- Monthly HOA dues:$100
About this home
COMING SOON! Live the lake life at Lake Hauto just in time to enjoy the splendor of Autumn surrounding you in this stunning, 3600sf contemporary home with marvelous lake views! Situated in Lake Hauto Club, you have access to four community beaches with pavilions; pickleball, tennis, and basketball courts, a community gym and clubhouse... and so much more! Stay tuned for additional photos and information on this stunning home and its beautiful community! Come see for yourself when showings begin at the Open House on September 19 from 11am-2pm!
Contact an agent
Home facts
- Year built:1999
- Subdivision & Development:Lake Hauto
- Listing ID #:784071
- Updated:September 07, 2026 at 03:11 PM
Rooms and interior
- Bedrooms:4
- Total bathrooms:4
- Full bathrooms:2
- Half bathrooms:2
- Rooms Total:9
- Flooring:Carpet, Ceramic Tile, Hardwood, Luxury Vinyl, Luxury Vinyl Plank
- Dining Description:Dining Area, Entrance Foyer, Separate Formal Dining Room
- Kitchen Description:Dishwasher, Electric Oven, Electric Range, Microwave, Refrigerator
- Basement:Yes
- Basement Description:Concrete, Exterior Entry, Full, Partially Finished, Rec Family Area
- Living area:3,683 sq. ft.
Heating and cooling
- Cooling:Central Air
- Heating:Baseboard, Forced Air, Hot Water, Oil, Radiant
- Central air:Yes
Structure and exterior
- Roof:Asphalt, Fiberglass
- Year built:1999
- Building area:3,683 sq. ft.
- Lot area:0.27 Acres
- Lot Features:Corner Lot, Views
- Architectural Style:Contemporary
- Construction Materials:Stone, Stone Veneer, Vinyl Siding, Wood Siding
- Foundation Description:Basement
- Levels:1 Story
Schools
- High school:Panther Valley High School
- Middle school:Panther Valley Middle School
- Elementary school:Panther Valley Elementary School
Utilities
- Water:Public
- Sewer:Public Sewer
Finances and disclosures
- Price:$569,900
- Price per sq. ft.:$154.74
- Tax amount:$10,590
Features and amenities
- Appliances:Dishwasher, Electric Oven, Microwave, Oil Water Heater, Refrigerator
- Laundry features:Main Level, Washer Hookup
- Amenities:Loft
Parking
- Parking description:Driveway, Garage
- Garage:Yes
- Garage spaces:2
New listings near 33 Oak Court
- New
 $239,900Active5 beds 6 baths4,110 sq. ft.
571 E Center Street, Nesquehoning Boro, PA 18240
MLS# 783728Listed by: COLDWELL BANKER HEARTHSIDE 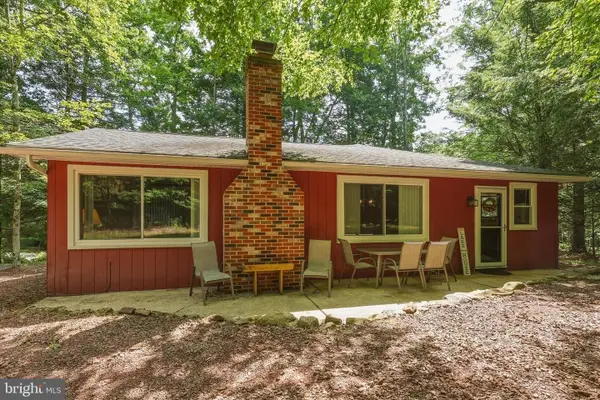 $275,000Pending2 beds 1 baths1,042 sq. ft.
3 Deer Trail Ln, NESQUEHONING, PA 18240
MLS# PASK2028942Listed by: HOWARD HANNA THE FREDERICK GROUP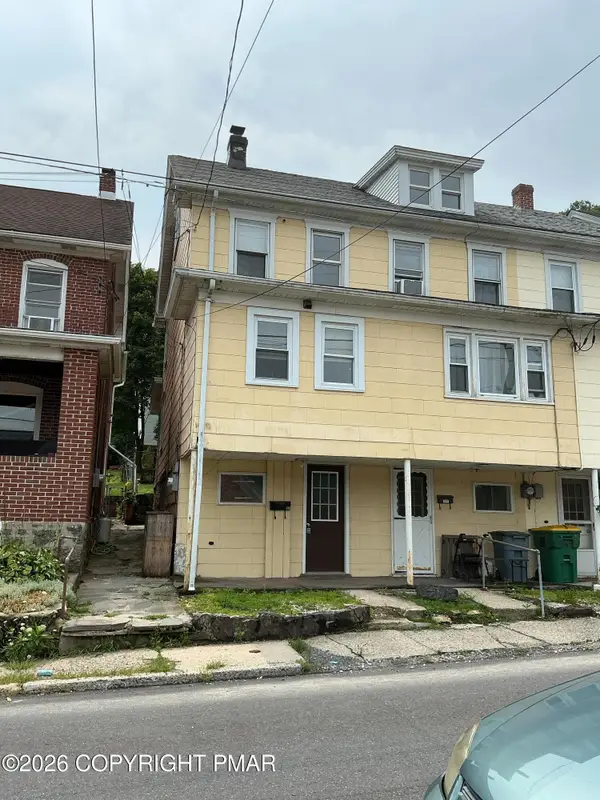 $99,000Active2 beds 1 baths699 sq. ft.
135 W Ridge Street, Nesquehoning, PA 18240
MLS# PM-143900Listed by: GREAT POCONO REAL ESTATE, INC. $129,000Active4 beds 1 baths2,900 sq. ft.
126 Rhume Street, Nesquehoning Boro, PA 18240
MLS# 782498Listed by: CASTLE GATE REALTY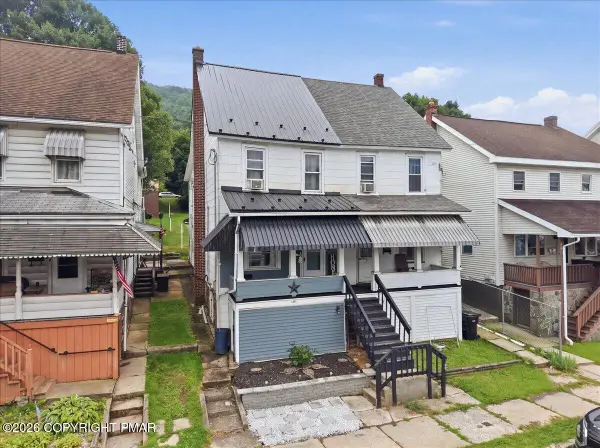 $150,000Pending3 beds 2 baths1,290 sq. ft.
151 E Catawissa Street, Nesquehoning, PA 18240
MLS# PM-143629Listed by: GENE DURIGAN REAL ESTATE $299,999Active3 beds 2 baths1,654 sq. ft.
31 Park Avenue, Nesquehoning, PA 18240
MLS# 26-3798Listed by: CENTURY 21 SIGNATURE PROPERTIES $131,000Active2 beds 1 baths1,304 sq. ft.
223 W High Street, Nesquehoning Boro, PA 18240
MLS# 780782Listed by: MOUNTAIN VISTA REAL ESTATE $17,500Active0.24 Acres
Stock Street, Nesquehoning, PA 18240
MLS# PM-143519Listed by: POCONO MOUNTAIN LAKES REALTY - BLAKESLEE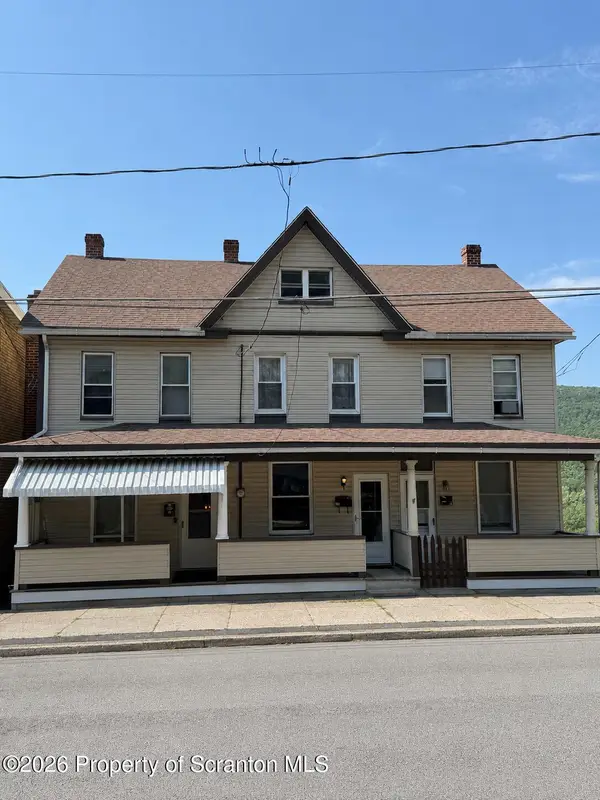 $145,000Active3 beds 2 baths1,773 sq. ft.
70 E Railroad Street, Nesquehoning, PA 18240
MLS# SC263571Listed by: COBBLESTONE REAL ESTATE LLC


Protect your home and budget from life's surprises with an Assurant Home Warranty, backed by a partner that supports you through every step of homeownership. Explore Plans.
© 2023 - 2026 ERA Franchise Systems LLC. All rights reserved. ERA Franchise Systems LLC fully supports the principles of the Fair Housing Act and the Equal Opportunity Act. ERA, ERA Real Estate powered, and their respective logos are registered service marks of ERA Franchise Systems LLC. Each office is independently owned and operated.