
400 Coal Street, Nesquehoning, PA 18240
Local realty services provided by:ERA One Source Realty
400 Coal Street,Nesquehoning Boro, PA 18240
$180,000
- 3 Beds
- 1 Baths
- 1,013 sq. ft.
- Single family
- Active
Listed by: connie a. smith, sam del rosario
Office: serhant pennsylvania llc.
MLS#:780276
Source:PA_LVAR
Price summary
- Price:$180,000
- Price per sq. ft.:$177.69
About this home
Days on Market is incorrect. Listing date should be 7/18/2026!
Two residences. Multiple outbuildings. Nearly three-quarters of an acre of privacy.
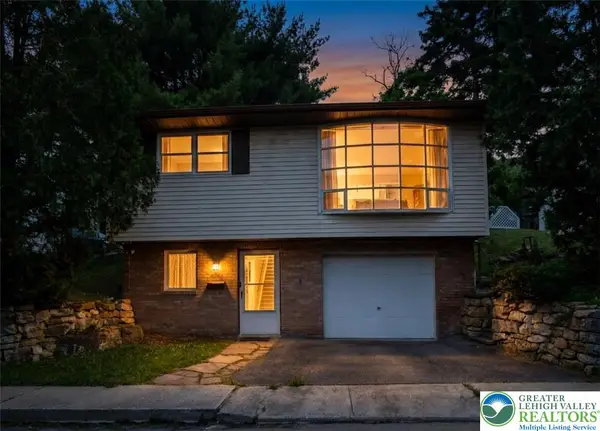
Tucked among mature trees, 400 Coal Street offers a rare opportunity for buyers seeking flexibility, additional space, or investment potential. The main ranch-style residence features three bedrooms, one full bath, a spacious living room with hardwood flooring and propane fireplace, and a large eat-in kitchen ready for personal updates.
A walk-out basement extends across much of the home’s footprint and includes multiple rooms, utility access, and existing plumbing, creating strong potential for future finished space, workshop use, hobbies, or storage. An oversized loft above the garage adds even more functional space.
The separate cottage includes two bedrooms, one-and-a-half baths, a living room, and kitchen, offering options for extended family, guests, or potential rental income, subject to buyer verification of permitted use.
Outside, the property includes a barn, greenhouse, detached garage, carport, and additional storage buildings. The wooded setting, multiple parking areas, and collection of structures create a distinctive property with room to renovate, reimagine, and make it your own.
Buyer to verify square footage, permitted uses, and zoning....
Contact an agent
Home facts
- Year built:1970
- Listing ID #:780276
- Added:1 day(s) ago
- Updated:July 20, 2026 at 02:46 PM
Rooms and interior
- Bedrooms:3
- Total bathrooms:1
- Full bathrooms:1
- Rooms Total:5
- Flooring:Carpet, Hardwood, Linoleum
- Kitchen Description:Electric Oven, Electric Range, Gas Oven, Gas Range, Refrigerator
- Basement:Yes
- Basement Description:Walk Out Access
- Living area:1,013 sq. ft.
Heating and cooling
- Cooling:Wall Window Units
- Heating:Oil
Structure and exterior
- Roof:Asphalt, Fiberglass
- Year built:1970
- Building area:1,013 sq. ft.
- Lot area:0.72 Acres
- Architectural Style:Ranch
- Construction Materials:T111 Siding, Wood Siding
- Levels:1 Story
Schools
- High school:Panther Valley Senior High School
- Middle school:Panther Valley Middle School
- Elementary school:Panther Valley Elementary School
Utilities
- Water:Public
- Sewer:Public Sewer
Finances and disclosures
- Price:$180,000
- Price per sq. ft.:$177.69
- Tax amount:$3,881
Features and amenities
- Appliances:Electric Oven, Gas Oven, Gas Range, Oil Water Heater, Refrigerator
Parking
- Parking description:Carport, Off Street
New listings near 400 Coal Street
- New
 $215,000Active4 beds 2 baths2,217 sq. ft.
146 Coal Street, Nesquehoning Boro, PA 18240
MLS# 780730Listed by: BHGRE VALLEY PARTNERS-ALLENTWN - New
 $49,900Active11 Acres
0 Hauto, NESQUEHONING, PA 18240
MLS# PASK2028384Listed by: TOWNE AND COUNTRY REAL ESTATE, LLC - New
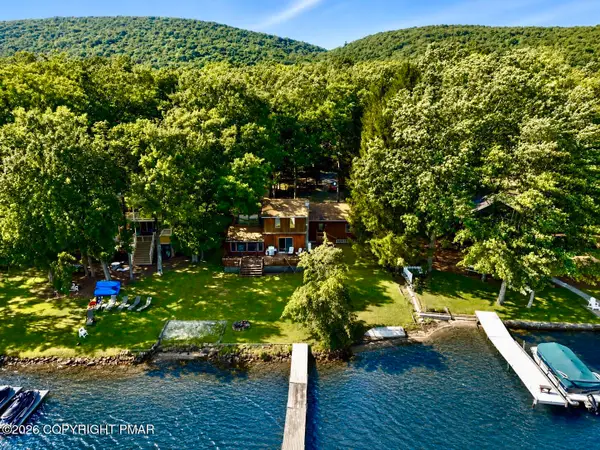 $799,000Active3 beds 2 baths2,042 sq. ft.
47 White Oak Road, Nesquehoning, PA 18240
MLS# PM-143068Listed by: POCONO MOUNTAIN LAKES REALTY - BLAKESLEE  $260,000Pending3 beds 2 baths1,643 sq. ft.
35 W Diaz Avenue, Nesquehoning, PA 18240
MLS# PM-143052Listed by: CENTURY 21 SELECT GROUP - LAKE HARMONY- New
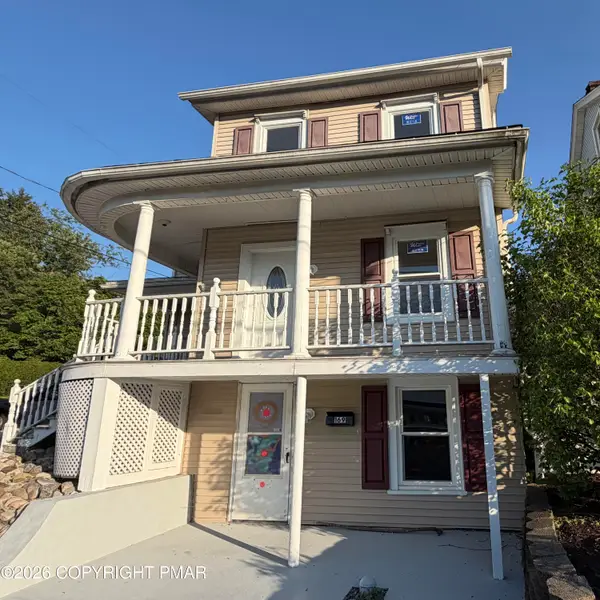 $229,000Active3 beds 1 baths1,288 sq. ft.
169 E Catawissa Street, Nesquehoning, PA 18240
MLS# PM-143041Listed by: POCONO MOUNTAIN LAKES REALTY - BLAKESLEE - New
 $179,900Active6.61 Acres
0 E Diaz Ave, NESQUEHONING, PA 18240
MLS# PACC2007874Listed by: PRIORITY ONE REAL ESTATE TEAM, LLC 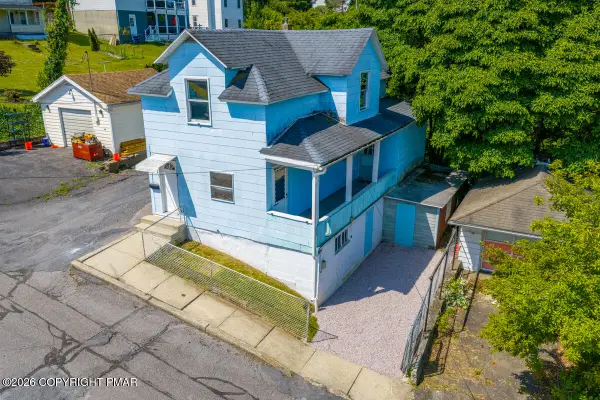 $140,000Pending3 beds 1 baths1,041 sq. ft.
116 Spruce Street, Nesquehoning, PA 18240
MLS# PM-142892Listed by: GREAT POCONO REAL ESTATE, INC.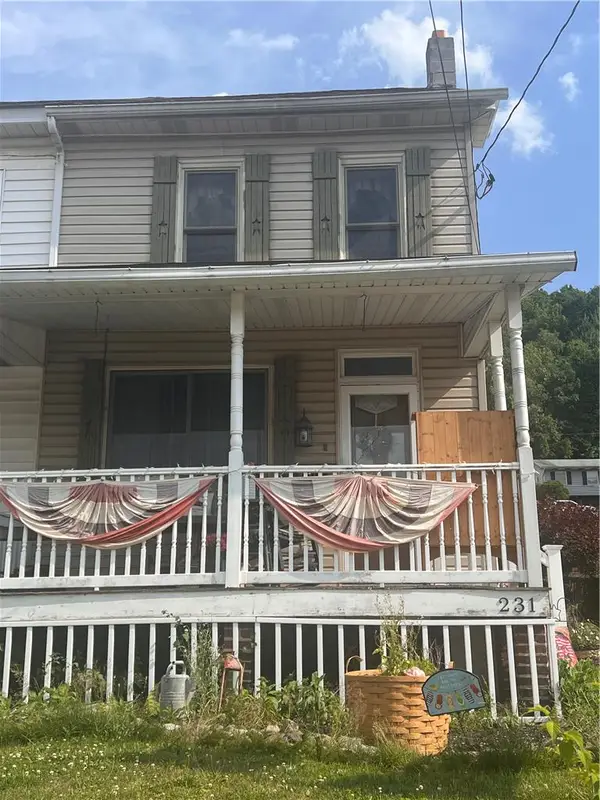 $169,000Active3 beds 2 baths1,720 sq. ft.
231 West Railroad, Nesquehoning Boro, PA 18250
MLS# 780161Listed by: CASTLE GATE REALTY- Open Sat, 11am to 1pm
 $149,900Active2 beds 2 baths1,340 sq. ft.
57 W Garibaldi, Nesquehoning Boro, PA 18240
MLS# 780049Listed by: COLDWELL BANKER HEARTHSIDE


Protect your home and budget from life's surprises with an Assurant Home Warranty, backed by a partner that supports you through every step of homeownership. Explore Plans.
© 2023 - 2026 ERA Franchise Systems LLC. All rights reserved. ERA Franchise Systems LLC fully supports the principles of the Fair Housing Act and the Equal Opportunity Act. ERA, ERA Real Estate powered, and their respective logos are registered service marks of ERA Franchise Systems LLC. Each office is independently owned and operated.