
428 E Center Street, Nesquehoning, PA 18240
Local realty services provided by:ERA One Source Realty
428 E Center Street,Nesquehoning Boro, PA 18240
$250,000
- 3 Beds
- 2 Baths
- 1,756 sq. ft.
- Single family
- Active
Listed by: brandon i. castro
Office: century 21 keim realtors
MLS#:785002
Source:PA_LVAR
Price summary
- Price:$250,000
- Price per sq. ft.:$142.37
About this home
Home owner is a licensed real estate agent of a beautiful 3/4 bed 2 bath cape cod in Nesquehoning with great view of mountains in rear and front, just minutes away from downtown Jim Thorpe. All rooms are spacious along with great closet space. Basement has workshop and shower. Mini split systems installed and electric baseboard heaters, propane generator, wood burning fire place in living room. Backyard features a built-in cast iron top grill. Has a great spacious cedar closet on 2nd floor. You wont be disappointed looking at this beautiful home schedule an appointment today.
Contact an agent
Home facts
- Year built:1950
- Subdivision & Development:No Subdivision
- Listing ID #:785002
- Added:2 day(s) ago
- Updated:October 04, 2026 at 04:47 AM
Rooms and interior
- Bedrooms:3
- Total bathrooms:2
- Full bathrooms:2
- Rooms Total:7
- Flooring:Carpet, Hardwood
- Dining Description:Dining Area
- Kitchen Description:Dishwasher, Electric Oven
- Basement:Yes
- Basement Description:Concrete, Full, Walk Out Access
- Living area:1,756 sq. ft.
Heating and cooling
- Cooling:Ductless
- Heating:Baseboard, Ductless, Electric, Oil
Structure and exterior
- Roof:Asphalt, Fiberglass
- Year built:1950
- Building area:1,756 sq. ft.
- Lot area:0.22 Acres
- Architectural Style:CapeCod
- Construction Materials:Brick
- Foundation Description:Basement
- Levels:1 Story
Utilities
- Water:Public
- Sewer:Public Sewer
Finances and disclosures
- Price:$250,000
- Price per sq. ft.:$142.37
- Tax amount:$4,331
Features and amenities
- Appliances:Dishwasher, Electric Oven, Electric Water Heater
- Laundry features:Washer Hookup
Parking
- Parking description:Carport, Garage, Off Street, On Street
- Garage:Yes
- Garage spaces:1
New listings near 428 E Center Street
- New
 $150,000Active4 beds 1 baths1,578 sq. ft.
421 E Railroad St, NESQUEHONING, PA 18240
MLS# PACC2008278Listed by: RE/MAX CENTRAL - CENTER VALLEY - Open Sun, 12 to 2pmNew
 $300,000Active3 beds 2 baths2,121 sq. ft.
21 Park Avenue, Nesquehoning Boro, PA 18240
MLS# 785514Listed by: EXP REALTY LLC - New
 $310,000Active2 beds 2 baths1,560 sq. ft.
188 Yard Street, Nesquehoning Boro, PA 18240
MLS# 784787Listed by: RE/MAX REAL ESTATE - New
 $165,000Active4 beds 2 baths
50 W Catawissa Street, Nesquehoning Boro, PA 18240
MLS# 785000Listed by: STEEL CITY REALTY  $162,000Active3 beds 2 baths1,488 sq. ft.
337 W Catawissa Street, Nesquehoning, PA 18240
MLS# PM-144978Listed by: POCONO MOUNTAIN LAKES REALTY - BLAKESLEE $569,900Pending4 beds 4 baths3,683 sq. ft.
33 Oak Ct, NESQUEHONING, PA 18240
MLS# PACC2008176Listed by: CENTURY 21 RYON REAL ESTATE $590,000Active3 beds 2 baths2,862 sq. ft.
154 Lake Drive, Nesquehoning, PA 18240
MLS# PM-144300Listed by: TAMMY SWORD REALTY, LLC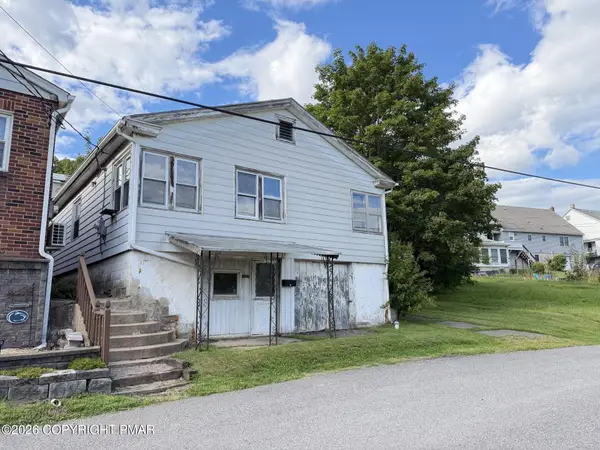 $93,900Pending3 beds 1 baths1,390 sq. ft.
17 E Mussmano Avenue, Nesquehoning, PA 18240
MLS# PM-144698Listed by: PRIORITY ONE REAL ESTATE TEAM, LLC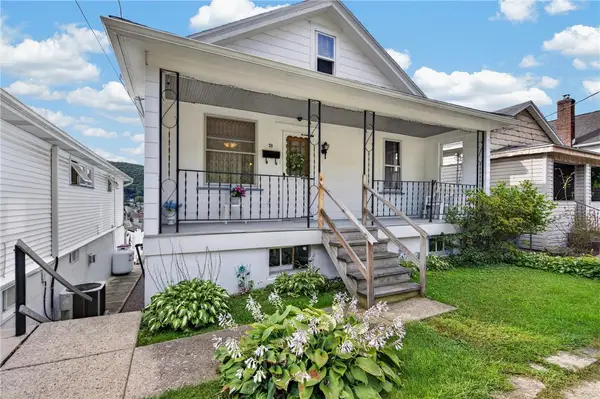 $179,900Active3 beds 1 baths1,358 sq. ft.
78 E Diaz Avenue, Nesquehoning Boro, PA 18240
MLS# 784421Listed by: CENTURY 21 RYON REAL ESTATE


Protect your home and budget from life's surprises with an Assurant Home Warranty, backed by a partner that supports you through every step of homeownership. Explore Plans.
© 2023 - 2026 ERA Franchise Systems LLC. All rights reserved. ERA Franchise Systems LLC fully supports the principles of the Fair Housing Act and the Equal Opportunity Act. ERA, ERA Real Estate powered, and their respective logos are registered service marks of ERA Franchise Systems LLC. Each office is independently owned and operated.