
98 W High Street, Nesquehoning, PA 18240
Local realty services provided by:ERA One Source Realty
98 W High Street,Nesquehoning Boro, PA 18240
$55,000
- 2 Beds
- 2 Baths
- 1,022 sq. ft.
- Single family
- Active
Listed by: sam del rosario, dianne r. altieri
Office: serhant pennsylvania llc.
MLS#:787633
Source:PA_LVAR
Price summary
- Price:$55,000
- Price per sq. ft.:$53.82
About this home
A renovation opportunity with a clear starting point: 98 W High Street is a two-story twin in Nesquehoning offering 1,022 square feet of recorded living area, two bedrooms and one full bath and a half bath on main level. The existing layout includes an eat-in kitchen with wood cabinetry, adjoining living spaces, a full basement and attic space. Original character remains in the wood-paneled interiors, traditional trim and radiator heating. The property requires substantial repairs and renovation, including visibly damaged ceiling finishes and worn interior surfaces. Offered as an estate sale in as-is condition, it presents an opportunity for an investor to evaluate a renovation project and potential future addition to a rental portfolio, subject to applicable approvals. Bring a defined scope of work, a renovation budget and a plan for the next chapter of this Nesquehoning property.
Contact an agent
Home facts
- Year built:1900
- Subdivision & Development:No Subdivision
- Listing ID #:787633
- Added:2 day(s) ago
- Updated:November 19, 2026 at 03:52 PM
Rooms and interior
- Bedrooms:2
- Total bathrooms:2
- Full bathrooms:1
- Half bathrooms:1
- Rooms Total:5
- Flooring:Carpet, Linoleum, Vinyl
- Dining Description:Dining Area
- Kitchen Description:Electric Cook Top, Electric Oven, Electric Range, Microwave, Refrigerator
- Basement:Yes
- Basement Description:Exterior Entry, Full, Walk Out Access
- Living area:1,022 sq. ft.
Heating and cooling
- Cooling:Ceiling Fans
- Heating:Baseboard, Hot Water
Structure and exterior
- Roof:Asphalt, Fiberglass, Rolled Hot Mop, Rubber
- Year built:1900
- Building area:1,022 sq. ft.
- Lot area:0.03 Acres
- Lot Features:Corner Lot
- Architectural Style:Colonial
- Construction Materials:Aluminum Siding, Wood Siding
- Exterior Features:Enclosed, Fence, Porch
- Levels:2 Story
Schools
- High school:Panther Valley Junior Senior High School
- Middle school:Panther Valley Junior Senior High School
- Elementary school:Panther Valley Elementary School
Utilities
- Water:Public
- Sewer:Public Sewer
Finances and disclosures
- Price:$55,000
- Price per sq. ft.:$53.82
- Tax amount:$1,618
Features and amenities
- Appliances:Electric Cooktop, Electric Oven, Microwave, Oil Water Heater, Refrigerator
Parking
- Parking description:On Street
New listings near 98 W High Street
- New
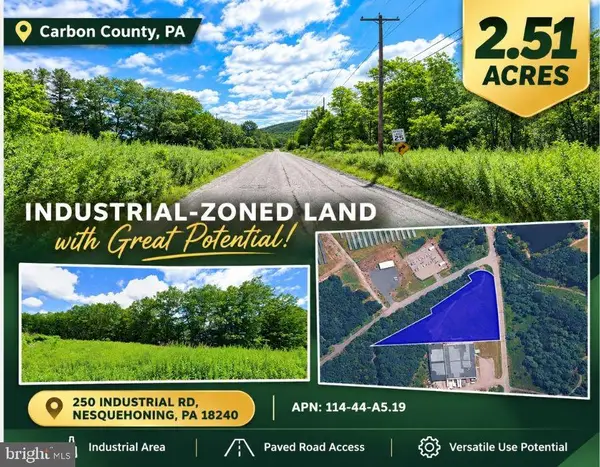 $65,000Active2.51 Acres
250 Industrial Rd, NESQUEHONING, PA 18240
MLS# PACC2008518Listed by: LONG & FOSTER REAL ESTATE, INC. - New
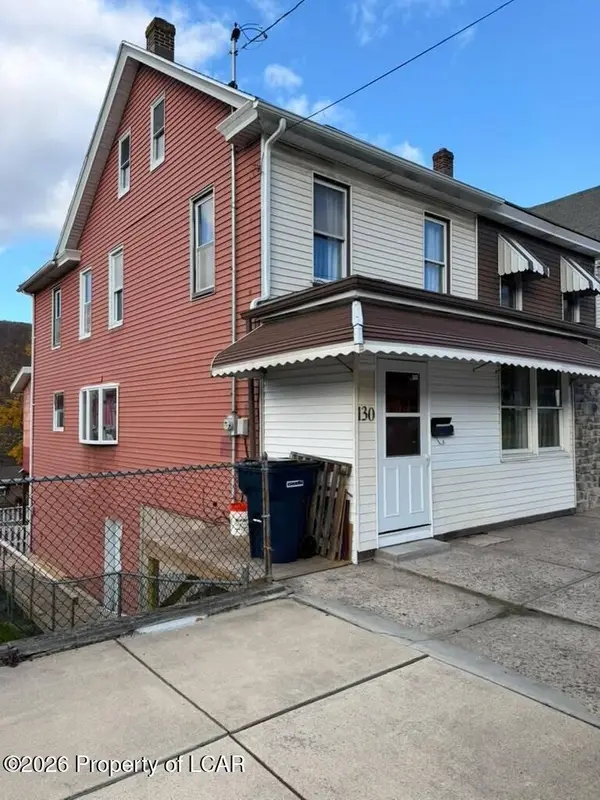 $159,000Active3 beds 3 baths1,675 sq. ft.
130 Catawissa Street, Nesquehoning, PA 18240
MLS# 26-5900Listed by: WYCHOCK REAL ESTATE, LLC 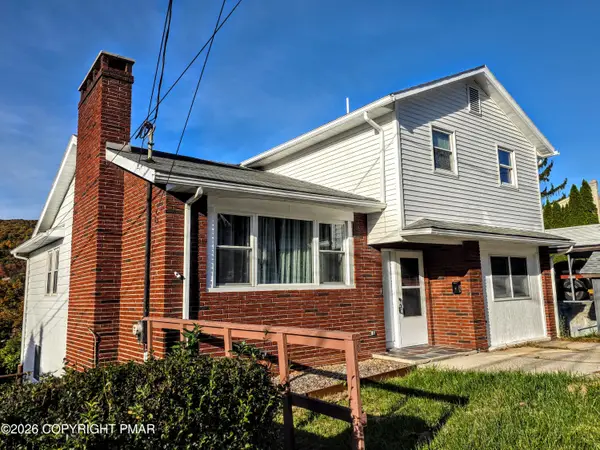 $320,000Active4 beds 3 baths2,995 sq. ft.
2 E Center Street, Nesquehoning, PA 18240
MLS# PM-146214Listed by: CASTLE GATE REALTY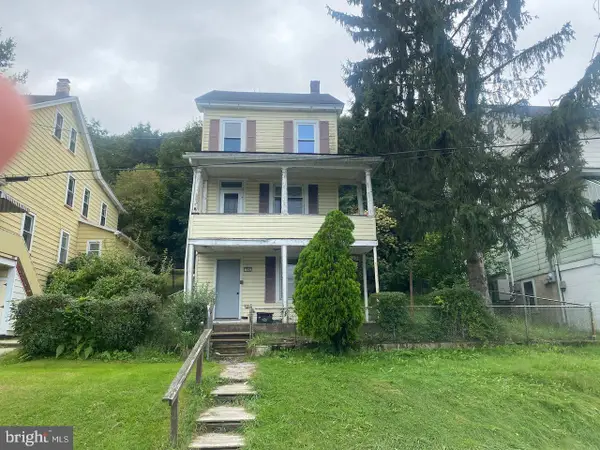 $169,900Active2 beds 2 baths1,376 sq. ft.
347 E Railroad St, NESQUEHONING, PA 18240
MLS# PACC2008474Listed by: TAMMY SWORD REALTY LLC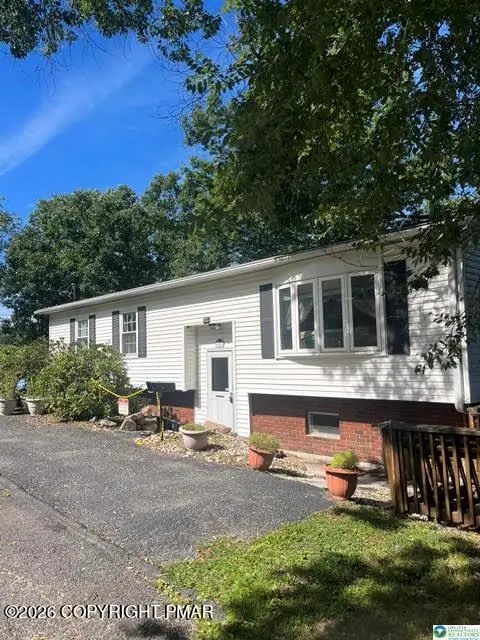 $289,900Active2 beds 2 baths1,560 sq. ft.
188 Yard Street, Nesquehoning, PA 18240
MLS# PM-146037Listed by: RE/MAX REAL ESTATE - ALLENTOWN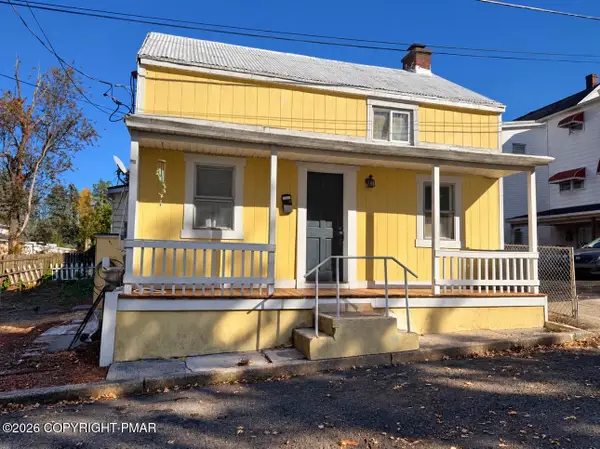 $85,000Pending2 beds 1 baths946 sq. ft.
17 Holland Street, Nesquehoning, PA 18240
MLS# PM-146011Listed by: RE/MAX REAL ESTATE - ALLENTOWN $159,000Active4 beds 2 baths3,285 sq. ft.
168 E Catawissa Street, Nesquehoning Boro, PA 18240
MLS# 786646Listed by: SUNFLOWER REALTY COMPANY $49,900Pending2 beds 1 baths1,464 sq. ft.
207 Yard St, NESQUEHONING, PA 18240
MLS# PACC2008406Listed by: RE/MAX OF READING $149,900Active2 beds 2 baths1,272 sq. ft.
209 Yard Street, Nesquehoning Boro, PA 18240
MLS# 786629Listed by: RE/MAX OF READING


Protect your home and budget from life's surprises with an Assurant Home Warranty, backed by a partner that supports you through every step of homeownership. Explore Plans.
© 2023 - 2026 ERA Franchise Systems LLC. All rights reserved. ERA Franchise Systems LLC fully supports the principles of the Fair Housing Act and the Equal Opportunity Act. ERA, ERA Real Estate powered, and their respective logos are registered service marks of ERA Franchise Systems LLC. Each office is independently owned and operated.