
161 Mellon Rd, New Brighton, PA 15066
Local realty services provided by:ERA Johnson Real Estate, Inc.
Listed by: martin bonzo
Office: achieve realty, inc.
MLS#:1771228
Source:PA_WPN
Price summary
- Price:$386,000
- Price per sq. ft.:$260.11
- Monthly HOA dues:$77
About this home
Fantastic hilltop Ranch home on 3.66 acres of view property with a wrap around porch, Updated Kitchen and a brand new water treatment system. Also brand new solar electric system. Brand New Dishwasher, Windows are newer as well as the roof. Enjoy the wood burner in the lower level with a stone surround. Newer laminate floors in the kitchen, living room and hallway and Hall Bath. Bathrooms are also updated. Full Concrete Driveway.
Contact an agent
Home facts
- Year built:1989
- Listing ID #:1771228
- Added:9 day(s) ago
- Updated:September 03, 2026 at 10:47 AM
Rooms and interior
- Bedrooms:3
- Total bathrooms:3
- Full bathrooms:3
- Rooms Total:8
- Flooring:Carpet, Resilient, Vinyl
- Kitchen Description:Dishwasher, Microwave, Refrigerator, Stove
- Basement:Yes
- Basement Description:Partial, Walk Up Access
- Living area:1,484 sq. ft.
Heating and cooling
- Cooling:Central Air
- Heating:Oil
- Central air:Yes
Structure and exterior
- Roof:Asphalt
- Year built:1989
- Building area:1,484 sq. ft.
- Lot area:3.66 Acres
- Architectural Style:Contemporary, Ranch
- Construction Materials:Brick
Utilities
- Water:Well
Finances and disclosures
- Price:$386,000
- Price per sq. ft.:$260.11
- Tax amount:$5,582
Features and amenities
- Laundry features:Dryer, Washer
- Amenities:Multi Pane Windows, Screens, Security System, Some Electric Appliances, Window Treatments
Parking
- Garage:Yes
 Last Updated September 3, 2026. Information deemed reliable but not guaranteed. Information is provided exclusively for consumers' personal, non-commercial use and may not be used for any purpose other than to identify prospective properties consumers may be interested in purchasing.
New listings near 161 Mellon Rd
- New
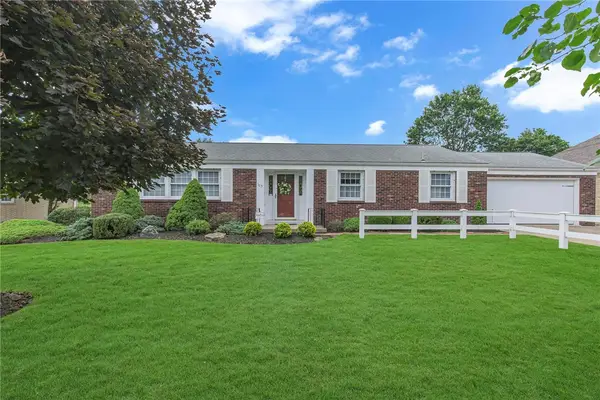 $299,000Active3 beds 2 baths1,332 sq. ft.
115 Fairfield Dr., New Brighton, PA 15066
MLS# 1772670Listed by: COMMONWEALTH REAL ESTATE SERVICES LLC - New
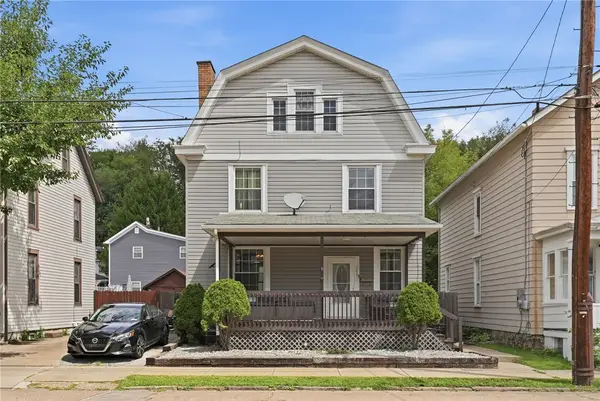 $160,000Active6 beds 2 baths1,950 sq. ft.
563 12th Ave, New Brighton, PA 15066
MLS# 1772219Listed by: EXP REALTY LLC - New
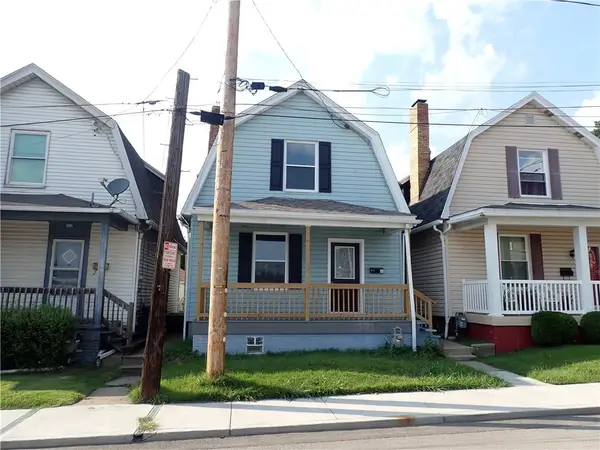 $129,900Active2 beds 1 baths
513 12th Street, New Brighton, PA 15066
MLS# 1772014Listed by: ED CLINE APPRAISALS - New
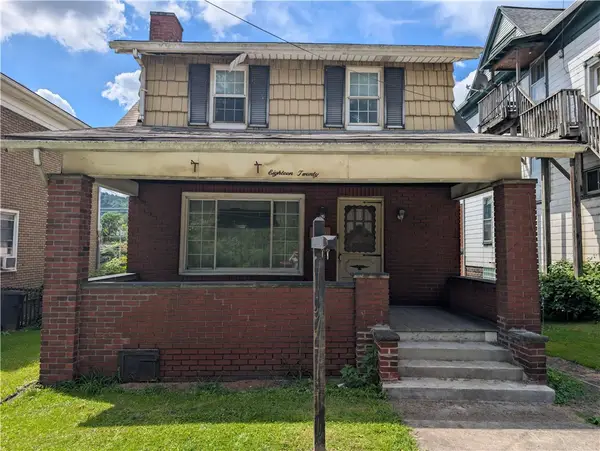 $60,000Active3 beds 1 baths1,192 sq. ft.
1820 3rd Ave, New Brighton, PA 15066
MLS# 1771514Listed by: EXP REALTY LLC - Open Sat, 1 to 3pmNew
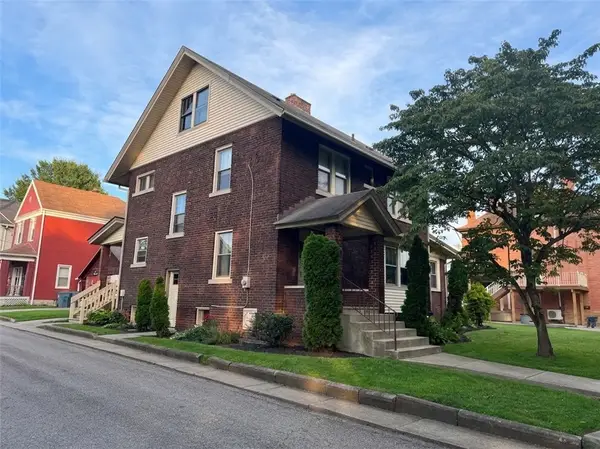 $289,900Active3 beds 3 baths2,697 sq. ft.
411 10th Ave, New Brighton, PA 15066
MLS# 1771572Listed by: REALTY ONE GROUP ULTIMATE - New
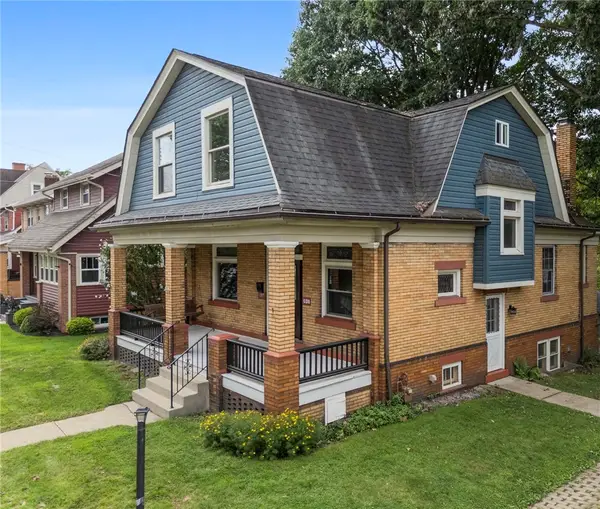 $200,000Active3 beds 3 baths1,786 sq. ft.
608 Penn Ave, New Brighton, PA 15066
MLS# 1770775Listed by: JANUS REALTY ADVISORS 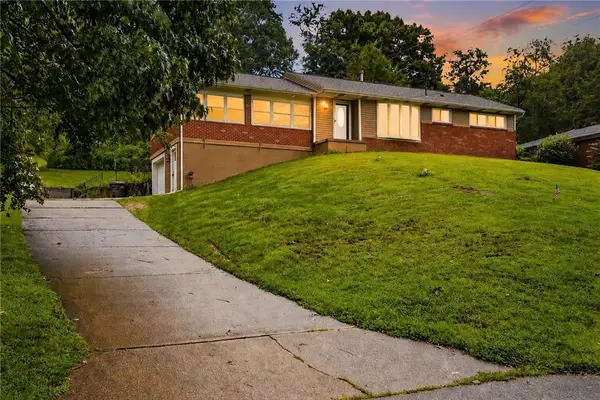 $230,000Active3 beds 1 baths1,026 sq. ft.
130 Mcguire St, New Brighton, PA 15066
MLS# 1770824Listed by: EXP REALTY LLC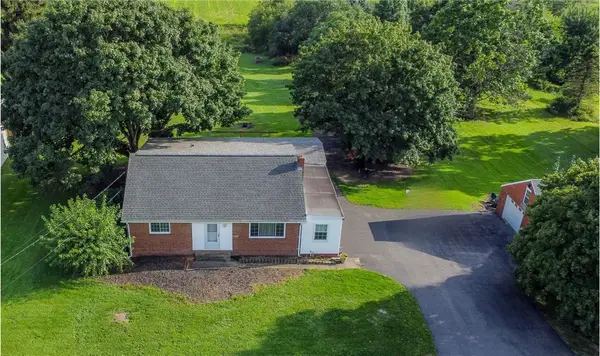 $349,999Active3 beds 3 baths1,624 sq. ft.
762 Hartzell School Rd, New Brighton, PA 15066
MLS# 1770951Listed by: MARKET HOME REAL ESTATE CO.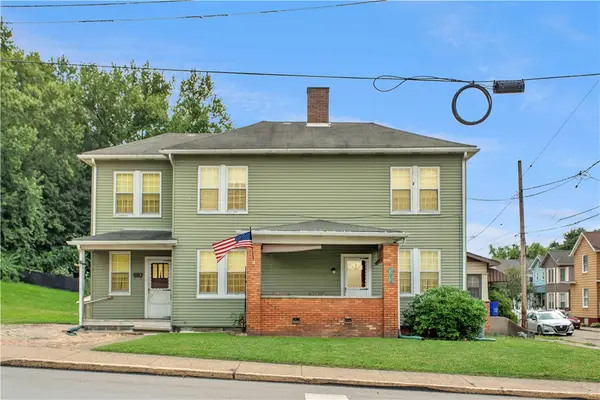 $150,000Active3 beds 1 baths1,452 sq. ft.
503 13th Avenue, New Brighton, PA 15066
MLS# 1770491Listed by: RE/MAX SELECT REALTY


Protect your home and budget from life's surprises with an Assurant Home Warranty, backed by a partner that supports you through every step of homeownership. Explore Plans.
© 2023 - 2026 ERA Franchise Systems LLC. All rights reserved. ERA Franchise Systems LLC fully supports the principles of the Fair Housing Act and the Equal Opportunity Act. ERA, ERA Real Estate powered, and their respective logos are registered service marks of ERA Franchise Systems LLC. Each office is independently owned and operated.