
336 Shannon Circle, New Brighton, PA 15066
Local realty services provided by:ERA Johnson Real Estate, Inc.
Listed by: stephanie ramer
Office: exp realty llc.
MLS#:1769912
Source:PA_WPN
Price summary
- Price:$325,000
- Price per sq. ft.:$238.1
About this home
Like-New Ranch in Sought-After Daughtery Highlands! Welcome home to this lovingly and meticulously maintained ranch, perfectly situated on a corner lot just over a quarter acre in desirable Daughtery Highlands. From the moment you arrive, pride of ownership shines through. Step inside to real hardwood flooring in the entry, leading to a spacious living room featuring large window sills — perfect for displaying your favorite decor. Custom blinds stay, and most windows were replaced in 2016 for added efficiency and peace of mind. The gorgeous kitchen is a showstopper, boasting quartz countertops, solid oak cabinetry, a gas stove, and an island bar with stools — ideal for casual dining or entertaining. All appliances (refrigerator, microwave, dishwasher) are included. The adjoining dining area steps out to a newly built deck (2024), creating the perfect indoor-outdoor flow for gatherings. Just down the hall, you'll find an updated full bath with an oak vanity, new countertops, skylight, and durable luxury vinyl tile flooring. The primary bedroom offers a generous size, a large closet, and a brand-new bathroom suite complete with a walk-in tiled shower, clear glass doors, and a linen closet. The second bedroom is spacious and can include solid wood bedroom furniture if desired, while the third bedroom offers versatility as a bedroom or the perfect home office. Head down to the lower level and bring your vision to life! This blank-slate space is already plumbed for a shower, offering the potential for a third full bath, and features tall ceilings for an open, airy feel. Additional highlights include an updated garage with new garage doors and poured natural stone aggregate flooring, plus a convenient utility sink — perfect for cleaning up after projects in the garage. This ADA-compliant home also features a new furnace (2025), roof (2012), hot water tank (2024), radon mitigation system (2015), and 200-amp electric service. Many furnishings and items can stay with the home if desired — ask for details! Conveniently located just minutes from Cranberry, this gem is truly move-in-ready!...
Contact an agent
Home facts
- Year built:1993
- Subdivision & Development:Daugherty Highlands
- Listing ID #:1769912
- Added:5 day(s) ago
- Updated:August 23, 2026 at 10:58 AM
Rooms and interior
- Bedrooms:3
- Total bathrooms:3
- Full bathrooms:2
- Half bathrooms:1
- Rooms Total:8
- Flooring:Carpet, Hardwood, Vinyl
- Kitchen Description:Dishwasher, Microwave, Refrigerator, Stove
- Basement:Yes
- Basement Description:Full, Walk Out Access
- Living area:1,365 sq. ft.
Heating and cooling
- Cooling:Central Air
- Heating:Gas
- Central air:Yes
Structure and exterior
- Roof:Asphalt
- Year built:1993
- Building area:1,365 sq. ft.
- Lot area:0.28 Acres
- Architectural Style:Contemporary, Ranch
Utilities
- Water:Public
Finances and disclosures
- Price:$325,000
- Price per sq. ft.:$238.1
- Tax amount:$4,128
Features and amenities
- Laundry features:Dryer, Washer
- Amenities:Some Gas Appliances, Window Treatments
Parking
- Total parking spaces:2
- Garage:Yes
 Last Updated August 23, 2026. Information deemed reliable but not guaranteed. Information is provided exclusively for consumers' personal, non-commercial use and may not be used for any purpose other than to identify prospective properties consumers may be interested in purchasing.
New listings near 336 Shannon Circle
- New
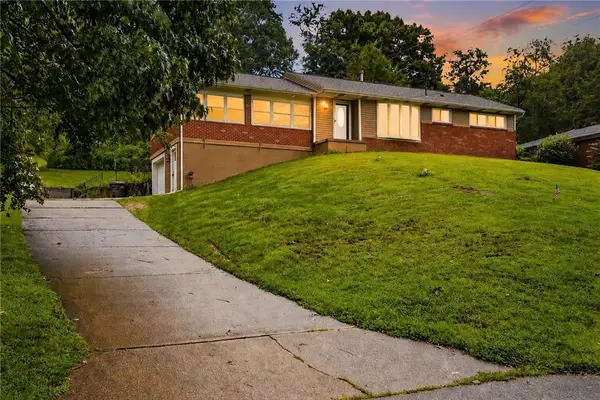 $230,000Active3 beds 1 baths1,026 sq. ft.
130 Mcguire St, New Brighton, PA 15066
MLS# 1770824Listed by: EXP REALTY LLC - New
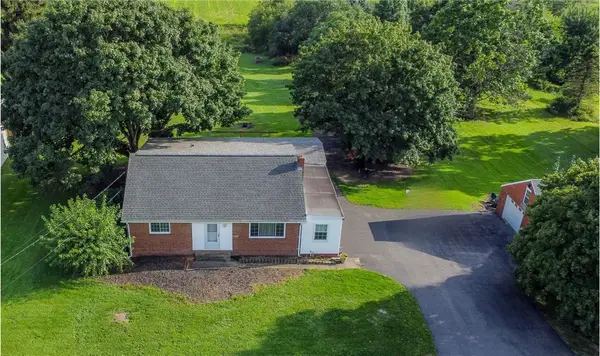 $349,999Active3 beds 3 baths1,624 sq. ft.
762 Hartzell School Rd, New Brighton, PA 15066
MLS# 1770951Listed by: MARKET HOME REAL ESTATE CO. - New
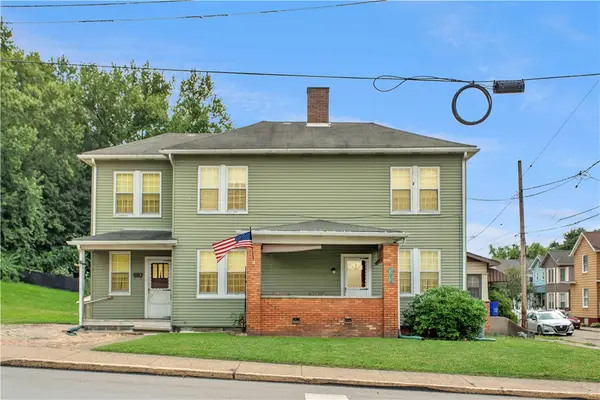 $150,000Active3 beds 1 baths1,452 sq. ft.
503 13th Avenue, New Brighton, PA 15066
MLS# 1770491Listed by: RE/MAX SELECT REALTY - New
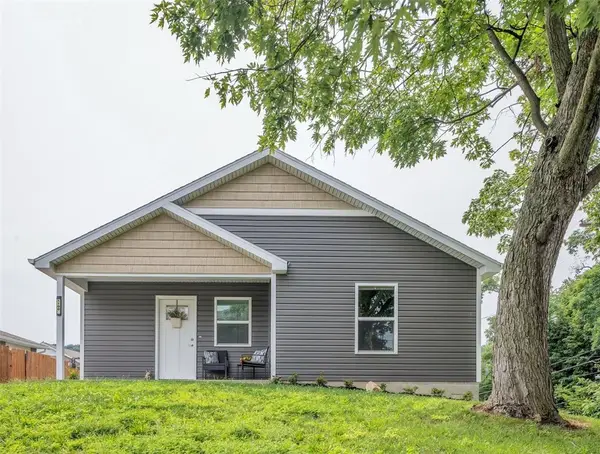 $210,000Active2 beds 1 baths1,035 sq. ft.
1100 8th Ave, New Brighton, PA 15066
MLS# 1769831Listed by: COLDWELL BANKER REALTY 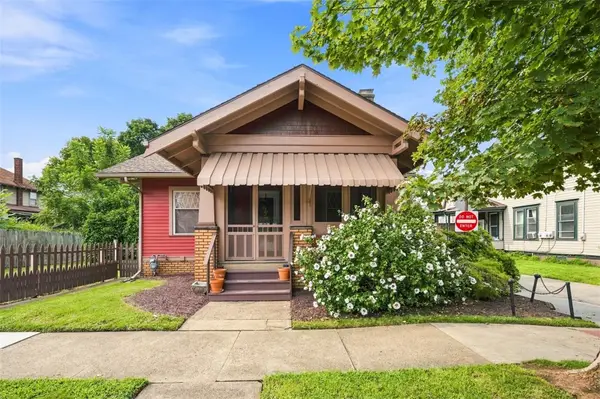 $209,000Pending3 beds 2 baths1,571 sq. ft.
1005 11th St, New Brighton, PA 15066
MLS# 1769117Listed by: REDFIN CORPORATION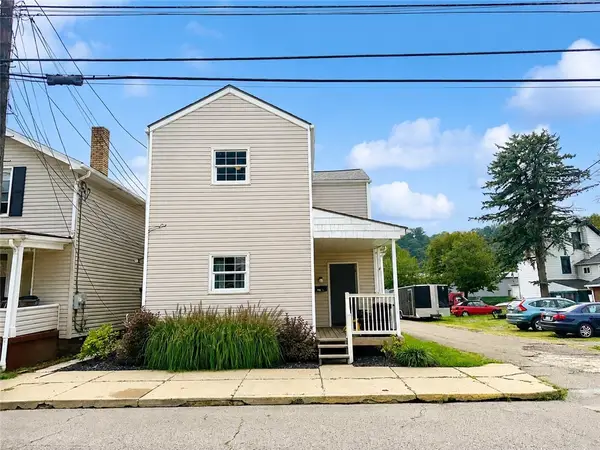 $119,900Pending-- beds -- baths
718 6th Ave, New Brighton, PA 15066
MLS# 1769583Listed by: RE/MAX SELECT REALTY- New
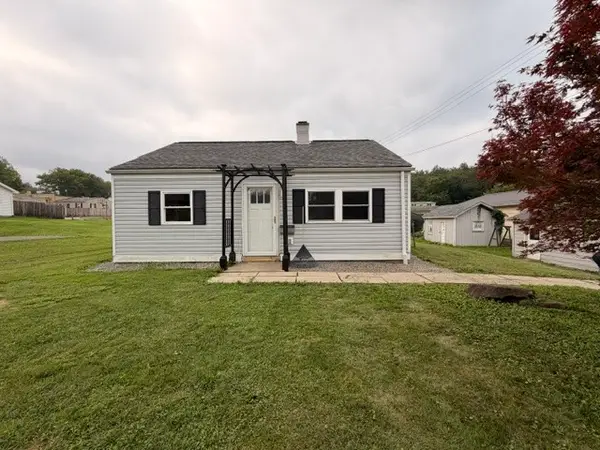 $130,000Active2 beds 1 baths720 sq. ft.
3702 49th St, New Brighton, PA 15066
MLS# 1769511Listed by: HOWARD HANNA REAL ESTATE SERVICES  $650,000Active-- beds -- baths
805-811 3rd Avenue, New Brighton, PA 15066
MLS# 1769329Listed by: REALTY ONE GROUP ULTIMATE $225,000Active3 beds 2 baths1,542 sq. ft.
303 6th St, New Brighton, PA 15066
MLS# 1768832Listed by: RE/MAX SELECT REALTY


Protect your home and budget from life's surprises with an Assurant Home Warranty, backed by a partner that supports you through every step of homeownership. Explore Plans.
© 2023 - 2026 ERA Franchise Systems LLC. All rights reserved. ERA Franchise Systems LLC fully supports the principles of the Fair Housing Act and the Equal Opportunity Act. ERA, ERA Real Estate powered, and their respective logos are registered service marks of ERA Franchise Systems LLC. Each office is independently owned and operated.