
119 Carousel Cir, New Britain, PA 18901
Local realty services provided by:ERA Valley Realty
119 Carousel Cir,Chalfont, PA 18901
$355,000
- 2 Beds
- 2 Baths
- 1,158 sq. ft.
- Townhouse
- Pending
Listed by: paula c. troxel
Office: cardano realtors
MLS#:PABU2129050
Source:BRIGHTMLS
Price summary
- Price:$355,000
- Price per sq. ft.:$306.56
- Monthly HOA dues:$88.33
About this home
Charming end-unit 2-bedroom townhouse in Forest Park, New Britain Borough! This move-in ready home features an open floor plan, luxury plank flooring, an eat-in kitchen with ample cabinet and counter space, and a cozy living room with a wood-burning fireplace.
Enjoy a fenced backyard with a patio and peaceful views—perfect for relaxing or entertaining. Upstairs offers convenient laundry, a spacious primary bedroom with a walk-in closet, a generous second bedroom, and a refreshed full bath.
Just minutes from Historic Doylestown, parks, restaurants, shopping, major commuter routes, and a nearby walking path, this home offers comfort, convenience, and charm in a desirable location.
Contact an agent
Home facts
- Year built:1988
- Subdivision & Development:FOREST PARK
- Listing ID #:PABU2129050
- Added:9 day(s) ago
- Updated:September 07, 2026 at 08:07 AM
Rooms and interior
- Bedrooms:2
- Total bathrooms:2
- Full bathrooms:1
- Half bathrooms:1
- Flooring:Carpet, Luxury Vinyl Plank
- Dining Description:Dining Room
- Bathrooms Description:Bathroom 1, Half Bath
- Kitchen Description:Dishwasher, Disposal, Kitchen - Eat-In, Range Hood, Refrigerator
- Living area:1,158 sq. ft.
Heating and cooling
- Cooling:Central A/C
- Heating:Electric, Heat Pump - Electric BackUp
Structure and exterior
- Roof:Shingle
- Year built:1988
- Building area:1,158 sq. ft.
- Lot area:0.06 Acres
- Architectural Style:Colonial
- Construction Materials:Vinyl Siding
- Exterior Features:Patio(s), Sidewalks, Street Lights
- Foundation Description:Slab
- Levels:2 Stories
Schools
- High school:CENTRAL BUCKS HIGH SCHOOL WEST
- Middle school:TOHICKON
- Elementary school:PINE RUN
Utilities
- Water:Public
- Sewer:Public Sewer
Finances and disclosures
- Price:$355,000
- Price per sq. ft.:$306.56
- Tax amount:$3,991 (2026)
Features and amenities
- Laundry features:Laundry
- Amenities:200+ Amp Service
New listings near 119 Carousel Cir
- New
 $619,000Active5 beds 2 baths3,022 sq. ft.
73 Evergreen, DOYLESTOWN, PA 18901
MLS# PABU2130472Listed by: KELLER WILLIAMS REAL ESTATE-LANGHORNE  $499,900Active3 beds 2 baths1,375 sq. ft.
22 Elm Ter, DOYLESTOWN, PA 18901
MLS# PABU2129344Listed by: IRON VALLEY REAL ESTATE DOYLESTOWN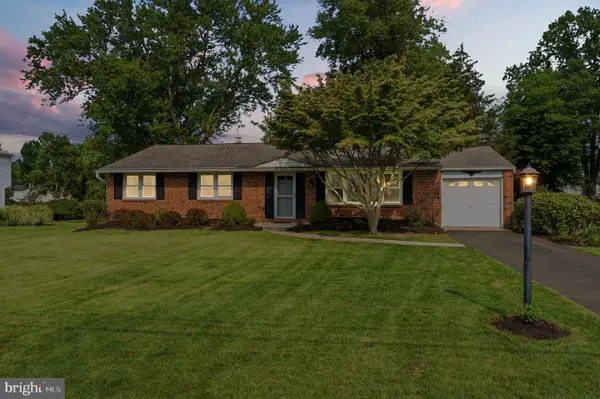 $525,000Pending3 beds 2 baths1,535 sq. ft.
71 Cherokee Rd, DOYLESTOWN, PA 18901
MLS# PABU2127716Listed by: KELLER WILLIAMS REAL ESTATE-HORSHAM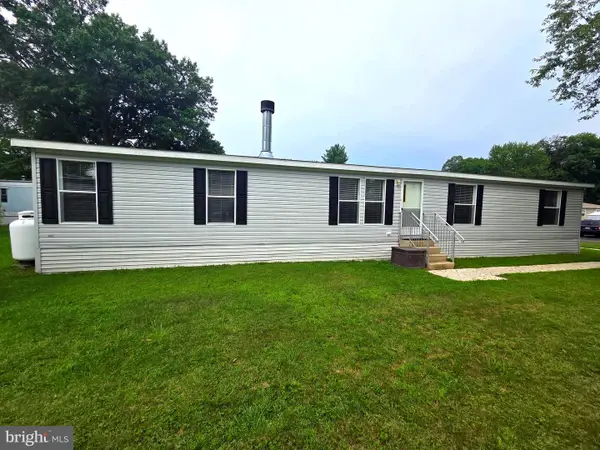 $189,900Active4 beds 2 baths1,664 sq. ft.
278 Lake Ln, DOYLESTOWN, PA 18901
MLS# PABU2128710Listed by: ABC HOME REALTY, LLC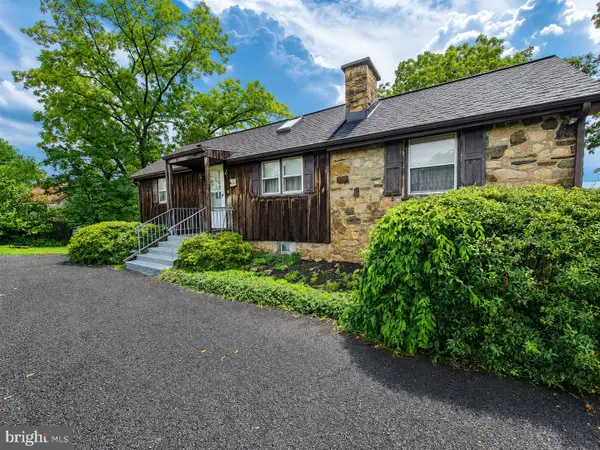 $600,000Active2 beds 2 baths1,498 sq. ft.
10 W Butler Ave, DOYLESTOWN, PA 18901
MLS# PABU2127610Listed by: INNOVATE REAL ESTATE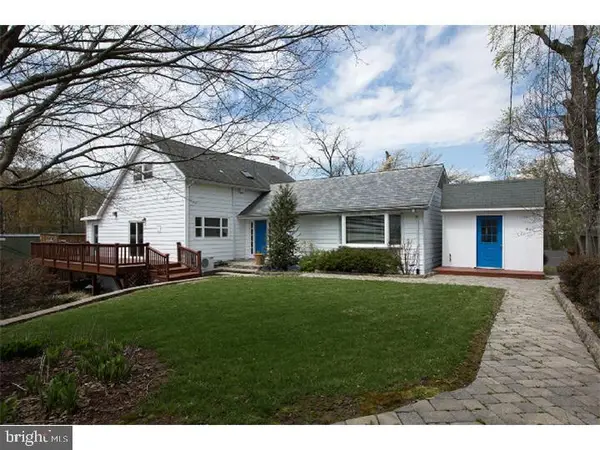 $799,900Active4 beds 3 baths2,278 sq. ft.
35 Beulah Rd, DOYLESTOWN, PA 18901
MLS# PABU2127354Listed by: RE/MAX PROFESSIONAL REALTY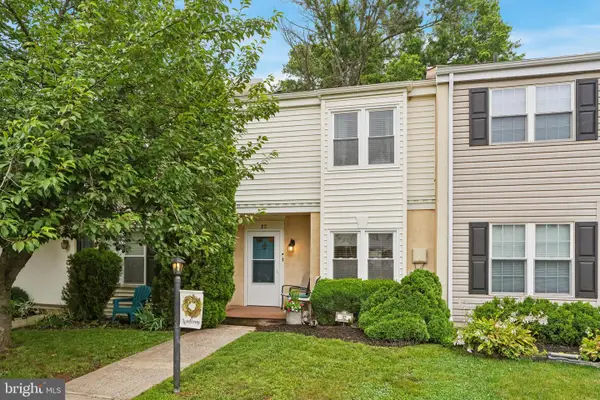 $349,900Pending3 beds 2 baths1,250 sq. ft.
32 Unami Trl, CHALFONT, PA 18914
MLS# PABU2125946Listed by: REALTY ONE GROUP SUPREME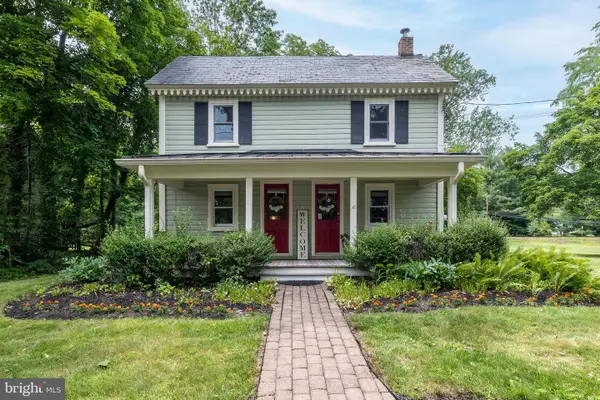 $675,000Active3 beds 2 baths1,625 sq. ft.
65 Mathews Ave, DOYLESTOWN, PA 18901
MLS# PABU2124828Listed by: BHHS FOX & ROACH-DOYLESTOWN $615,000Pending3 beds 4 baths2,290 sq. ft.
Lot 1 W Butler Ave, NEW BRITAIN, PA 18901
MLS# PABU2124270Listed by: HOWARD HANNA REAL ESTATE SERVICES


Protect your home and budget from life's surprises with an Assurant Home Warranty, backed by a partner that supports you through every step of homeownership. Explore Plans.
© 2023 - 2026 ERA Franchise Systems LLC. All rights reserved. ERA Franchise Systems LLC fully supports the principles of the Fair Housing Act and the Equal Opportunity Act. ERA, ERA Real Estate powered, and their respective logos are registered service marks of ERA Franchise Systems LLC. Each office is independently owned and operated.