
92 Evergreen Dr, Doylestown, PA 18901
Local realty services provided by:ERA Central Realty Group
Upcoming open houses
- Fri, Oct 0905:30 pm - 07:00 pm
Listed by: fay evans, bernadette clayton
Office: keller williams real estate-doylestown
MLS#:PABU2133030
Source:BRIGHTMLS
Price summary
- Price:$550,000
- Price per sq. ft.:$346.35
About this home
This one holds so many surprises! There’s more to 92 Evergreen Drive than its classic brick exterior suggests. Set on .56 acres at the end of a no-through street, this updated New Britain ranch offers a beautifully renovated kitchen, a spacious family room addition, and plenty of room to enjoy the outdoors. Hardwood floors and bright, neutral décor welcome you inside. The kitchen features warm wood cabinetry, Corian countertops, a tile backsplash, stainless steel appliances, and generous cabinet space. Glass-front cabinets provide a place to display your favorite pieces, and a built-in desk keeps everyday paperwork within easy reach. Two dining areas give you options for a quick breakfast or dinner with friends. The rear family room addition is a highlight, with a vaulted ceiling, exposed wood beams, skylights, and a large arched window. It’s a comfortable spot to gather, read, or spend a quiet evening beside the pellet stove. Sliding doors lead to the patio for grilling and outdoor dining, while the backyard offers established landscaping, mature trees, and an above-ground pool for summer days at home. Three bedrooms and 2.5 bathrooms. The home offers 1,588 square feet plus a basement, along with a one-car garage, recessed lighting, and ceiling fans. And the location! Head into Doylestown for a morning coffee, browse the local shops, meet friends for dinner, or spend an afternoon exploring its museums and galleries. Everyday shopping and errands are convenient, too. Located in the Central Bucks School District, 92 Evergreen puts you close to the things you enjoy, with a spacious yard and a welcoming home to return to....
Contact an agent
Home facts
- Year built:1970
- Subdivision & Development:NONE AVAILABLE
- Listing ID #:PABU2133030
- Updated:October 08, 2026 at 02:34 AM
Rooms and interior
- Bedrooms:3
- Total bathrooms:3
- Full bathrooms:2
- Half bathrooms:1
- Basement:Yes
- Basement Description:Full, Partially Finished
- Living area:1,588 sq. ft.
Heating and cooling
- Cooling:Central A/C
- Heating:Baseboard - Hot Water, Oil, Solar - Active
Structure and exterior
- Year built:1970
- Building area:1,588 sq. ft.
- Lot area:0.56 Acres
- Architectural Style:Ranch/Rambler
- Construction Materials:Combination
- Foundation Description:Block
- Levels:1 Story
Utilities
- Water:Public
- Sewer:Public Septic
Finances and disclosures
- Price:$550,000
- Price per sq. ft.:$346.35
- Tax amount:$5,727 (2026)
Parking
- Parking description:Attached Garage, Garage - Front Entry
- Garage:Yes
- Garage spaces:1
New listings near 92 Evergreen Dr
- Coming Soon
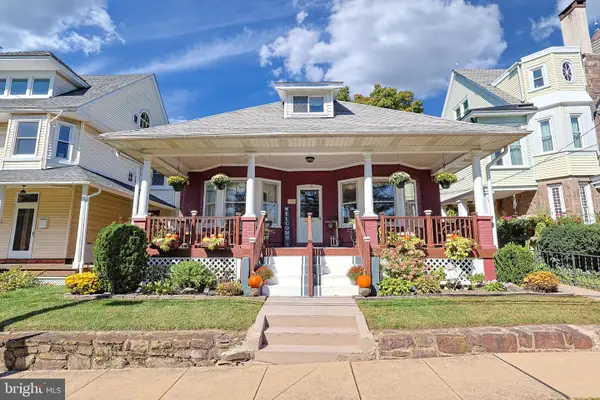 $999,000Coming Soon3 beds 2 baths1,900 sq. ft.
119 W Ashland St W, DOYLESTOWN, PA 18901
MLS# PABU2132908Listed by: EXP REALTY, LLC - Coming Soon
 $439,900Coming Soon2 beds 3 baths1,556 sq. ft.
3799 Jacob Stout Rd #6, DOYLESTOWN, PA 18902
MLS# PABU2132842Listed by: KELLER WILLIAMS REAL ESTATE-DOYLESTOWN - New
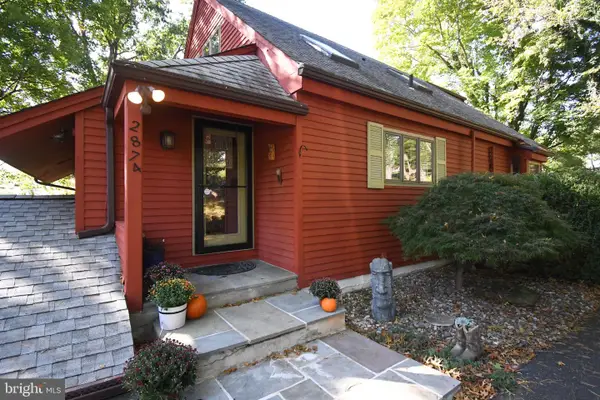 $749,000Active4 beds 4 baths3,000 sq. ft.
2874 Paprika Rd, DOYLESTOWN, PA 18902
MLS# PABU2133078Listed by: RE/MAX LEGACY - New
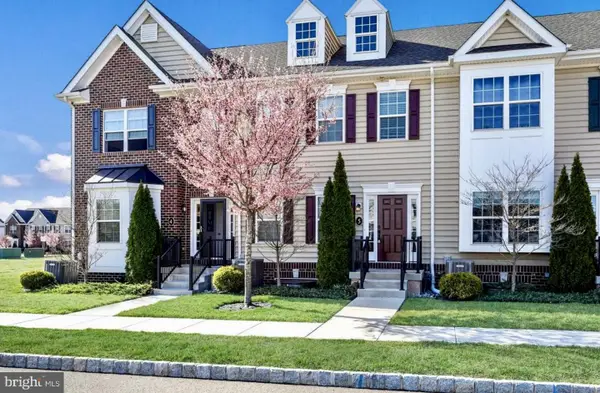 $460,000Active3 beds 3 baths1,500 sq. ft.
3889 Cephas Child Rd #5, DOYLESTOWN, PA 18902
MLS# PABU2132976Listed by: BHHS FOX & ROACH -YARDLEY/NEWTOWN - Open Sat, 11am to 1pmNew
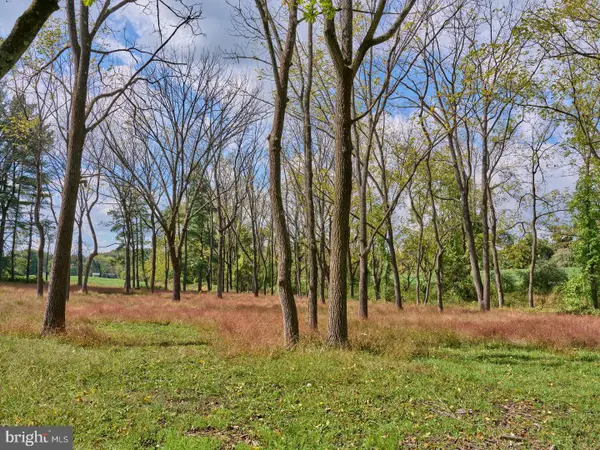 $995,000Active2.78 Acres
6321 Saw Mill Rd, DOYLESTOWN, PA 18902
MLS# PABU2133090Listed by: KURFISS SOTHEBY'S INTERNATIONAL REALTY - New
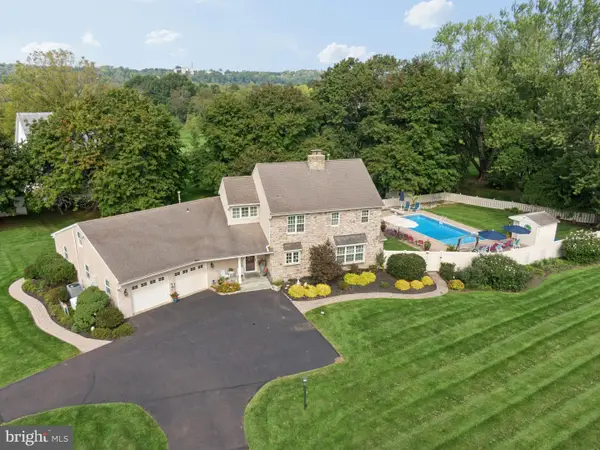 $1,199,900Active4 beds 4 baths3,816 sq. ft.
2 Cavallo Way, DOYLESTOWN, PA 18901
MLS# PABU2131924Listed by: HOMESTARR REALTY 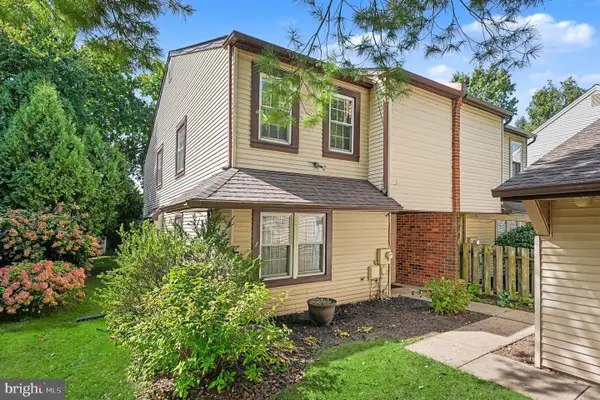 $430,000Pending3 beds 3 baths1,696 sq. ft.
42 Stacey Dr, DOYLESTOWN, PA 18901
MLS# PABU2132744Listed by: BHHS KEYSTONE PROPERTIES- Open Tue, 3 to 5pmNew
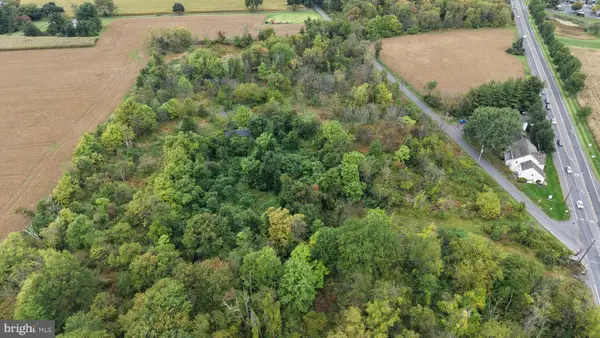 $500,000Active8.6 Acres
5052 Silo Hill Rd, DOYLESTOWN, PA 18902
MLS# PABU2132738Listed by: ALDERFER AUCTION & REALTY - Open Sun, 12 to 3pmNew
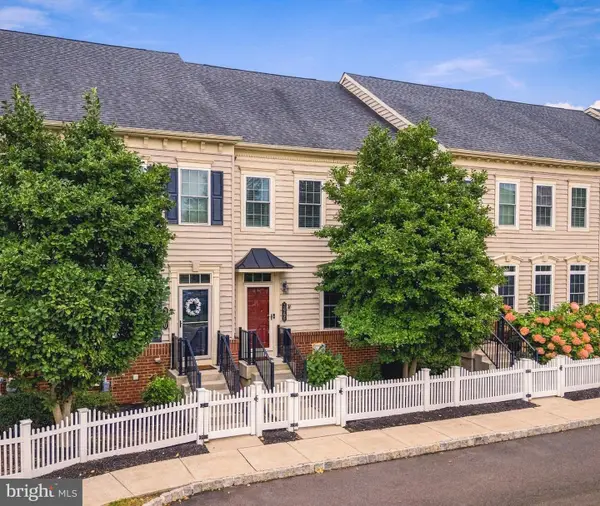 $695,000Active4 beds 4 baths3,400 sq. ft.
3966 Cephas Child Rd, DOYLESTOWN, PA 18902
MLS# PABU2132338Listed by: BHHS FOX & ROACH-BETHLEHEM


Protect your home and budget from life's surprises with an Assurant Home Warranty, backed by a partner that supports you through every step of homeownership. Explore Plans.
© 2023 - 2026 ERA Franchise Systems LLC. All rights reserved. ERA Franchise Systems LLC fully supports the principles of the Fair Housing Act and the Equal Opportunity Act. ERA, ERA Real Estate powered, and their respective logos are registered service marks of ERA Franchise Systems LLC. Each office is independently owned and operated.