
2894 Shadylane Dr, New Castle, PA 16105
Local realty services provided by:ERA Lechner & Associates, Inc.
2894 Shadylane Dr,New Castle, PA 16105
$249,000
- 3 Beds
- 3 Baths
- 1,991 sq. ft.
- Single family
- Pending
Listed by: melissa lonsinger
Office: keller williams steel city
MLS#:1762680
Source:PA_WPN
Price summary
- Price:$249,000
- Price per sq. ft.:$125.06
About this home
Step into this beautiful 4 bedroom, 2.5 bathroom ranch home. You will find fresh finishes and a bright space to make your own. Enjoy your morning coffee on the back patio overlooking your own little private oasis. 2 car attached garage offers plenty of storage, and for extra peace of mind the home generator is perfect for these Western PA thunderstorms!
Contact an agent
Home facts
- Year built:1967
- Listing ID #:1762680
- Added:52 day(s) ago
- Updated:August 22, 2026 at 09:57 AM
Rooms and interior
- Bedrooms:3
- Total bathrooms:3
- Full bathrooms:2
- Half bathrooms:1
- Rooms Total:8
- Flooring:Carpet, Vinyl
- Kitchen Description:Dishwasher, Microwave, Refrigerator, Stove
- Basement:Yes
- Basement Description:Walk Up Access
- Living area:1,991 sq. ft.
Heating and cooling
- Cooling:Central Air
- Heating:Gas
- Central air:Yes
Structure and exterior
- Roof:Asphalt
- Year built:1967
- Building area:1,991 sq. ft.
- Lot area:0.71 Acres
- Architectural Style:Ranch
- Construction Materials:Frame
Utilities
- Water:Public
Finances and disclosures
- Price:$249,000
- Price per sq. ft.:$125.06
- Tax amount:$4,876
Features and amenities
- Amenities:Some Electric Appliances
Parking
- Garage:Yes
 Last Updated August 22, 2026. Information deemed reliable but not guaranteed. Information is provided exclusively for consumers' personal, non-commercial use and may not be used for any purpose other than to identify prospective properties consumers may be interested in purchasing.
New listings near 2894 Shadylane Dr
- New
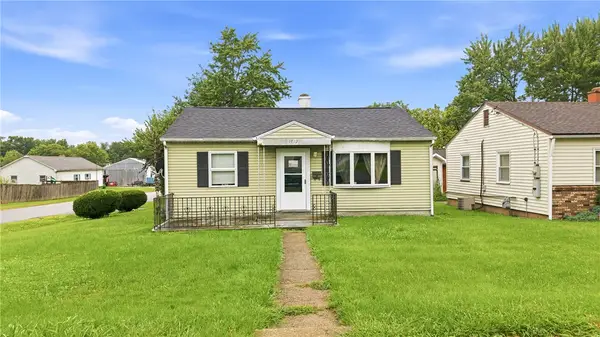 $89,900Active2 beds 1 baths720 sq. ft.
1712 Gretchen Ave, New Castle, PA 16101
MLS# 1770456Listed by: BERKSHIRE HATHAWAY THE PREFERRED REALTY - New
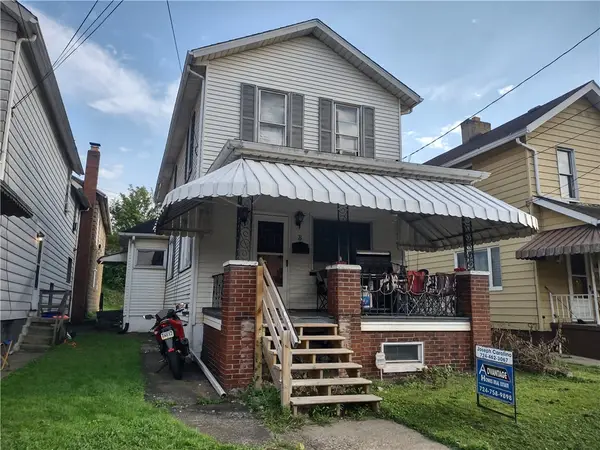 $65,000Active3 beds 1 baths1,612 sq. ft.
8 Maitland St, New Castle, PA 16101
MLS# 1770967Listed by: ADVANTAGE HOMES REAL ESTATE - New
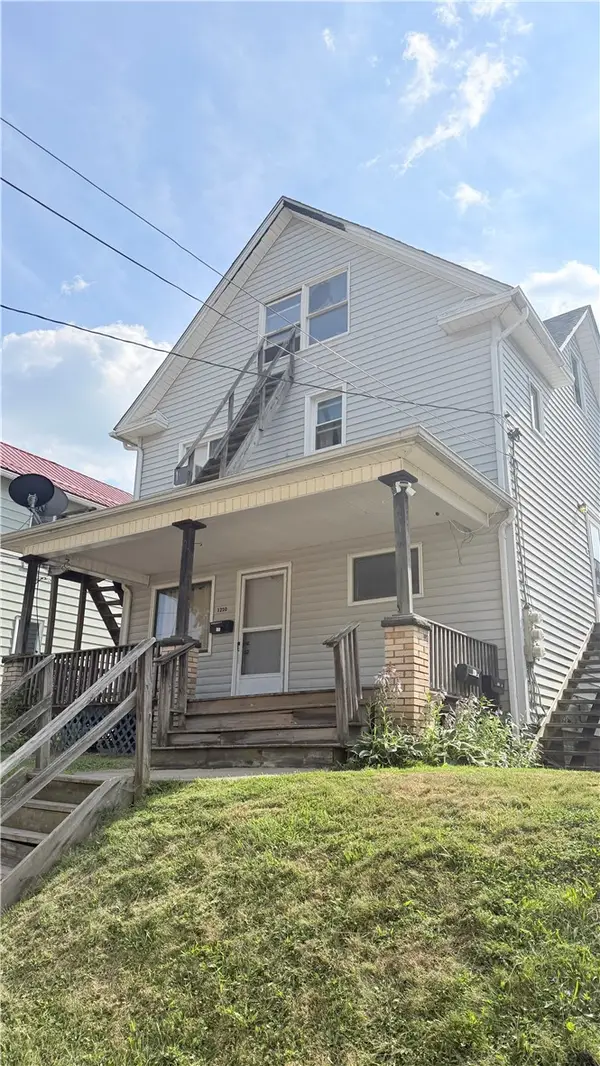 $130,000Active-- beds -- baths
1220 Randolph St, New Castle, PA 16101
MLS# 1770968Listed by: KELLER WILLIAMS STEEL CITY - New
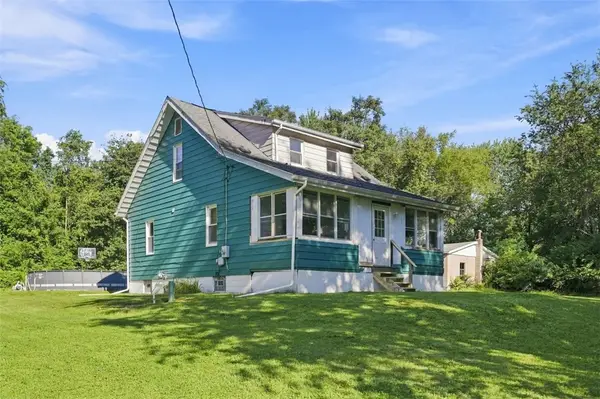 $180,000Active3 beds 2 baths1,350 sq. ft.
1415 Fowler Ln, New Castle, PA 16101
MLS# 1770647Listed by: EXP REALTY LLC - New
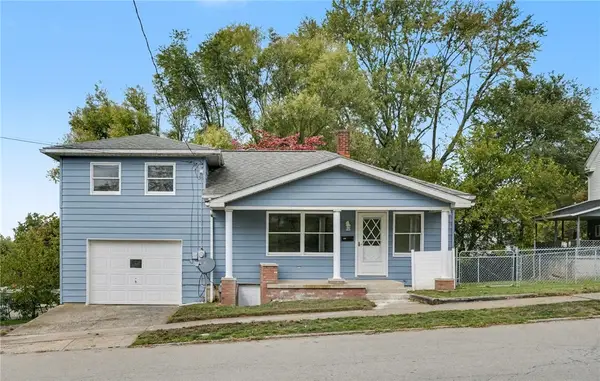 $150,000Active3 beds 2 baths1,344 sq. ft.
841 E Lutton St, New Castle, PA 16101
MLS# 1770851Listed by: COLDWELL BANKER REALTY - New
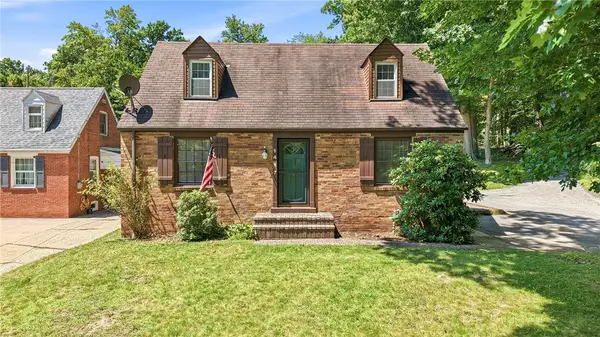 $160,000Active3 beds 2 baths
1417 Neshannock Blvd, New Castle, PA 16105
MLS# 1770395Listed by: BERKSHIRE HATHAWAY THE PREFERRED REALTY - Open Sun, 1 to 3pmNew
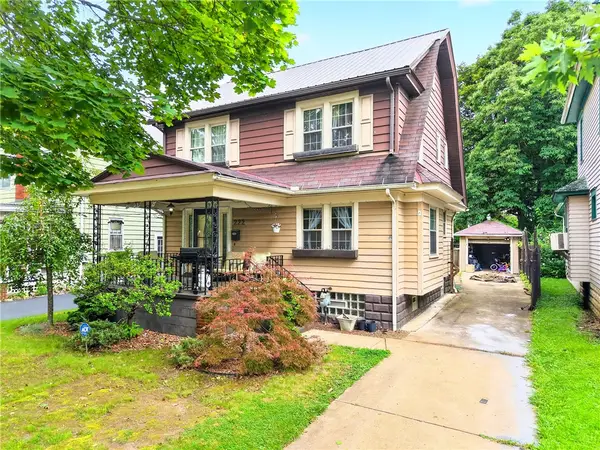 $175,000Active3 beds 2 baths1,572 sq. ft.
222 W Sheridan, New Castle, PA 16105
MLS# 1770606Listed by: EXP REALTY LLC - New
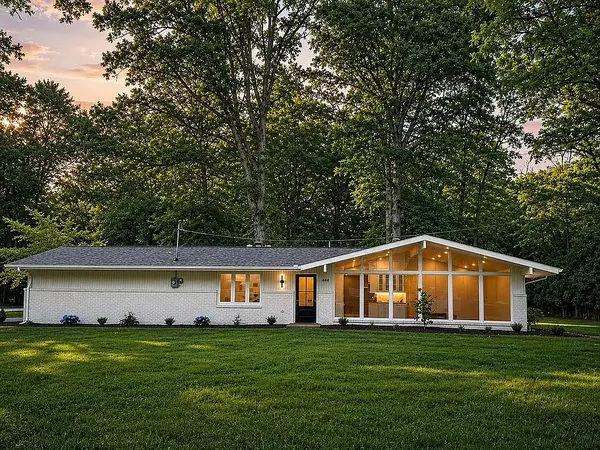 $349,000Active3 beds 2 baths1,982 sq. ft.
444 Leawood Drive, New Castle, PA 16105
MLS# 1770898Listed by: HOWARD HANNA REAL ESTATE SERVICES - New
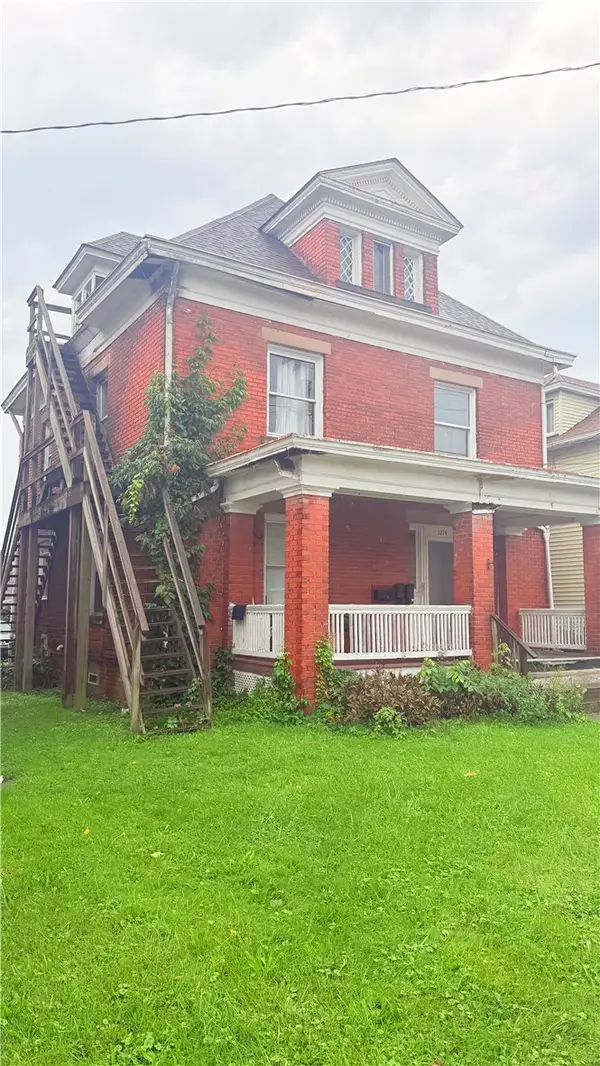 $85,000Active-- beds -- baths
1214 E Washington St, New Castle, PA 16101
MLS# 1770833Listed by: KELLER WILLIAMS STEEL CITY - Open Sun, 1 to 3pmNew
 $189,900Active3 beds 1 baths816 sq. ft.
805 S Scotland Lane, New Castle, PA 16101
MLS# 1770248Listed by: EXP REALTY LLC


Protect your home and budget from life's surprises with an Assurant Home Warranty, backed by a partner that supports you through every step of homeownership. Explore Plans.
© 2023 - 2026 ERA Franchise Systems LLC. All rights reserved. ERA Franchise Systems LLC fully supports the principles of the Fair Housing Act and the Equal Opportunity Act. ERA, ERA Real Estate powered, and their respective logos are registered service marks of ERA Franchise Systems LLC. Each office is independently owned and operated.