
841 E Lutton St, New Castle, PA 16101
Local realty services provided by:ERA Lechner & Associates, Inc.
Listed by: lisa peters
Office: coldwell banker realty
MLS#:1770851
Source:PA_WPN
Price summary
- Price:$150,000
- Price per sq. ft.:$111.61
About this home
This multi-level home offers a flexible floorplan, thoughtful updates, and plenty of functional space! The open entryway is complete with a coat closet and room for a convenient drop zone. Head into the bright living room, where large windows bring in plenty of natural light. Next, you'll find the dining space and updated kitchen, complete with stainless appliances and granite countertops. The main level also features the primary bedroom with an en-suite full bathroom, including a tub and large vanity with a granite countertop. Upstairs, you’ll find two additional bedrooms and the second full bathroom. The larger bedroom on this level includes a walk-in closet and could easily serve as a primary bedroom if desired. Plus, don't miss the totally unique finished attic space! Use it as a playroom, reading nook, home office, or simply as incredible storage. Just a few steps down from the kitchen is access to the tidy garage, featuring an oversized interior and drywalled walls. The spacious basement includes the laundry area and offers plenty of additional room for storage, a workout area, or gameroom. Recent updates include brand new carpet just installed throughout, as well as a new furnace and central A/C in February 2026. Outside, enjoy a covered front patio and fenced-in side yard — ready for a garden, pets, or playtime! There is also off-street parking in the driveway. Conveniently located with easy access to public transportation and highways, this home is ready for its next owner!...
Contact an agent
Home facts
- Year built:1943
- Listing ID #:1770851
- Added:1 day(s) ago
- Updated:August 21, 2026 at 10:00 PM
Rooms and interior
- Bedrooms:3
- Total bathrooms:2
- Full bathrooms:2
- Rooms Total:8
- Flooring:Carpet, Vinyl
- Kitchen Description:Dishwasher, Microwave, Refrigerator, Stove
- Basement:Yes
- Basement Description:Unfinished, Walk Up Access
- Living area:1,344 sq. ft.
Heating and cooling
- Cooling:Central Air
- Heating:Gas
- Central air:Yes
Structure and exterior
- Roof:Asphalt
- Year built:1943
- Building area:1,344 sq. ft.
- Lot area:0.06 Acres
Utilities
- Water:Public
Finances and disclosures
- Price:$150,000
- Price per sq. ft.:$111.61
- Tax amount:$1,184
Features and amenities
- Amenities:Some Electric Appliances
Parking
- Total parking spaces:2
- Garage:Yes
 Last Updated August 21, 2026. Information deemed reliable but not guaranteed. Information is provided exclusively for consumers' personal, non-commercial use and may not be used for any purpose other than to identify prospective properties consumers may be interested in purchasing.
New listings near 841 E Lutton St
- New
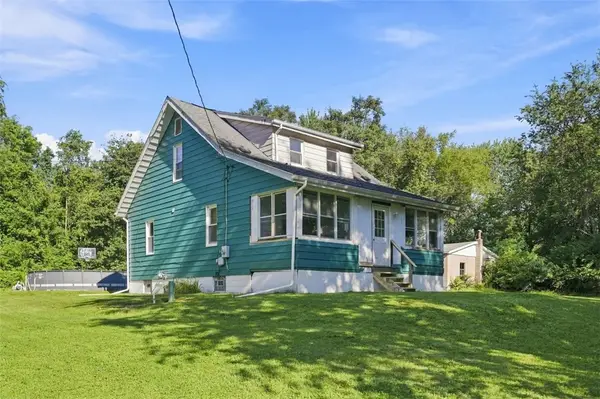 $180,000Active3 beds 2 baths1,350 sq. ft.
1415 Fowler Ln, New Castle, PA 16101
MLS# 1770647Listed by: EXP REALTY LLC - New
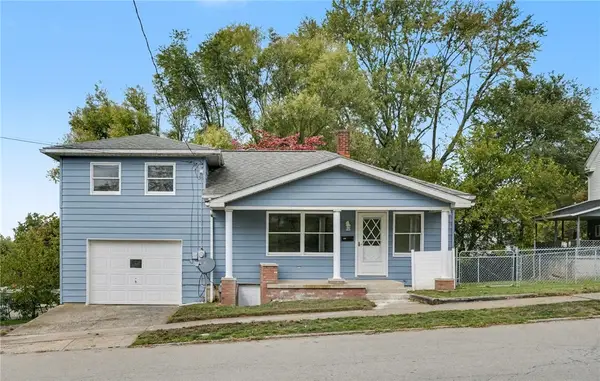 $150,000Active3 beds 2 baths1,344 sq. ft.
841 E Lutton St, New Castle, PA 16101
MLS# 1770851Listed by: COLDWELL BANKER REALTY - New
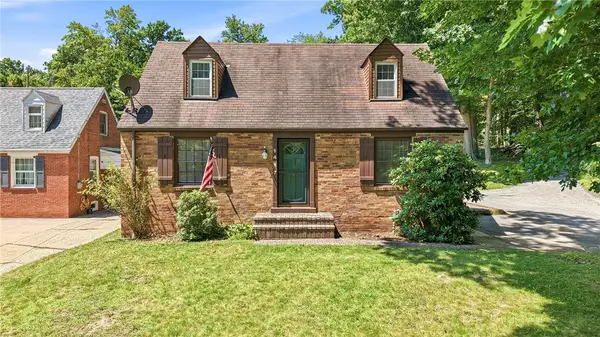 $160,000Active3 beds 2 baths
1417 Neshannock Blvd, New Castle, PA 16105
MLS# 1770395Listed by: BERKSHIRE HATHAWAY THE PREFERRED REALTY - Open Sat, 1am to 3pmNew
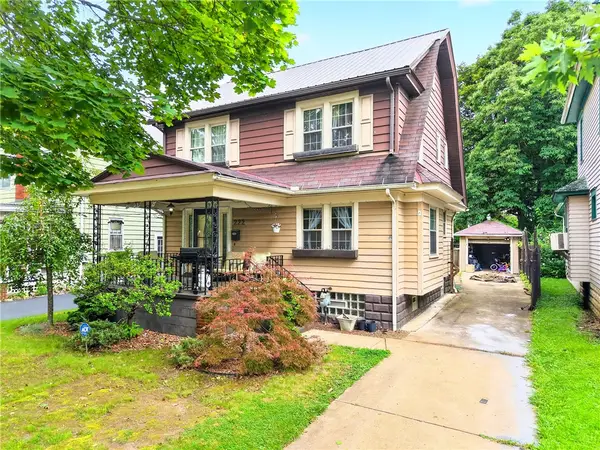 $175,000Active3 beds 2 baths1,572 sq. ft.
222 W Sheridan, New Castle, PA 16105
MLS# 1770606Listed by: EXP REALTY LLC - New
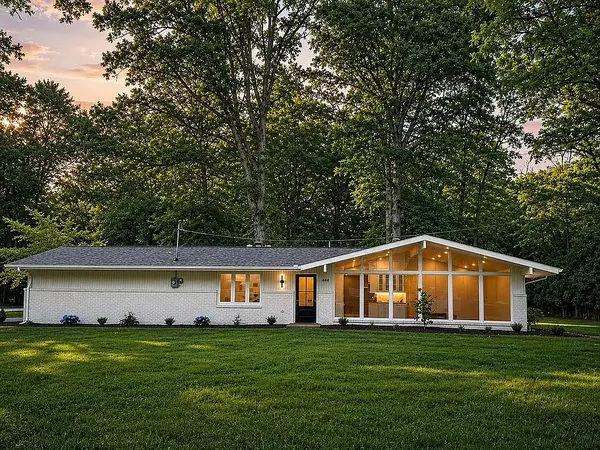 $349,000Active3 beds 2 baths1,982 sq. ft.
444 Leawood Drive, New Castle, PA 16105
MLS# 1770898Listed by: HOWARD HANNA REAL ESTATE SERVICES - New
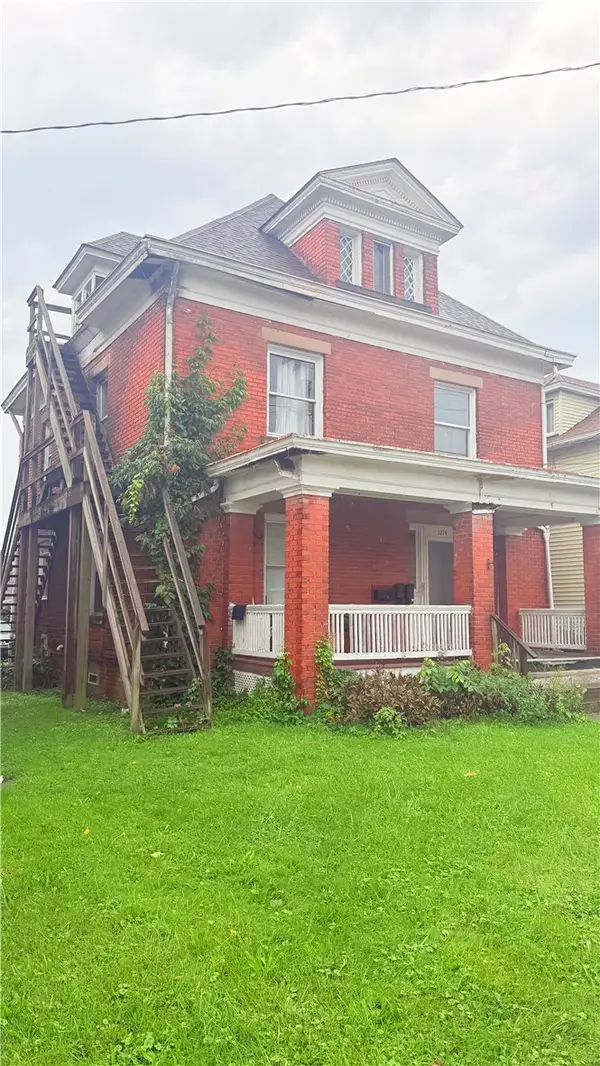 $85,000Active-- beds -- baths
1214 E Washington St, New Castle, PA 16101
MLS# 1770833Listed by: KELLER WILLIAMS STEEL CITY - Open Sun, 1 to 3pmNew
 $189,900Active3 beds 1 baths816 sq. ft.
805 S Scotland Lane, New Castle, PA 16101
MLS# 1770248Listed by: EXP REALTY LLC - New
 $240,000Active3 beds 2 baths1,152 sq. ft.
1285 Old Pulaski Rd, New Castle, PA 16105
MLS# 1769606Listed by: VALOR REAL ESTATE SERVICES, LLC - Open Sat, 12 to 2pmNew
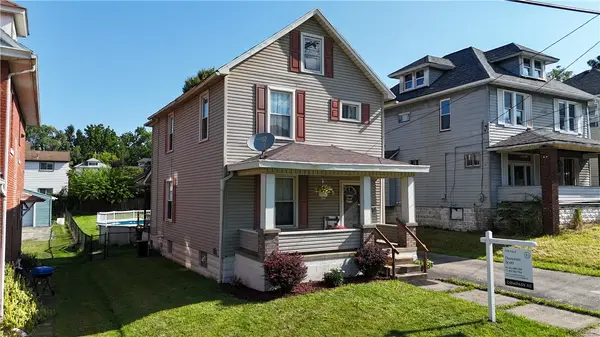 $89,000Active3 beds 2 baths1,336 sq. ft.
703 E Long Ave, New Castle, PA 16101
MLS# 1770543Listed by: COMPASS PENNSYLVANIA, LLC - New
 $215,000Active3 beds 2 baths1,344 sq. ft.
810 Alborn Ave, New Castle, PA 16101
MLS# 1770261Listed by: BERKSHIRE HATHAWAY THE PREFERRED REALTY


Protect your home and budget from life's surprises with an Assurant Home Warranty, backed by a partner that supports you through every step of homeownership. Explore Plans.
© 2023 - 2026 ERA Franchise Systems LLC. All rights reserved. ERA Franchise Systems LLC fully supports the principles of the Fair Housing Act and the Equal Opportunity Act. ERA, ERA Real Estate powered, and their respective logos are registered service marks of ERA Franchise Systems LLC. Each office is independently owned and operated.