
983 Cleland Mill Rd, New Castle, PA 16102
Local realty services provided by:ERA Lechner & Associates, Inc.
983 Cleland Mill Rd,New Castle, PA 16102
$234,000
- 3 Beds
- 2 Baths
- - sq. ft.
- Single family
- Sold
Listed by: joann echtler
Office: berkshire hathaway the preferred realty
MLS#:1762880
Source:PA_WPN
Sorry, we are unable to map this address
Price summary
- Price:$234,000
About this home
Opportunity awaits! This 3-bedroom, 2-bath home offers plenty of potential for buyers looking to add their own personal touch. With the possibility of main-floor living, this home provides a flexible layout to suit a variety of needs. Outside, you'll find a large yard with plenty of room for gardening, entertaining, or recreation, along with a spacious detached 3-stall garage offering abundant storage, workshop space, or an opportunity to grow your own venture. Conveniently located in the Mohawk School District with easy access to the Pennsylvania Turnpike, this property combines a desirable location with endless possibilities. Bring your vision and TLC to transform this property into the home you've been dreaming of!
Contact an agent
Home facts
- Year built:1939
- Listing ID #:1762880
- Added:66 day(s) ago
- Updated:September 07, 2026 at 07:27 AM
Rooms and interior
- Bedrooms:3
- Total bathrooms:2
- Full bathrooms:2
- Flooring:Carpet, Laminate, Tile
- Basement:Yes
- Basement Description:Walk Up Access
Heating and cooling
- Cooling:Central Air
- Heating:Electric
- Central air:Yes
Structure and exterior
- Roof:Asphalt
- Year built:1939
Utilities
- Water:Well
Finances and disclosures
- Price:$234,000
- Tax amount:$2,418
Parking
- Total parking spaces:4
- Garage:Yes
 Last Updated September 7, 2026. Information deemed reliable but not guaranteed. Information is provided exclusively for consumers' personal, non-commercial use and may not be used for any purpose other than to identify prospective properties consumers may be interested in purchasing.
New listings near 983 Cleland Mill Rd
- New
 $225,000Active2 beds 2 baths1,268 sq. ft.
337 Kittery Ridge Dr #A, New Castle, PA 16101
MLS# 1773278Listed by: BERKSHIRE HATHAWAY THE PREFERRED REALTY - New
 $29,900Active-- beds -- baths
0 Mayberry, New Castle, PA 16105
MLS# 1773130Listed by: AGRESTI REAL ESTATE - New
 $75,000Active3 beds 2 baths1,687 sq. ft.
1731 Pulaski Rd, New Castle, PA 16105
MLS# 1773146Listed by: BERKSHIRE HATHAWAY THE PREFERRED REALTY - New
 $179,900Active2 beds 2 baths1,177 sq. ft.
286 Windsor Ridge #26, New Castle, PA 16105
MLS# 1773175Listed by: INTEGRITY PLUS REALTY - New
 $239,700Active2 beds 2 baths1,658 sq. ft.
101 E Fairfield Ave, New Castle, PA 16105
MLS# 1773029Listed by: RE/MAX INFINITY - New
 $54,000Active3 beds 2 baths1,900 sq. ft.
1104 Agnew Street, New Castle, PA 16101
MLS# 1773069Listed by: HOWARD HANNA REAL ESTATE SERVICES - New
 $69,900Active3 beds 1 baths1,520 sq. ft.
517 E Moody Avenue, New Castle, PA 16105
MLS# 1773079Listed by: HOWARD HANNA REAL ESTATE SERVICES - New
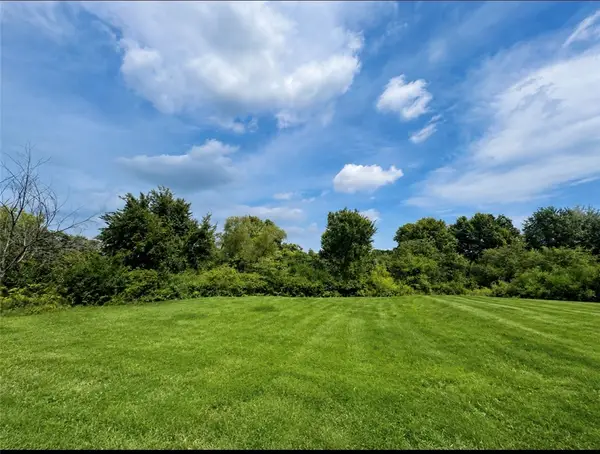 $35,000Active-- beds -- baths
Lot 37 Woodland Hills Drive, New Castle, PA 16101
MLS# 1773034Listed by: HOWARD HANNA REAL ESTATE SERVICES - New
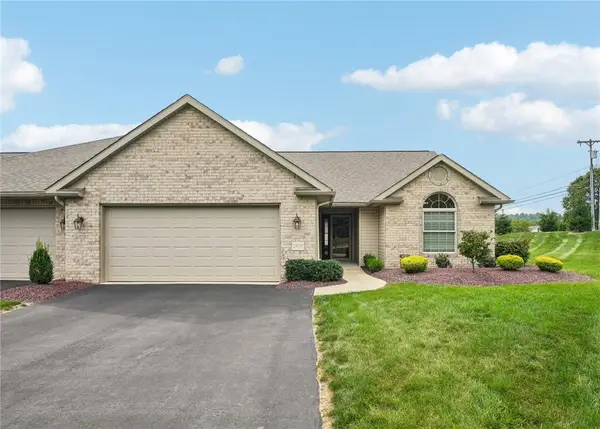 $335,000Active3 beds 2 baths1,833 sq. ft.
2400 Woodland Hills Drive, New Castle, PA 16101
MLS# 1773028Listed by: HOWARD HANNA REAL ESTATE SERVICES - New
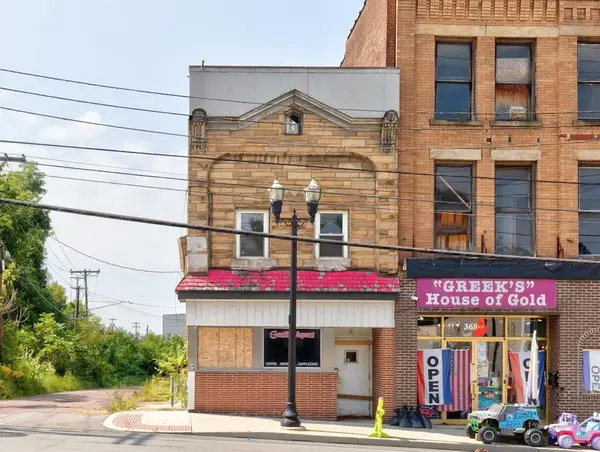 $50,000Active-- beds -- baths
372 E Washington St, New Castle, PA 16101
MLS# 1772813Listed by: RIVER POINT REALTY, LLC


Protect your home and budget from life's surprises with an Assurant Home Warranty, backed by a partner that supports you through every step of homeownership. Explore Plans.
© 2023 - 2026 ERA Franchise Systems LLC. All rights reserved. ERA Franchise Systems LLC fully supports the principles of the Fair Housing Act and the Equal Opportunity Act. ERA, ERA Real Estate powered, and their respective logos are registered service marks of ERA Franchise Systems LLC. Each office is independently owned and operated.