
1476 Brandt Ave, New Cumberland, PA 17070
Local realty services provided by:ERA Valley Realty
Listed by: jim bedorf
Office: coldwell banker realty
MLS#:PACB2059444
Source:BRIGHTMLS
Price summary
- Price:$259,900
- Price per sq. ft.:$234.14
About this home
Room to Grow, Space to Enjoy, and Potential to Make It Your Own! Discover the possibilities with this 3-bedroom brick ranch in New Cumberland Borough! Situated on a generously sized, deep lot, this property offers something that is hard to overlook: extra outdoor space to enjoy, entertain, garden, or create the backyard you've always wanted. With a storage shed and off-street parking, there's plenty of room for both convenience and creativity. Step inside to find hardwood floors throughout the main level, a refreshed bathroom, and a comfortable layout ready for your personal style. Several important updates have already been completed, including a newer natural gas furnace, central air conditioning, gas water heater, replacement windows, and a roof replaced during the seller's ownership. Need additional living space? The full basement features a large finished recreation room, perfect for a game room, hobby area, home office, or casual gathering space, plus additional storage. Laundry can be accommodated on the first floor or in the basement. The enclosed carport offers even more flexibility and could be transformed into a covered outdoor sitting area or returned to its original use for vehicle storage. Located in the West Shore School District, this home puts you within easy walking distance of downtown New Cumberland's local shops, restaurants, and neighborhood amenities. With annual property taxes of approximately $3,463 and major updates already in place, this is an appealing opportunity for buyers looking to personalize a home, invest in a property with potential, or establish themselves in a convenient borough location. Come see the space, envision the possibilities, and make this New Cumberland property your next opportunity!...
Contact an agent
Home facts
- Year built:1955
- Subdivision & Development:NONE AVAILABLE
- Listing ID #:PACB2059444
- Added:1 day(s) ago
- Updated:October 22, 2026 at 05:45 AM
Rooms and interior
- Bedrooms:3
- Total bathrooms:1
- Full bathrooms:1
- Flooring:Hardwood, Vinyl
- Kitchen Description:Cooktop, Oven - Wall, Refrigerator
- Basement:Yes
- Basement Description:Full, Partially Finished
- Living area:1,110 sq. ft.
Heating and cooling
- Cooling:Central A/C
- Heating:Forced Air, Natural Gas
Structure and exterior
- Roof:Asphalt
- Year built:1955
- Building area:1,110 sq. ft.
- Lot area:0.3 Acres
- Lot Features:Cleared, Level
- Architectural Style:Ranch/Rambler
- Construction Materials:Brick, Vinyl Siding
- Exterior Features:Patio(s), Screened
- Foundation Description:Block, Concrete Perimeter
- Levels:1 Story
Schools
- High school:CEDAR CLIFF
Utilities
- Water:Public
- Sewer:Public Sewer
Finances and disclosures
- Price:$259,900
- Price per sq. ft.:$234.14
- Tax amount:$3,463 (2026)
Features and amenities
- Amenities:200+ Amp Service, Smoke Detector
Parking
- Parking description:Off Street
New listings near 1476 Brandt Ave
- New
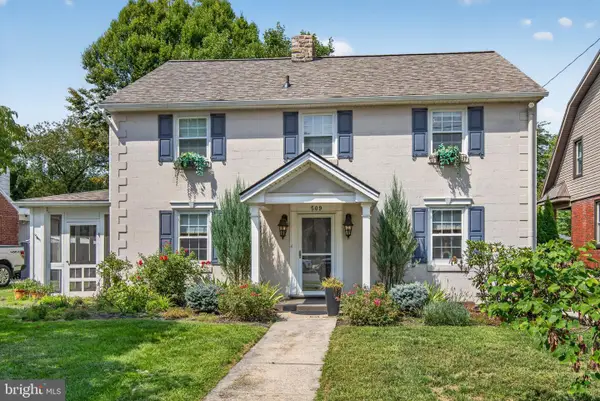 $439,000Active3 beds 3 baths2,275 sq. ft.
Address Withheld By Seller, NEW CUMBERLAND, PA 17070
MLS# PACB2059404Listed by: RE/MAX BRIDGES - New
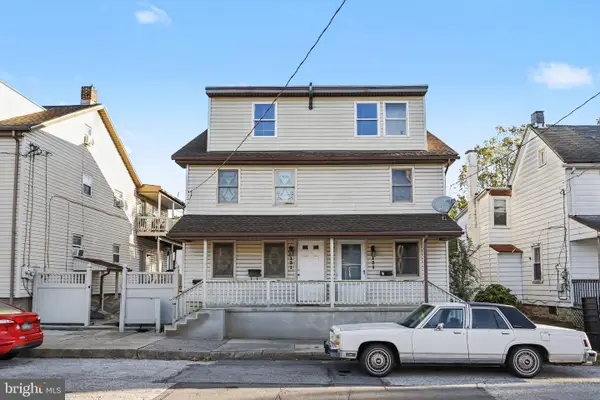 $360,000Active5 beds 5 baths2,324 sq. ft.
131 S Market St, NEW CUMBERLAND, PA 17070
MLS# PACB2059482Listed by: STEPHEN FLEMING REALTY - New
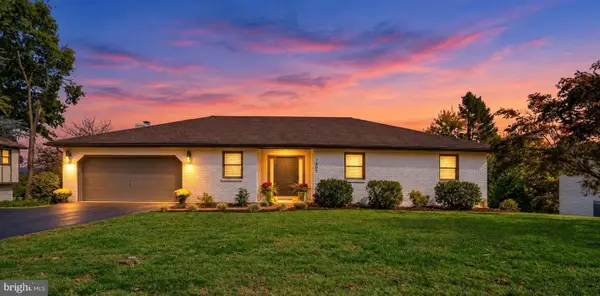 $549,900Active4 beds 4 baths3,316 sq. ft.
1801 Charles St, NEW CUMBERLAND, PA 17070
MLS# PACB2059642Listed by: INCH & CO. REAL ESTATE, LLC - New
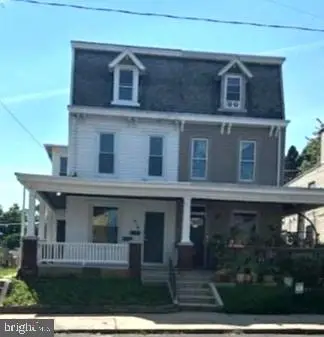 $229,000Active4 beds -- baths2,142 sq. ft.
414 3rd St, NEW CUMBERLAND, PA 17070
MLS# PACB2059700Listed by: KELLER WILLIAMS OF CENTRAL PA - New
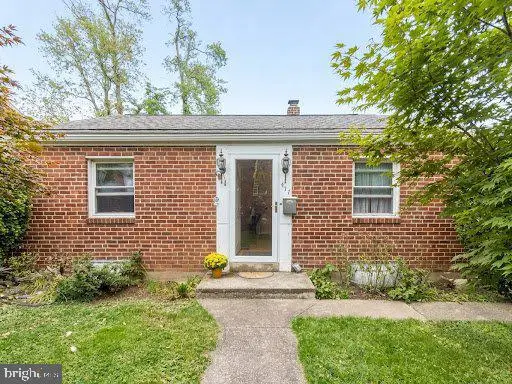 $185,000Active2 beds 1 baths750 sq. ft.
417 Hillside Rd, NEW CUMBERLAND, PA 17070
MLS# PACB2059676Listed by: COLDWELL BANKER REALTY 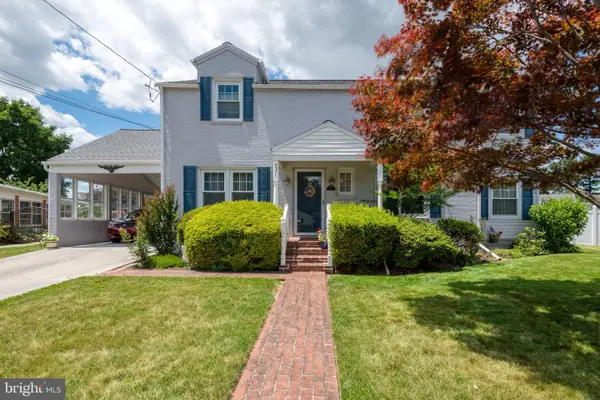 $349,900Active3 beds 2 baths2,190 sq. ft.
731 15th St, NEW CUMBERLAND, PA 17070
MLS# PACB2059424Listed by: IRON VALLEY REAL ESTATE OF CENTRAL PA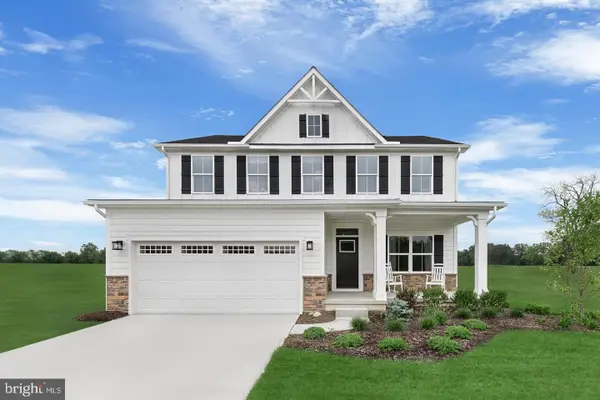 $525,000Pending4 beds 3 baths3,194 sq. ft.
102 Firenze Ct, NEW CUMBERLAND, PA 17070
MLS# PAYK2113190Listed by: NVR, INC. $289,900Pending4 beds 2 baths1,860 sq. ft.
810 Allen St, NEW CUMBERLAND, PA 17070
MLS# PACB2059216Listed by: HOWARD HANNA COMPANY-HARRISBURG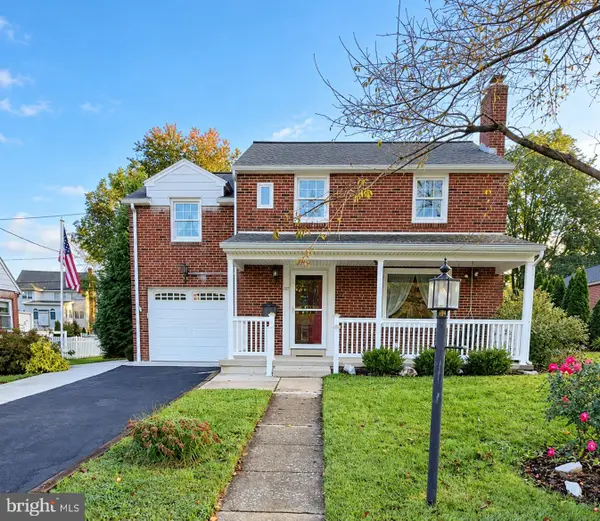 $274,900Active3 beds 2 baths1,985 sq. ft.
1717 Warren St, NEW CUMBERLAND, PA 17070
MLS# PACB2059192Listed by: COLDWELL BANKER REALTY


Protect your home and budget from life's surprises with an Assurant Home Warranty, backed by a partner that supports you through every step of homeownership. Explore Plans.
© 2023 - 2026 ERA Franchise Systems LLC. All rights reserved. ERA Franchise Systems LLC fully supports the principles of the Fair Housing Act and the Equal Opportunity Act. ERA, ERA Real Estate powered, and their respective logos are registered service marks of ERA Franchise Systems LLC. Each office is independently owned and operated.