
1801 Charles St, New Cumberland, PA 17070
Local realty services provided by:ERA Liberty Realty
1801 Charles St,New Cumberland, PA 17070
$549,900
- 4 Beds
- 4 Baths
- 3,316 sq. ft.
- Single family
- Active
Listed by: georgia liddell
Office: inch & co. real estate, llc.
MLS#:PACB2059642
Source:BRIGHTMLS
Price summary
- Price:$549,900
- Price per sq. ft.:$165.83
About this home
BREATHTAKING VIEWS OF THE SUSQUEHANNA RIVER AND HARRISBURG SKYLINE! Perched on a hillside overlooking the river and city, this beautifully renovated ranch offers spectacular views by day and sparkling city lights by night. Completely renovated in 2021 with over 3,200 finished sq ft, the home combines modern elegance with the convenience of one-floor living. The stunning kitchen features quartz countertops, stainless steel appliances, and a center island. An adjoining dining area opens to the living room with fireplace and access to a screened porch and Trex deck, perfect for enjoying the extraordinary views. The spacious primary suite features two walk-in closets and a beautifully designed bathroom with 2 separate sink and toilet areas, both leading into an expansive tiled walk-in shower. A second bedroom, full bath, office, mudroom, and laundry room complete the main level. The fully finished walkout lower level, completed in 2023, features two additional bedrooms with a Jack-and-Jill bath, an expansive family room with bar, half bath and a dedicated workout room. Both the family room and workout room offer direct access to the rear patio. With incredible river and skyline views from every rear-facing room, exceptional indoor and outdoor living spaces, and thoughtful updates throughout, this home is truly something special! Schedule your private showing today!...
Contact an agent
Home facts
- Year built:1986
- Subdivision & Development:WESTOVER GARDENS
- Listing ID #:PACB2059642
- Added:1 day(s) ago
- Updated:October 22, 2026 at 05:45 AM
Rooms and interior
- Bedrooms:4
- Total bathrooms:4
- Full bathrooms:3
- Half bathrooms:1
- Flooring:Carpet, Ceramic Tile, Luxury Vinyl Plank
- Dining Description:Combination Kitchen/Dining, Dining Room
- Bathrooms Description:Full Bath, Half Bath, Primary Bath(s), Primary Bathroom
- Kitchen Description:Built-In Microwave, Built-In Range, Carpet, Cooktop - Down Draft, Dishwasher, Disposal, Kitchen - Island, Oven/Range - Electric, Range Hood, Recessed Lighting, Refrigerator, Stainless Steel Appliances, Upgraded Countertops, Water Heater, Wet/Dry Bar
- Bedroom Description:Carpet, Entry Level Bedroom, Primary Bedroom, Walk In Closet(s)
- Basement:Yes
- Basement Description:Daylight, Full, Fully Finished, Walkout Level, Windows
- Living area:3,316 sq. ft.
Heating and cooling
- Cooling:Ceiling Fan(s), Central A/C
- Heating:Electric, Heat Pump - Electric BackUp, Natural Gas Available
Structure and exterior
- Year built:1986
- Building area:3,316 sq. ft.
- Lot area:0.32 Acres
- Lot Features:Private
- Architectural Style:Ranch/Rambler
- Construction Materials:Brick, Vinyl Siding
- Exterior Features:Deck(s), Patio(s), Porch(es), Screened
- Foundation Description:Active Radon Mitigation, Block
- Levels:1 Story
Schools
- High school:CEDAR CLIFF
Utilities
- Water:Public
- Sewer:Public Sewer
Finances and disclosures
- Price:$549,900
- Price per sq. ft.:$165.83
- Tax amount:$5,075 (2026)
Features and amenities
- Laundry features:Laundry
- Amenities:Bar, Carpet, Ceiling Fan(s), Natural Gas Available, Recessed Lighting, Skylight(s), Store/Office, Wet/Dry Bar
Parking
- Parking description:Additional Storage Area, Attached Garage, Garage - Front Entry, Garage Door Opener, On Street
- Garage:Yes
- Garage spaces:2
New listings near 1801 Charles St
- New
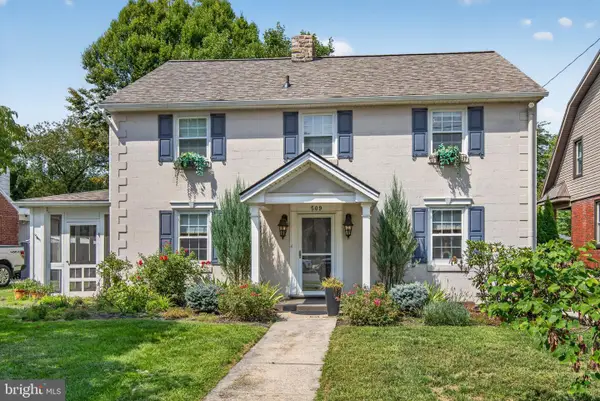 $439,000Active3 beds 3 baths2,275 sq. ft.
Address Withheld By Seller, NEW CUMBERLAND, PA 17070
MLS# PACB2059404Listed by: RE/MAX BRIDGES - New
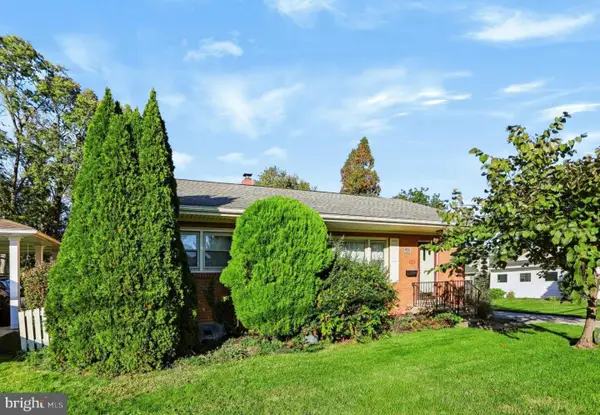 $259,900Active3 beds 1 baths1,110 sq. ft.
1476 Brandt Ave, NEW CUMBERLAND, PA 17070
MLS# PACB2059444Listed by: COLDWELL BANKER REALTY - New
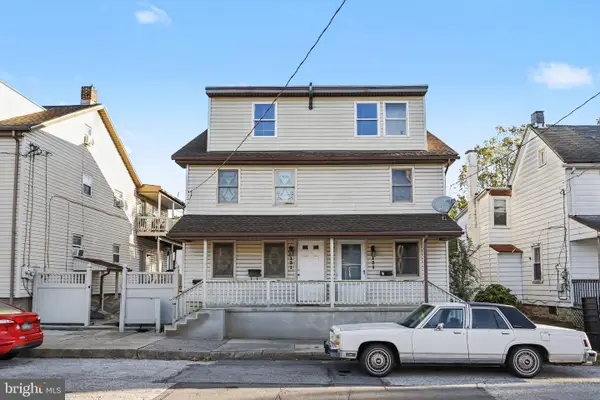 $360,000Active5 beds 5 baths2,324 sq. ft.
131 S Market St, NEW CUMBERLAND, PA 17070
MLS# PACB2059482Listed by: STEPHEN FLEMING REALTY - New
 $229,000Active4 beds -- baths2,142 sq. ft.
414 3rd St, NEW CUMBERLAND, PA 17070
MLS# PACB2059700Listed by: KELLER WILLIAMS OF CENTRAL PA - New
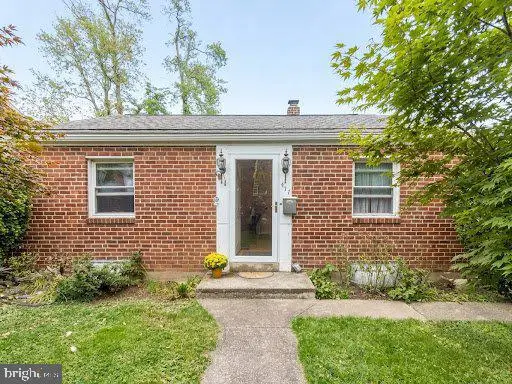 $185,000Active2 beds 1 baths750 sq. ft.
417 Hillside Rd, NEW CUMBERLAND, PA 17070
MLS# PACB2059676Listed by: COLDWELL BANKER REALTY 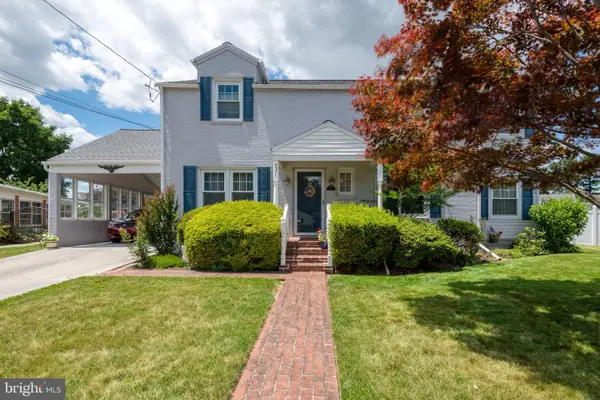 $349,900Active3 beds 2 baths2,190 sq. ft.
731 15th St, NEW CUMBERLAND, PA 17070
MLS# PACB2059424Listed by: IRON VALLEY REAL ESTATE OF CENTRAL PA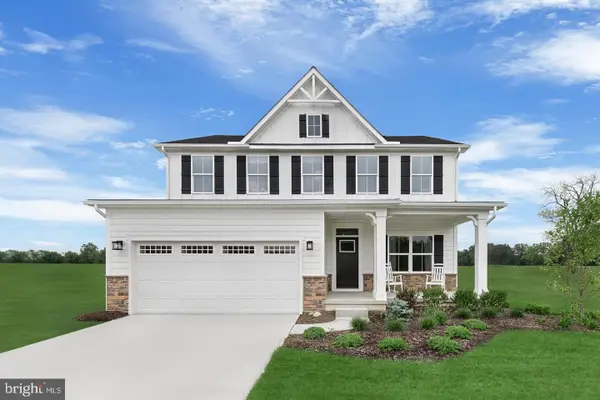 $525,000Pending4 beds 3 baths3,194 sq. ft.
102 Firenze Ct, NEW CUMBERLAND, PA 17070
MLS# PAYK2113190Listed by: NVR, INC. $289,900Pending4 beds 2 baths1,860 sq. ft.
810 Allen St, NEW CUMBERLAND, PA 17070
MLS# PACB2059216Listed by: HOWARD HANNA COMPANY-HARRISBURG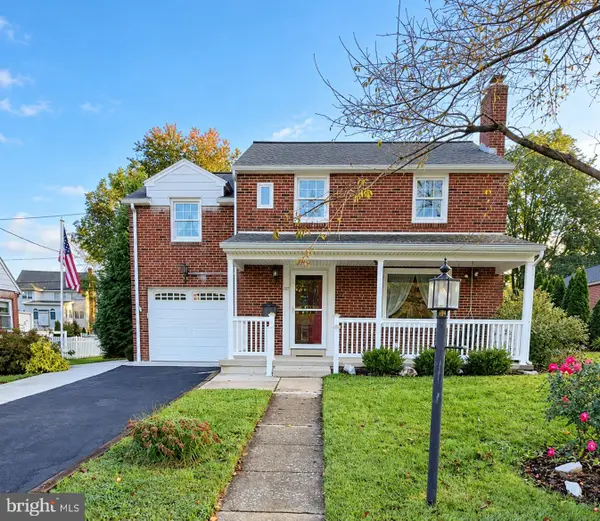 $274,900Active3 beds 2 baths1,985 sq. ft.
1717 Warren St, NEW CUMBERLAND, PA 17070
MLS# PACB2059192Listed by: COLDWELL BANKER REALTY


Protect your home and budget from life's surprises with an Assurant Home Warranty, backed by a partner that supports you through every step of homeownership. Explore Plans.
© 2023 - 2026 ERA Franchise Systems LLC. All rights reserved. ERA Franchise Systems LLC fully supports the principles of the Fair Housing Act and the Equal Opportunity Act. ERA, ERA Real Estate powered, and their respective logos are registered service marks of ERA Franchise Systems LLC. Each office is independently owned and operated.