
7 Pine Tree Dr, New Cumberland, PA 17070
Local realty services provided by:Mountain Realty ERA Powered
7 Pine Tree Dr,New Cumberland, PA 17070
$460,000
- 4 Beds
- 3 Baths
- 2,194 sq. ft.
- Single family
- Pending
Listed by: serene e kumler
Office: re/max realty associates
MLS#:PAYK2108808
Source:BRIGHTMLS
Price summary
- Price:$460,000
- Price per sq. ft.:$209.66
About this home
Welcome to this charming home nestled in the desirable wooded Timber Ridge community within the sought-after West Shore School District. Surrounded by mature landscaping and peaceful views of nature, this home offers the perfect combination of privacy, comfort, and convenience with easy access to major highways, shopping, dining, parks, and everyday amenities. Offering over 2,100 square feet of living space, this well-maintained home features 4 bedrooms, 2.5 baths, and a side-entry 2-car garage. The bright eat-in kitchen is filled with natural light and features new appliances, abundant cabinetry, ample counter space, plenty of storage, and a convenient built-in command center—perfect for keeping daily life organized. The main level also offers a formal dining room, first-floor laundry, powder room, a spacious living room with a cozy wood-burning fireplace, and a comfortable family room with French doors leading to a bright enclosed three-season room overlooking the backyard and surrounding woods. The second floor offers all four bedrooms, including a spacious primary suite complete with a walk-in closet and private en-suite bath. A full hall bath serves the remaining three bedrooms, providing a functional layout for family and guests. Step outside to enjoy the patio, mature landscaping, and picturesque wooded views that create a peaceful backyard retreat. Whether you're enjoying your morning coffee in the three-season room or relaxing outdoors surrounded by nature, you'll appreciate the tranquility this property provides while remaining just minutes from everything you need. Combining generous living space, timeless charm, and an exceptional location, this Timber Ridge home is one you won't want to miss....
Contact an agent
Home facts
- Year built:1980
- Subdivision & Development:NONE AVAILABLE
- Listing ID #:PAYK2108808
- Added:51 day(s) ago
- Updated:September 26, 2026 at 08:41 AM
Rooms and interior
- Bedrooms:4
- Total bathrooms:3
- Full bathrooms:2
- Half bathrooms:1
- Dining Description:Dining Room
- Bathrooms Description:Full Bath, Half Bath, Primary Bathroom
- Kitchen Description:Dishwasher, Disposal, Microwave, Oven/Range - Electric, Refrigerator
- Bedroom Description:Primary Bedroom
- Basement:Yes
- Basement Description:Full, Interior Access
- Living area:2,194 sq. ft.
Heating and cooling
- Cooling:Central A/C
- Heating:Forced Air, Oil
Structure and exterior
- Roof:Composite
- Year built:1980
- Building area:2,194 sq. ft.
- Lot area:0.43 Acres
- Lot Features:Partly Wooded, Sloping
- Architectural Style:Colonial, Traditional
- Construction Materials:Brick, Stick Built, Vinyl Siding
- Exterior Features:Patio(s)
- Foundation Description:Block
- Levels:2 Stories
Utilities
- Water:Public
- Sewer:Public Sewer
Finances and disclosures
- Price:$460,000
- Price per sq. ft.:$209.66
- Tax amount:$5,707 (2026)
Features and amenities
- Laundry features:Laundry
- Amenities:200+ Amp Service
Parking
- Parking description:Attached Garage, Garage - Side Entry
- Garage:Yes
- Garage spaces:2
New listings near 7 Pine Tree Dr
- Coming SoonOpen Sun, 1 to 3pm
 $369,900Coming Soon3 beds 3 baths2,248 sq. ft.
1053 Swarthmore Rd, NEW CUMBERLAND, PA 17070
MLS# PACB2058874Listed by: IRON VALLEY REAL ESTATE OF CENTRAL PA - Coming SoonOpen Fri, 5 to 7pm
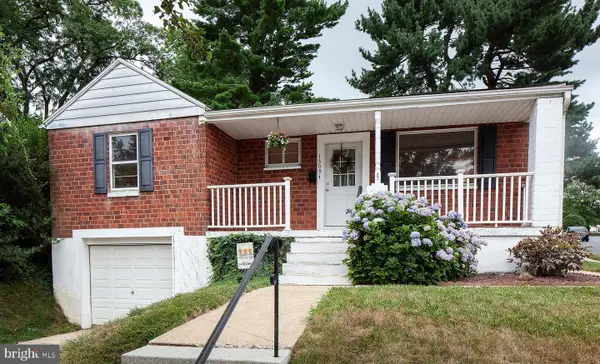 $250,000Coming Soon3 beds 1 baths1,445 sq. ft.
1309 Brandt Ave, NEW CUMBERLAND, PA 17070
MLS# PACB2058736Listed by: EXP REALTY, LLC - New
 $129,900Active4 beds 2 baths1,600 sq. ft.
225 Market St, NEW CUMBERLAND, PA 17070
MLS# PACB2058688Listed by: LIME HOUSE - New
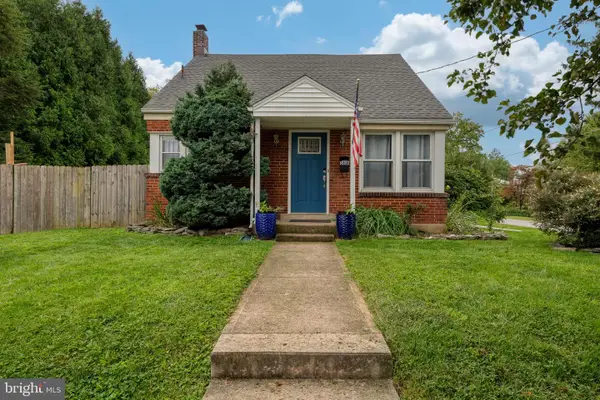 $315,000Active4 beds 2 baths2,136 sq. ft.
1616 Maple St, NEW CUMBERLAND, PA 17070
MLS# PACB2058772Listed by: IRON VALLEY REAL ESTATE - New
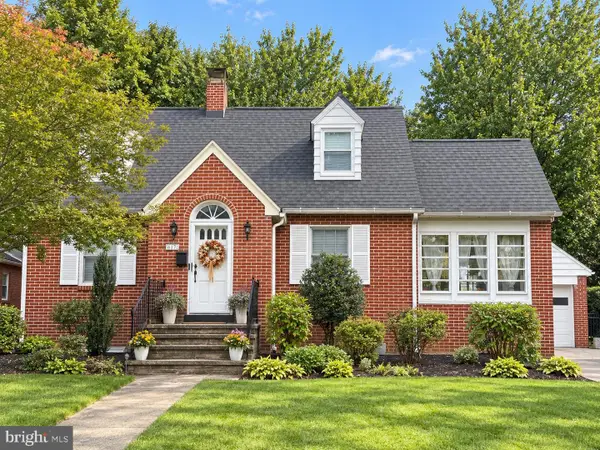 $344,900Active3 beds 2 baths1,959 sq. ft.
617 Haldeman Blvd, NEW CUMBERLAND, PA 17070
MLS# PACB2058738Listed by: IRON VALLEY REAL ESTATE OF CENTRAL PA - New
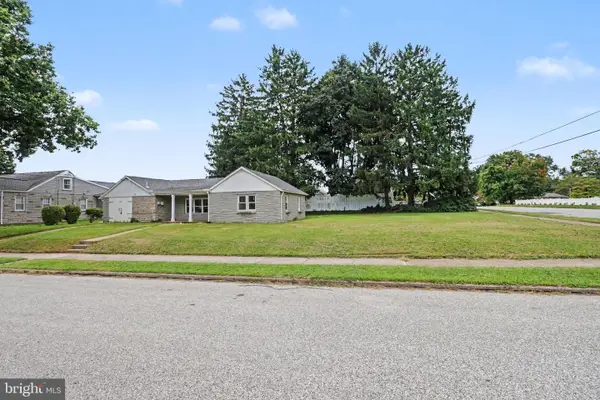 $274,900Active3 beds 2 baths1,149 sq. ft.
734 Elkwood Dr, NEW CUMBERLAND, PA 17070
MLS# PACB2058472Listed by: KELLER WILLIAMS OF CENTRAL PA  $249,900Active4 beds 2 baths1,792 sq. ft.
221 7th St, NEW CUMBERLAND, PA 17070
MLS# PACB2058418Listed by: IRON VALLEY REAL ESTATE OF CENTRAL PA $329,900Active3 beds 2 baths2,092 sq. ft.
729 Harding St, NEW CUMBERLAND, PA 17070
MLS# PACB2058386Listed by: INCH & CO. REAL ESTATE, LLC $469,900Active5 beds 3 baths2,790 sq. ft.
115 Valley View, NEW CUMBERLAND, PA 17070
MLS# PACB2058260Listed by: COLDWELL BANKER REALTY $339,900Pending3 beds 3 baths1,830 sq. ft.
1310 Forrest Dr, NEW CUMBERLAND, PA 17070
MLS# PACB2058276Listed by: JOY DANIELS REAL ESTATE GROUP, LTD


Protect your home and budget from life's surprises with an Assurant Home Warranty, backed by a partner that supports you through every step of homeownership. Explore Plans.
© 2023 - 2026 ERA Franchise Systems LLC. All rights reserved. ERA Franchise Systems LLC fully supports the principles of the Fair Housing Act and the Equal Opportunity Act. ERA, ERA Real Estate powered, and their respective logos are registered service marks of ERA Franchise Systems LLC. Each office is independently owned and operated.