
1309 Brandt Ave, New Cumberland, PA 17070
Local realty services provided by:ERA Valley Realty
1309 Brandt Ave,New Cumberland, PA 17070
$250,000
- 3 Beds
- 1 Baths
- 1,445 sq. ft.
- Single family
- Coming Soon
Upcoming open houses
- Fri, Oct 0205:00 pm - 07:00 pm
- Sun, Oct 0401:00 pm - 03:00 pm
Listed by: clarissa montalia avery
Office: exp realty, llc.
MLS#:PACB2058736
Source:BRIGHTMLS
Price summary
- Price:$250,000
- Price per sq. ft.:$173.01
About this home
Prominently positioned on a desirable corner lot in New Cumberland Borough, 1309 Brandt Avenue delivers solid mid-century brick construction with exceptional entertainment and customization potential.
The main level centers around a bright, open living and dining layout framed by a focal bay window that draws in abundant natural light. The eat-in kitchen offers generous countertop prep space, substantial cabinetry, and an included appliance package, with direct access out to a covered back porch overlooking the level yard ideal for outdoor meals and low-key hosting. Three comfortably sized bedrooms and a central full bath complete the floor.
Downstairs, the finished lower level serves as a dedicated entertainment retreat, outfitted with an integrated projector and theater-style projection screen for movie nights and game-day watch parties. This expansive recreation room remains neatly partitioned from the separate laundry facilities, mechanical area, and functional workshop with deep storage capacity. Complete with an attached single-car garage and concrete driveway, this durable West Shore home offers quick access to borough parks, local dining, I-83, and the PA Turnpike....
Contact an agent
Home facts
- Year built:1953
- Subdivision & Development:NONE AVAILABLE
- Listing ID #:PACB2058736
- Updated:September 21, 2026 at 01:37 PM
Rooms and interior
- Bedrooms:3
- Total bathrooms:1
- Full bathrooms:1
- Flooring:Carpet, Hardwood, Vinyl
- Dining Description:Combination Dining/Living, Dining Area
- Kitchen Description:Built-In Microwave, Carpet, Dishwasher, Disposal, Kitchen - Eat-In, Oven/Range - Electric, Recessed Lighting, Refrigerator, Water Heater
- Bedroom Description:Carpet, Entry Level Bedroom
- Basement:Yes
- Basement Description:Outside Entrance, Partially Finished
- Living area:1,445 sq. ft.
Heating and cooling
- Cooling:Central A/C
- Heating:Forced Air, Oil
Structure and exterior
- Year built:1953
- Building area:1,445 sq. ft.
- Lot area:0.15 Acres
- Lot Features:Corner
- Architectural Style:Ranch/Rambler
- Construction Materials:Brick
- Levels:1 Story
Schools
- High school:CEDAR CLIFF
- Middle school:NEW CUMBERLAND
- Elementary school:HILLSIDE
Utilities
- Water:Public
- Sewer:Public Sewer
Finances and disclosures
- Price:$250,000
- Price per sq. ft.:$173.01
- Tax amount:$3,447 (2026)
Features and amenities
- Amenities:Carpet, Ceiling Fan(s), Chair Railings, Insulated Windows, Recessed Lighting
Parking
- Parking description:Attached Garage, Concrete Driveway, Garage - Front Entry
- Garage:Yes
- Garage spaces:1
New listings near 1309 Brandt Ave
- Coming Soon
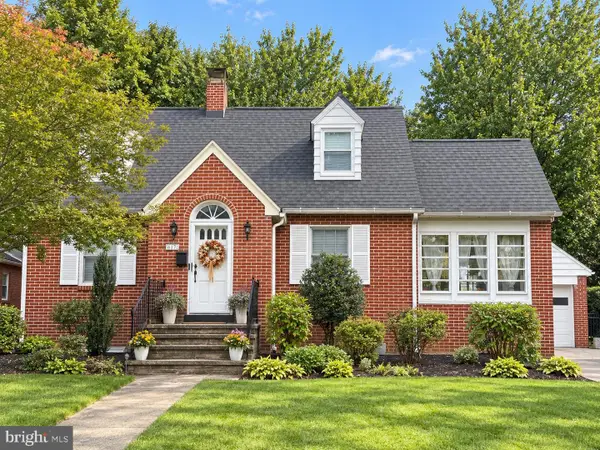 $344,900Coming Soon3 beds 2 baths1,959 sq. ft.
617 Haldeman Blvd, NEW CUMBERLAND, PA 17070
MLS# PACB2058738Listed by: IRON VALLEY REAL ESTATE OF CENTRAL PA - New
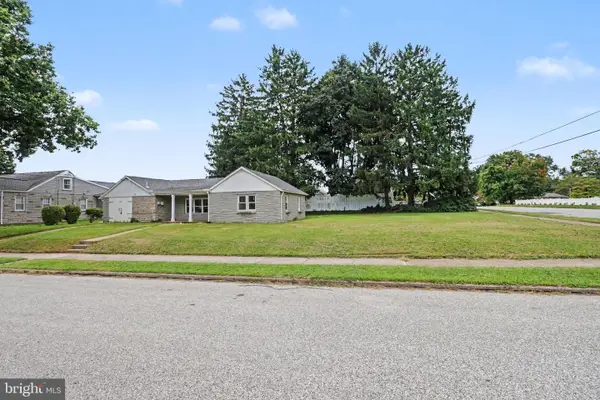 $274,900Active3 beds 2 baths1,149 sq. ft.
734 Elkwood Dr, NEW CUMBERLAND, PA 17070
MLS# PACB2058472Listed by: KELLER WILLIAMS OF CENTRAL PA - New
 $264,900Active4 beds 2 baths1,792 sq. ft.
221 7th St, NEW CUMBERLAND, PA 17070
MLS# PACB2058418Listed by: IRON VALLEY REAL ESTATE OF CENTRAL PA  $329,900Active3 beds 2 baths2,092 sq. ft.
729 Harding St, NEW CUMBERLAND, PA 17070
MLS# PACB2058386Listed by: INCH & CO. REAL ESTATE, LLC $469,900Active5 beds 3 baths2,790 sq. ft.
115 Valley View, NEW CUMBERLAND, PA 17070
MLS# PACB2058260Listed by: COLDWELL BANKER REALTY $339,900Pending3 beds 3 baths1,830 sq. ft.
1310 Forrest Dr, NEW CUMBERLAND, PA 17070
MLS# PACB2058276Listed by: JOY DANIELS REAL ESTATE GROUP, LTD $225,000Active2 beds 1 baths750 sq. ft.
414 Hillside Rd, NEW CUMBERLAND, PA 17070
MLS# PACB2057676Listed by: IRON VALLEY REAL ESTATE OF CENTRAL PA $330,000Active3 beds 2 baths1,881 sq. ft.
400 Beacon Hill Rd, NEW CUMBERLAND, PA 17070
MLS# PACB2058114Listed by: TURN KEY REALTY GROUP $499,900Active4 beds 3 baths2,985 sq. ft.
900 Drexel Hills Blvd, NEW CUMBERLAND, PA 17070
MLS# PACB2058054Listed by: COLDWELL BANKER REALTY


Protect your home and budget from life's surprises with an Assurant Home Warranty, backed by a partner that supports you through every step of homeownership. Explore Plans.
© 2023 - 2026 ERA Franchise Systems LLC. All rights reserved. ERA Franchise Systems LLC fully supports the principles of the Fair Housing Act and the Equal Opportunity Act. ERA, ERA Real Estate powered, and their respective logos are registered service marks of ERA Franchise Systems LLC. Each office is independently owned and operated.